OPEN HOUSE: Sun Oct 4, 2:00PM-4:00PM | *REMODELED AND UPDATED!!* Sitting on a newly landscaped, tree-covered lot cleared to enhance both space and views, this property hits that sweet spot between Hill Country privacy and everyday convenience. From the moment you walk in, soaring ceilings, massive windows, and brand-new luxury vinyl plank flooring throughout—with absolutely no carpet—make the 4,500 square feet feel exceptionally fresh, modern, and expansive. The layout is smart: there’s plenty of room for formal dining, but the heart of the home is the open family room, featuring an upgraded fireplace where you can relax and look out at nothing but green trees. The kitchen is built for a crowd, boasting upgraded finishes, crisp quartz countertops, a gas cooktop, and dual dishwashers that make hosting a breeze. Flexibility is key here, with six to seven potential bedrooms, an upgraded main-floor guest suite, and a huge game room that leads right out to the deck. Upstairs, the primary suite is tucked away for ultimate quiet. It features a fully renovated primary bathroom complete with a expanded walk in shower, garden tub, a massive walk-in closet, and a spectacular view. Outside, the back deck is a massive wooden space that feels like a private perch above the yard—perfect for morning coffee while watching deer wander through the trees. Practicality hasn't been forgotten, either: the driveway at the top of the hill has been newly adjusted to comfortably park more cars for guests or family. It’s hard to believe you’re just a mile from H-E-B and within walking distance to Canyon Vista Middle School. With The Domain and the tech corridor less than 10 minutes away, you’re never far from the action, but when you’re home, it feels worlds apart. You really have to stand in it to appreciate the peace, views, and quality.
Active
Price cut: $40K (9/24)
$1,249,000
8204 Texas Plume Rd, Austin, TX 78759
6beds
4,490sqft
Single Family Residence
Built in 1999
0.63 Acres Lot
$-- Zestimate®
$278/sqft
$-- HOA
What's special
Massive windowsNewly landscaped tree-covered lotOpen family roomDual dishwashersCrisp quartz countertopsFully renovated primary bathroomUpgraded main-floor guest suite
- 62 days
- 654
- 46
Zillow last checked:
Listing updated:
Listed by:
Adelina Rotar (512) 522-9715,
Keller Williams Realty (512) 448-4111,
Akash Prakash (516) 492-4868,
Keller Williams Realty
Source: Unlock MLS,MLS#: 2712934
Facts & features
Interior
Bedrooms & bathrooms
- Bedrooms: 6
- Bathrooms: 4
- Full bathrooms: 4
- Main level bedrooms: 1
Heating
- Central, Natural Gas
Cooling
- Ceiling Fan(s), Central Air
Appliances
- Included: Built-In Electric Oven, Dishwasher, Disposal, Gas Cooktop, Microwave, RNGHD, Stainless Steel Appliance(s), Washer/Dryer
Features
- Breakfast Bar, Built-in Features, Ceiling Fan(s), Beamed Ceilings, High Ceilings, Vaulted Ceiling(s), Chandelier, Quartz Counters, Crown Molding, Double Vanity, Electric Dryer Hookup, Eat-in Kitchen, French Doors, Interior Steps, Kitchen Island, Multiple Living Areas, Open Floorplan, Pantry, Recessed Lighting, Soaking Tub, Walk-In Closet(s), Washer Hookup
- Flooring: Tile, Vinyl
- Windows: Double Pane Windows, Window Coverings
- Number of fireplaces: 1
- Fireplace features: Gas, Living Room, Wood Burning
Interior area
- Total interior livable area: 4,490 sqft
Property
Parking
- Total spaces: 2
- Parking features: Door-Single, Driveway, Garage
- Garage spaces: 2
Accessibility
- Accessibility features: None
Features
- Levels: Two
- Stories: 2
- Patio & porch: Covered, Deck, Porch
- Exterior features: Gutters Full, No Exterior Steps, Pest Tubes in Walls, Private Yard
- Pool features: None
- Fencing: None
- Has view: Yes
- View description: Hill Country, Panoramic, Park/Greenbelt, Trees/Woods
- Waterfront features: None
Lot
- Size: 0.63 Acres
- Features: Back Yard, Front Yard, Gentle Sloping, Interior Lot, Native Plants, Private, Trees-Heavy, Trees-Large (Over 40 Ft)
Details
- Additional structures: Shed(s)
- Parcel number: 01641101020000
- Special conditions: Standard
Construction
Type & style
- Home type: SingleFamily
- Property subtype: Single Family Residence
Materials
- Foundation: Slab
- Roof: Shingle
Condition
- Resale
- New construction: No
- Year built: 1999
Utilities & green energy
- Sewer: Public Sewer
- Water: Public
- Utilities for property: Cable Available, Electricity Connected, Natural Gas Connected, Sewer Connected, Water Connected
Community & HOA
Community
- Features: Suburban
- Subdivision: Yaupon Terrace Sec 02
HOA
- Has HOA: No
Location
- Region: Austin
Financial & listing details
- Price per square foot: $278/sqft
- Tax assessed value: $1,053,978
- Annual tax amount: $15,482
- Date on market: 7/31/2026
- Listing terms: Cash,Conventional,FHA,Owner May Carry,VA Loan
- Electric utility on property: Yes
Estimated market value
Not available
Estimated sales range
Not available
Not available
Price history
| Date | Event | Price |
|---|---|---|
| 9/24/2026 | Price change | $1,249,000-3.1%$278/sqft |
Source:  Unlock MLS #2712934 Report a problem Unlock MLS #2712934 Report a problem | ||
| 8/26/2026 | Price change | $1,289,000-0.8%$287/sqft |
Source: Unlock MLS #2712934 Report a problem | ||
| 7/31/2026 | Listed for sale | $1,299,000+13.9%$289/sqft |
Source: Unlock MLS #2712934 Report a problem | ||
| 5/29/2026 | Listing removed | $1,139,999$254/sqft |
Source: Unlock MLS #4726773 Report a problem | ||
| 3/20/2026 | Price change | $1,139,999-0.4%$254/sqft |
Source: Unlock MLS #4726773 Report a problem | ||
| 2/13/2026 | Price change | $1,144,900-0.4%$255/sqft |
Source: Unlock MLS #4726773 Report a problem | ||
| 1/22/2026 | Price change | $1,149,900-2.1%$256/sqft |
Source: Unlock MLS #4726773 Report a problem | ||
| 12/17/2025 | Listed for sale | $1,175,000-0.8%$262/sqft |
Source: Unlock MLS #4726773 Report a problem | ||
| 11/29/2025 | Listing removed | $1,185,000$264/sqft |
Source: Unlock MLS #5904811 Report a problem | ||
| 10/9/2025 | Price change | $1,185,000-0.3%$264/sqft |
Source: Unlock MLS #5904811 Report a problem | ||
| 8/19/2025 | Price change | $1,189,000-0.8%$265/sqft |
Source: Unlock MLS #5904811 Report a problem | ||
| 7/3/2025 | Price change | $1,199,000-4.1%$267/sqft |
Source: Unlock MLS #5904811 Report a problem | ||
| 6/25/2025 | Listed for sale | $1,250,000-26.3%$278/sqft |
Source: Unlock MLS #5904811 Report a problem | ||
| 2/23/2023 | Listing removed | -- |
Source: Zillow Rentals Report a problem | ||
| 12/7/2022 | Listed for rent | $4,995$1/sqft |
Source: Zillow Rentals Report a problem | ||
| 12/5/2022 | Listing removed | -- |
Source:  Realty Austin Report a problem Realty Austin Report a problem | ||
| 10/27/2022 | Price change | $1,695,000-5.8%$378/sqft |
Source: Unlock MLS #4853876 Report a problem | ||
| 9/29/2022 | Listed for sale | $1,800,000$401/sqft |
Source: Unlock MLS #4853876 Report a problem | ||
Public tax history
| Year | Property taxes | Tax assessment |
|---|---|---|
| 2025 | $15,989 +17.1% | $1,053,978 -0.1% |
| 2024 | $13,656 +10.8% | $1,054,778 +9.4% |
| 2023 | $12,319 -5.9% | $964,247 +10% |
| 2022 | $13,091 | $876,588 +10% |
| 2021 | -- | $796,898 +7.4% |
| 2020 | $13,150 -0.3% | $742,000 |
| 2019 | $13,185 +4.7% | $742,000 +0.8% |
| 2018 | $12,597 | $736,238 +7.4% |
| 2017 | $12,597 +25% | $685,346 +10% |
| 2016 | $10,082 | $623,042 +10% |
| 2015 | $10,082 | $566,402 +10% |
| 2014 | $10,082 | $514,911 +10% |
| 2013 | -- | $468,101 -2.7% |
| 2012 | -- | $481,019 -0.8% |
| 2011 | -- | $485,067 -5.8% |
| 2010 | -- | $515,000 -5.5% |
| 2009 | -- | $544,861 +10% |
| 2008 | -- | $495,328 +10% |
| 2007 | -- | $450,298 -0.5% |
| 2006 | -- | $452,623 +10% |
| 2005 | -- | $411,475 -0.2% |
| 2002 | $1,880 | $412,495 |
Find assessor info on the county website
Monthly payment
Est. payment
Payment breakdown
Explore the cost of this home by adjusting the details. Changes won't be saved.Climate risks
Neighborhood: Spicewood
Nearby schools
Schools provided by the listing agent
- Elementary: Laurel Mountain
- Middle: Canyon Vista
- High: Westwood
- District: Round Rock ISD
Source: Unlock MLS. This data may not be complete. We recommend contacting the local school district to confirm school assignments for this home.
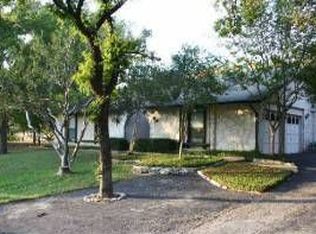
- $573,9003 bd2 ba1.7k sqft8202 Texas Plume Rd, Austin, TX 78759Off Market
- $837,200-- bd2 ba2.7k sqft8436 Spicewood Springs Rd, Austin, TX 78759Off Market
- $610,800-- bd2 ba1.6k sqft8200 Texas Plume Rd, Austin, TX 78759Off Market
- $861,8004 bd3 ba3k sqft8440 Spicewood Springs Rd, Austin, TX 78759Off Market
Similar homes
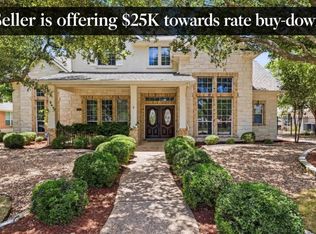
- $1,350,0004 bd4 ba4.2k sqft6623 Yaupon Dr, Austin, TX 78759Active
 MLS ID #8688270, Jenny Law, Kuper Sotheby's Int'l Realty. Unlock MLS
 - $1,299,9904 bd4 ba3.1k sqft9312 Knoll Crest Loop, Austin, TX 78759Active
 MLS ID #9582387, LeMichael Curry, MODUS Real Estate. Unlock MLS
 - $1,495,0005 bd4 ba4.2k sqft11405 Antler Ln, Austin, TX 78726Active
 MLS ID #1014129, Sonia Barrera, Fathom Realty. Unlock MLS
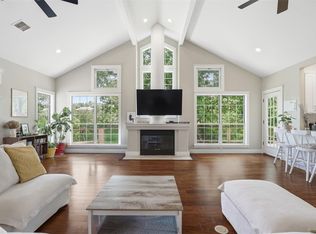
 - $1,195,0003 bd2 ba2.5k sqft8506 Walhill Cv, Austin, TX 78759Active
 MLS ID #8697030, Clayton Bullock, Moreland Properties. Unlock MLS
 - $1,450,0004 bd4 ba3.1k sqft7221 Ellaview Ln, Austin, TX 78759ActiveMLS ID #4342547, Erik Wilson, Sage Wilson Realty. Unlock MLS
- $1,199,0005 bd5 ba4.4k sqft4202 N Hills Dr, Austin, TX 78731ActiveMLS ID #3122472, Audrey Smith, White House Global Properties. Unlock MLS
- $1,275,0005 bd3 ba3.3k sqft5903 Cane Pace, Austin, TX 78746ActiveMLS ID #3537914, Yanci Zhang, Compass RE Texas, LLC. Unlock MLS
- $855,0004 bd3 ba2.9k sqft6001 Sierra Arbor Ct, Austin, TX 78759ActiveMLS ID #7114611, John Mick, Pure Realty. Unlock MLS
- $1,249,9004 bd5 ba4.2k sqft108 Crest View Dr, Lakeway, TX 78734ActiveMLS ID #2242915, Steven Johnson, Realty Pros of Austin. Unlock MLS
- $1,199,0005 bd6 ba4.5k sqft6609 Rocky Grotto Cv, Jonestown, TX 78645ActiveMLS ID #2741264, Erin Sigler, Christies Intl Real Estate Lone Star. Unlock MLS
- $1,100,0004 bd4 ba3.7k sqft11600 Hunters Green Trl, Austin, TX 78732ActiveMLS ID #1441411, Adam Baker, Serhant Texas, LLC. Unlock MLS
- $995,0003 bd3 ba2.8k sqft11413 Rockwell Pl, Austin, TX 78726ActiveMLS ID #8332888, Melanie Smith, Coldwell Banker Realty. Unlock MLS
- $1,080,0003 bd3 ba2.6k sqft1800 Brushy Bend Dr, Round Rock, TX 78681ActiveMLS ID #2703171, Viva Rogers, REAL INTERNATIONAL BROKERAGE LLC. Unlock MLS
- $668,0005 bd5 ba3.4k sqft8904 Bridgewood Trl, Austin, TX 78729ActiveMLS ID #6894793, Lucy Montealvo, Keller Williams Realty Lone St. Unlock MLS
- $1,049,0005 bd4 ba3.5k sqft12804 Wooded Lake Ct, Austin, TX 78732ActiveMLS ID #9174981, Jenny Rosas, Compass RE Texas, LLC. Unlock MLS
- $1,100,0003 bd3 ba2.4k sqft3907 Cresthill Dr, Austin, TX 78731ActiveMLS ID #3921792, Colleen Lockwood, Moreland Properties. Unlock MLS
- $990,0004 bd4 ba3.7k sqft102 Valley View Dr E, Leander, TX 78641ActiveMLS ID #2643454, Lauren Powell, Kuper Sotheby's Int'l Realty. Unlock MLS
- $789,0005 bd4 ba3.5k sqft10113 Loxley Ln, Austin, TX 78717ActiveMLS ID #7136074, Eliana Ferreira, Equity Texas Realty, LLC. Unlock MLS
- $1,274,0004 bd4 ba3.9k sqft14300 Summit View Dr, Leander, TX 78641ActiveMLS ID #9952224, Maria Vargas, Keller Williams Realty. Unlock MLS
- $999,5004 bd4 ba3.5k sqft12017 Portobella Dr, Austin, TX 78732ActiveMLS ID #7663377, Craig Smyser, 1835 Realty LLC. Unlock MLS
