Virtually Staged. Meticulously maintained block home in the highly sought-after College Chase community — high and dry, no flood insurance required, low HOA, and absolutely no CDDs. They truly don't build them like this anymore. This spacious 4-bedroom, 2-bathroom home greets you with an abundance of natural light and soaring vaulted ceilings — a rare find in this price range and neighborhood. As you enter the community, you'll immediately notice what sets College Chase apart: mature, tree-lined streets that give it a warmth and character the surrounding neighborhoods simply can't match. The open-concept kitchen is designed for both everyday living and effortless entertaining, featuring newer appliances, a well-sized pantry, and a bar-top island that flows seamlessly into the dining and living areas. Tile flooring runs throughout the main living spaces — living room, dining area, kitchen, and bathrooms — while luxury vinyl plank brings comfort and style to all bedrooms with generous closet space throughout. Ceiling fans are featured in every bedroom and the living area, keeping the home comfortable year-round. The split floor plan offers added privacy, with the primary suite tucked away from the secondary bedrooms. The ensuite bathroom is a true retreat, boasting a jacuzzi tub, a separate oversized tiled walk-in shower, and double closet space. Throughout the entire home you'll find ample storage with multiple closets — a feature that's increasingly hard to come by in newer builds. Major mechanicals are in excellent condition with updates in recent years. The home has been freshly painted throughout the interior and includes a dedicated laundry room conveniently located off the kitchen hallway — washer and dryer included. Step outside to a covered porch with an outdoor ceiling fan, a concrete patio pad, and a fully fenced backyard shaded by two mature red cedar trees. An in-ground irrigation system makes lawn care a breeze. Rounding it all out is a 2-car garage and community amenities including a pool and cabana area. Ideally situated just minutes from I-75, US-41, local parks, A-rated schools, shopping, and dining — this is the closest community to the major corridors while still delivering the quiet, peaceful neighborhood feel you've been looking for. This one checks every box. Come see it before it's gone.
For sale
$269,990
925 WINDTON OAK DRIVE, RUSKIN, FL 33570
4beds
1,396sqft
Single Family Residence
Built in 2006
4,840 Square Feet Lot
$-- Zestimate®
$193/sqft
$258/mo HOA
What's special
Bar-top islandAbundance of natural lightNewer appliancesMature tree-lined streetsIn-ground irrigation systemSoaring vaulted ceilingsOversized tiled walk-in shower
- 1 day |
- 141 |
- 17 |
Zillow last checked:
Listing updated:
Listed by:
D.J. Brooks 805-824-2641,
OUT FAST REALTY & INVESTMENTS 800-688-3278
Source: Stellar MLS,MLS#: TB8538724 Originating MLS: Suncoast Tampa
Originating MLS: Suncoast Tampa
Facts & features
Interior
Bedrooms & bathrooms
- Bedrooms: 4
- Bathrooms: 2
- Full bathrooms: 2
Primary bedroom
- Features: En Suite Bathroom, Built-in Closet
- Level: First
- Area: 180 Square Feet
- Dimensions: 12x15
Kitchen
- Features: Breakfast Bar, Built-in Closet
- Level: First
- Area: 80 Square Feet
- Dimensions: 8x10
Living room
- Features: Built-in Closet
- Level: First
- Area: 256 Square Feet
- Dimensions: 16x16
Heating
- Central
Cooling
- Central Air
Appliances
- Included: Convection Oven, Dishwasher, Dryer, Microwave, Other, Refrigerator, Washer
- Laundry: Laundry Closet
Features
- Built-in Features, Ceiling Fan(s), High Ceilings, Kitchen/Family Room Combo, Living Room/Dining Room Combo, Open Floorplan, Thermostat, Vaulted Ceiling(s)
- Flooring: Luxury Vinyl, Tile
- Has fireplace: No
Interior area
- Total structure area: 1,916
- Total interior livable area: 1,396 sqft
Video & virtual tour
Property
Parking
- Total spaces: 2
- Parking features: Garage - Attached
- Attached garage spaces: 2
Features
- Levels: One
- Stories: 1
- Exterior features: Irrigation System, Other, Private Mailbox, Sidewalk
Lot
- Size: 4,840 Square Feet
- Dimensions: 40 x 121
Details
- Parcel number: U08321985I00000200011.0
- Zoning: IPD-2
- Special conditions: None
Construction
Type & style
- Home type: SingleFamily
- Property subtype: Single Family Residence
Materials
- Block, Stucco
- Foundation: Slab
- Roof: Shingle
Condition
- New construction: No
- Year built: 2006
Utilities & green energy
- Sewer: Public Sewer
- Water: Public
- Utilities for property: Public
Community & HOA
Community
- Features: Clubhouse, Pool
- Pet fee: $0 monthly
- Subdivision: COLLEGE CHASE PH 1
HOA
- Has HOA: Yes
- HOA fee: $258 monthly
- HOA name: College Chase HOA, Inc
- HOA phone: 813-333-1047
Location
- Region: Ruskin
Financial & listing details
- Price per square foot: $193/sqft
- Tax assessed value: $208,435
- Annual tax amount: $4,693
- Date on market: 8/13/2026
- Cumulative days on market: 2 days
- Listing terms: Cash,Conventional,FHA,Other,VA Loan
- Ownership: Fee Simple
- Total actual rent: 0
- Road surface type: Asphalt
Estimated market value
Not available
Estimated sales range
Not available
Not available
Price history
| Date | Event | Price |
|---|---|---|
| 8/14/2026 | Listed for sale | $269,990-9.7%$193/sqft |
Source:  Stellar MLS #TB8538724 Report a problem Stellar MLS #TB8538724 Report a problem | ||
| 10/22/2025 | Listing removed | $1,995$1/sqft |
Source: Zillow Rentals Report a problem | ||
| 10/9/2025 | Price change | $1,995-1.5%$1/sqft |
Source: Zillow Rentals Report a problem | ||
| 9/24/2025 | Price change | $2,025-2.4%$1/sqft |
Source: Zillow Rentals Report a problem | ||
| 9/22/2025 | Price change | $2,075-1.2%$1/sqft |
Source: Zillow Rentals Report a problem | ||
| 9/17/2025 | Price change | $2,100-4.5%$2/sqft |
Source: Zillow Rentals Report a problem | ||
| 9/2/2025 | Listed for rent | $2,200+46.7%$2/sqft |
Source: Zillow Rentals Report a problem | ||
| 6/29/2025 | Listing removed | $299,000$214/sqft |
Source: Stellar MLS #TB8381428 Report a problem | ||
| 6/9/2025 | Price change | $299,000-3.5%$214/sqft |
Source: Stellar MLS #TB8381428 Report a problem | ||
| 5/19/2025 | Price change | $310,000-3.1%$222/sqft |
Source: Stellar MLS #TB8381428 Report a problem | ||
| 5/4/2025 | Listed for sale | $320,000+166.7%$229/sqft |
Source: Stellar MLS #TB8381428 Report a problem | ||
| 2/29/2020 | Listing removed | $1,500$1/sqft |
Source: OUT FAST REALTY & INVESTMENTS LLC #T3218930 Report a problem | ||
| 2/2/2020 | Price change | $1,500-6.3%$1/sqft |
Source: OUT FAST REALTY & INVESTMENTS LLC #T3218930 Report a problem | ||
| 1/13/2020 | Listed for rent | $1,600$1/sqft |
Source: OUT FAST REALTY & INVESTMENTS LLC #T3218930 Report a problem | ||
| 4/24/2015 | Sold | $120,000-4%$86/sqft |
Source: Stellar MLS #T2702892 Report a problem | ||
| 2/10/2015 | Pending sale | $125,000$90/sqft |
Source: CENTURY 21 Beggins Enterprises #T2702892 Report a problem | ||
| 2/10/2015 | Listed for sale | $125,000$90/sqft |
Source: CENTURY 21 Beggins Enterprises #T2702892 Report a problem | ||
| 7/17/2014 | Listing removed | $125,000$90/sqft |
Source: CENTURY 21 Beggins Enterprises #T2702892 Report a problem | ||
| 7/17/2014 | Pending sale | $125,000$90/sqft |
Source: CENTURY 21 Beggins Enterprises #T2702892 Report a problem | ||
| 6/26/2014 | Listed for sale | $125,000-28.6%$90/sqft |
Source: CENTURY 21 Beggins Enterprises #T2702892 Report a problem | ||
| 7/16/2007 | Sold | $175,000$125/sqft |
Source: Public Record Report a problem | ||
Public tax history
| Year | Property taxes | Tax assessment |
|---|---|---|
| 2025 | $4,694 +10.5% | $208,435 +9.9% |
| 2024 | $4,246 +5.9% | $189,678 +10% |
| 2023 | $4,010 +11.1% | $172,435 +10% |
| 2022 | $3,608 +10.2% | $156,759 +10% |
| 2021 | $3,273 +62.3% | $142,508 +21.8% |
| 2020 | $2,016 +4.5% | $117,013 +2.3% |
| 2019 | $1,930 | $114,382 +1.9% |
| 2018 | $1,930 +2.8% | $112,249 +1.3% |
| 2017 | $1,877 +1.7% | $110,842 +2.9% |
| 2016 | $1,846 +1.5% | $107,679 +7.7% |
| 2015 | $1,819 -11.7% | $99,967 +35.2% |
| 2014 | $2,059 | $73,917 +10% |
| 2013 | $2,059 +16.3% | $67,197 +10% |
| 2012 | $1,770 -12.8% | $61,088 -17.2% |
| 2011 | $2,030 -8.5% | $73,782 -11.8% |
| 2010 | $2,218 -9.1% | $83,699 -11.5% |
| 2009 | $2,440 -20.3% | $94,623 -24.6% |
| 2008 | $3,062 -17.3% | $125,519 -16.5% |
| 2007 | $3,701 +440.6% | $150,287 +743.4% |
| 2006 | $685 | $17,820 |
Find assessor info on the county website
Monthly payment
Est. payment
Payment breakdown
Explore the cost of this home by adjusting the details. Changes won't be saved.Climate risks
Neighborhood: 33570
Nearby schools
GreatSchools rating
- 4/10Ruskin Elementary SchoolGrades: PK-5Distance: 0.6 mi
- 2/10Shields Middle SchoolGrades: 6-8Distance: 3.8 mi
- 3/10Lennard High SchoolGrades: 9-12Distance: 1.2 mi
Schools provided by the listing agent
- Elementary: Ruskin-HB
Source: Stellar MLS. This data may not be complete. We recommend contacting the local school district to confirm school assignments for this home.
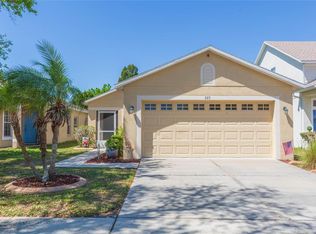
- $272,0003 bd2 ba1.2k sqft923 Windton Oak Dr, Ruskin, FL 33570Sold
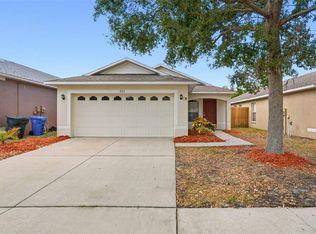
- $274,9003 bd2 ba1.4k sqft927 Windton Oak Dr, Ruskin, FL 33570Sold
- $300,0004 bd2 ba2.1k sqft921 Windton Oak Dr, Ruskin, FL 33570Off Market
- $290,0003 bd2 ba1.5k sqft929 Windton Oak Dr, Ruskin, FL 33570Sold

- $274,0003 bd2 ba1.4k sqft919 Windton Oak Dr, Ruskin, FL 33570Off Market
- $308,3004 bd2 ba2k sqft931 Windton Oak Dr, Ruskin, FL 33570Off Market
- $261,2003 bd2 ba1.5k sqft917 Windton Oak Dr, Ruskin, FL 33570Off Market
- $269,8003 bd2 ba1.5k sqft926 Windton Oak Dr, Ruskin, FL 33570Off Market
A local agent can set up tours, give advice and negotiate with sellers.
A local lender can help you make sure your offer is ready when you are.
Similar homes
- $319,9004 bd3 ba2k sqft915 WINDTON OAK DRIVE, RUSKIN, FL 33570For Sale

 MLS ID #TB8525698, Stephanie See, RESULTS REAL ESTATE INC. Stellar MLS
 - $280,0004 bd2 ba1.5k sqft2444 DAKOTA ROCK DRIVE, RUSKIN, FL 33570For Sale
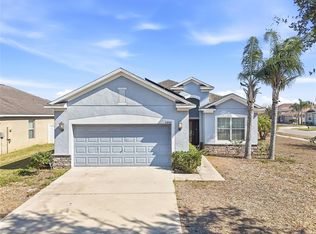 MLS ID #TB8473310, Nicole Wolf, EXP REALTY LLC. Stellar MLS
 - $370,0003 bd2 ba1.9k sqft1615 BONITA BLUFF COURT, RUSKIN, FL 33570For Sale
 MLS ID #TB8537855, Andre Tamburello, KELLER WILLIAMS SOUTH SHORE. Stellar MLS
 - $295,0003 bd2 ba1.4k sqft710 PARKER DEN DRIVE, RUSKIN, FL 33570For Sale
 MLS ID #TB8513161, Carlos Pinedo, THE REALTY GROUP LLC. Stellar MLS
 - $310,0003 bd2 ba1.5k sqft135 CASCADE BEND DRIVE, RUSKIN, FL 33570For SaleMLS ID #A4701201, Rae Hayo, PLLC, AN ISLAND PLACE REALTY INC. Stellar MLS
- $308,0003 bd2 ba1.4k sqft1324 OCEAN SPRAY DRIVE, RUSKIN, FL 33570For SaleMLS ID #TB8488159, Bryan Rodriguez, ELEVATED REALTY. Stellar MLS
- $335,0004 bd2 ba2k sqft210 SMOKEY HILL AVENUE, RUSKIN, FL 33570For SaleMLS ID #TB8511011, Courtney Casey, COLDWELL BANKER REALTY. Stellar MLS
- $237,0002 bd2 ba1.5k sqft2222 MAYFIELD PALMS LANE #322, SUN CITY CENTER, FL 33573For SaleMLS ID #TB8534814, Greg Bolduc, FLORIDA'S 1ST CHOICE RLTY LLC. Stellar MLS
- $321,0003 bd3 ba1.9k sqft1902 HAWKS VIEW DRIVE, RUSKIN, FL 33570For SaleMLS ID #TB8475739, Patti Webster, DENNIS REALTY & INV. CORP.. Stellar MLS
- $279,9003 bd2 ba1.3k sqft15519 TELFORD SPRING DRIVE, SUN CITY CENTER, FL 33573For SaleMLS ID #TB8527974, De'Erika Watson, COMPASS FLORIDA LLC. Stellar MLS
- $275,0003 bd2 ba1.3k sqft15411 PEACH STONE PLACE, RUSKIN, FL 33573For SaleMLS ID #C7525016, William Figueroa, SOVEREIGN REAL ESTATE GROUP. Stellar MLS
- $282,5004 bd2 ba1.3k sqft7456 OXFORD GARDEN CIRCLE, APOLLO BEACH, FL 33572For SaleMLS ID #TB8519817, Ian Walters, EXP REALTY LLC. Stellar MLS
- $284,0003 bd2 ba1.5k sqft1149 EMERALD DUNES DRIVE, SUN CITY CENTER, FL 33573For SaleMLS ID #OM724806, Lexi Little, EPIQUE REALTY INC.. Stellar MLS
- $294,0003 bd2 ba1.2k sqft15410 QUAIL WOODS PLACE, RUSKIN, FL 33573For SaleMLS ID #TB8372396, Patti Webster, DENNIS REALTY & INV. CORP.. Stellar MLS
- $299,9994 bd2 ba1.8k sqft507 GREG STREET, VALRICO, FL 33594For SaleMLS ID #TB8536889, Carrissa Henshaw, RE/MAX COLLECTIVE. Stellar MLS
- $350,0004 bd2 ba1.9k sqft10328 CELTIC ASH DRIVE, RUSKIN, FL 33573For SaleMLS ID #TB8535071, Gene Batronie, 27NORTH REALTY. Stellar MLS
- $205,0003 bd2 ba1.2k sqft1105 JAMESON GREENS DRIVE #1105, SUN CITY CENTER, FL 33573For SaleMLS ID #TB8537183, Heather Kuipers, KELLER WILLIAMS TAMPA CENTRAL. Stellar MLS
- $319,9903 bd2 ba1.5k sqft4546 LINDEVER LANE, PALMETTO, FL 34221For SaleMLS ID #A4701231, Diane Lee, FINE PROPERTIES. Stellar MLS
- $249,0003 bd2 ba1.3k sqft13618 LARAWAY DRIVE, RIVERVIEW, FL 33579For SaleMLS ID #TB8516831, Jason Maniecki, KELLER WILLIAMS TAMPA PROPERTIES. Stellar MLS
- $300,0004 bd2 ba1.8k sqft14907 IMPERIAL PURPLE LANE, WIMAUMA, FL 33598For SaleMLS ID #TB8523632, Veronica Baena, MARK SPAIN REAL ESTATE. Stellar MLS
