Skip main navigation
Pending
$725,000
4beds
3,782sqft

8205 Brotherstwo Rd, Colfax, NC 27235

4beds
3,782sqft
Stick/site built, residential, single family residence
Built in 2006
1.02 Acres
3 Attached garage spaces

What's special

Incredible finished basementCustom trex deckCharming newer storage shedWalk-in showerSpacious kitchenOpen floor planLarge island

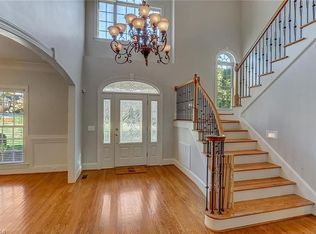
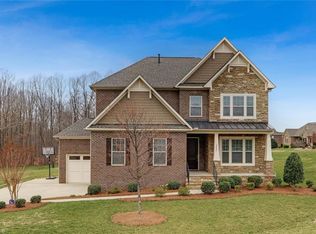
Enjoy the best of both worlds in a peaceful Colfax setting, lower county taxes, and a convenient location less than 10 minutes from the airport with quick access to major highways. This 4-bedroom, 4-bath home features an open floor plan, a spacious kitchen with granite countertops, large island, gas cooktop, and abundant cabinetry. The main-level primary suite offers two walk-in closets, dual vanities, a soaking tub, walk-in shower, and private water closet. A second bedroom, full bath, and laundry room are also on the main level. The incredible finished basement provides open flex space for entertaining, watching your favorite team and recreation. The super hard to find feature is the expansive unfinished space in the basement for storage, hobbies and more. Outside, enjoy a custom Trex deck, beautiful paver patio with a large fire pit, fenced backyard, and a charming newer storage shed. Space, style, and convenience come together in this exceptional home!

26 days
|
1,471
|
123
|

Likely to sell faster than

Source: Triad MLS,MLS#: 1229260MLS Logo
Travel times

Living Room

Kitchen

Primary Bedroom

Zillow last checked:

Listing updated:

Listed by:

Carley Mann 336-337-5672,

RE/MAX Realty Consultants

Source: Triad MLS,MLS#: 1229260MLS Logo

Facts & features

Interior

Bedrooms & bathrooms
  • Bedrooms: 4
  • Bathrooms: 4
  • Full bathrooms: 4
  • Main level bathrooms: 2
Primary bedroom
  • Level: Main
  • Dimensions: 13.33 x 15.08
Bedroom 2
  • Level: Main
  • Dimensions: 11.5 x 11
Bedroom 3
  • Level: Second
  • Dimensions: 10.75 x 10.75
Bedroom 4
  • Level: Second
  • Dimensions: 12 x 11.92
Bonus room
  • Level: Second
  • Dimensions: 13.42 x 21.75
Breakfast
  • Level: Main
  • Dimensions: 13 x 6
Dining room
  • Level: Main
  • Dimensions: 12.33 x 12
Entry
  • Level: Main
  • Dimensions: 7.92 x 6.75
Great room
  • Level: Main
  • Dimensions: 14.42 x 18.67
Kitchen
  • Level: Main
  • Dimensions: 13 x 14.92
Laundry
  • Level: Main
  • Dimensions: 7.67 x 5.75
Recreation room
  • Level: Basement
  • Dimensions: 28 x 18.25
Other
  • Level: Basement
  • Dimensions: 26.17 x 22
Other
  • Level: Basement
  • Dimensions: 11.42 x 12
Workshop
  • Level: Basement
  • Dimensions: 12.58 x 13.08
Heating
  • Forced Air, Electric, Natural Gas
Cooling
  • Central Air
Appliances
  • Included: Microwave, Oven, Dishwasher, Gas Water Heater
  • Laundry: Dryer Connection, Main Level, Washer Hookup
Features
  • Ceiling Fan(s), Dead Bolt(s), Soaking Tub, Kitchen Island, Separate Shower, Vaulted Ceiling(s)
  • Flooring: Carpet, Tile, Wood
  • Basement: Partially Finished, Basement
  • Number of fireplaces: 1
  • Fireplace features: Great Room
Interior area
  • Total structure area: 4,943
  • Total interior livable area: 3,782 sqft
  • Finished area above ground: 3,059
  • Finished area below ground: 723
Video & virtual tour

Property

Parking
  • Total spaces: 3
  • Parking features: Driveway, Garage, Attached
  • Attached garage spaces: 3
  • Has uncovered spaces: Yes
Features
  • Levels: Two
  • Stories: 2
  • Pool features: None
  • Fencing: Fenced
Lot
  • Size: 1.02 Acres
Details
  • Parcel number: 0169714
  • Zoning: RS-40
  • Special conditions: Owner Sale

Construction

Type & style
  • Home type: SingleFamily
  • Property subtype: Stick/Site Built, Residential, Single Family Residence
Materials
  • Brick
Condition
  • Year built: 2006

Utilities & green energy

  • Sewer: Septic Tank
  • Water: Well

Community & HOA

Community
  • Subdivision: Quail Creek North
HOA
  • Has HOA: No
Location
  • Region: Colfax

Financial & listing details

  • Tax assessed value: $677,400
  • Annual tax amount: $3,538
  • Date on market: 7/30/2026
  • Cumulative days on market: 9 days
  • Listing agreement: Exclusive Right To Sell

Price history

DateEventPrice
8/4/2026Pending sale$725,000
Source: Triad MLS #1229260 Report a problem
7/30/2026Listed for sale$725,000+61.1%
Source: Triad MLS #1229260 Report a problem
7/9/2007Sold$449,900+40.6%
Source: Triad MLS #G416644 Report a problem
10/11/2006Sold$320,000$85/sqft
Source: Public Record Report a problem

Public tax history

YearProperty taxesTax assessment
2025$3,538 $408,400
2024$3,538 $408,400
2023$3,538 +2%$408,400
2022$3,469 +14.1%$408,400 +16.4%
2021$3,040 $350,900
2018$3,040 +0.5%$350,900
2017$3,026 $350,900 +2.8%
2016$3,026 $341,400
2015$3,026 -2.1%$341,400
2014$3,093 $341,400
2013-- $341,400
2012-- $341,400 -20%
2011-- $426,600
2010-- $426,600
2009-- $426,600 +0.2%
2008-- $425,600

Find assessor info on the county website

Monthly payment

Est. payment
$4,159/mo
Principal & interest
$3676
Property taxes
$483
More affordability toolsChevron Right

Estimated market value

$721,300

$685,000 - $757,000

$2,887/mo

Climate risks

Explore flood, wildfire, and other predictive climate risk information for this property on First Street®️.

Neighborhood: 27235

Nearby schools

Colfax Elementary School
Grades PK-51.9 miles
6/10
GreatSchools® Rating
Test Score Rating
8/10
Student Progress Rating
3/10
Northwest Guilford Middle School
Grades 6-82.7 miles
9/10
GreatSchools® Rating
Test Score Rating
10/10
Student Progress Rating
7/10
Northwest Guilford High School
Grades 9-122.6 miles
9/10
GreatSchools® Rating
Test Score Rating
9/10
College Readiness Rating
9/10
Student Progress Rating
10/10