Pre-Inspected. Protected. Ready for Its Next Chapter* Welcome to Post Oak Farm! Conveniently located near 83rd & Pflumm, just two blocks from Little Mill Creek trail, this spacious side/side split offers over 2,400 sq. ft. of finished living space and plenty of room to spread out...including 3 living room areas and a cozy sunroom! This lovingly maintained home has been pre-inspected, with many items addressed, and includes a 1-year home warranty for added peace of mind
Originally designed as a 4-bedroom home, the fourth bedroom is currently configured as a spacious walk-in closet/sitting room off the primary suite, offering a wonderful flex space with the option to convert it back to a bedroom. Primary ensuite bathroom is updated and features walk-in shower and toilet room. The sub-basement was finished in 2018, providing even more living or recreational space.
Numerous updates have been completed, including a new roof and gutters with leaf guards (2023), updated bathrooms with all new fixtures through the house (2023), new fence (2023), HVAC (2021), windows (2019 - with a transferable warranty), an extended deck and a new sliding glass door (2020). Interior and exterior lighting and ceiling fans have also been updated.
Enjoy all that Post Oak Farm has to offer, including a community pool with lifeguard on duty, walking trail, and a variety of community events throughout the year. Convenient Lenexa location in the Shawnee Mission School District and close to shopping, dining and parks. A great opportunity to own a home with valuable updates, flexible living space, and the added confidence of being Pre-Inspected and Protected.
Pending
$425,000
8205 Caenen Lake Rd, Lenexa, KS 66215
3beds
2,418sqft
Single Family Residence
Built in 1973
9,520 Square Feet Lot
$425,100 Zestimate®
$176/sqft
$29/mo HOA
What's special
- 60 days
- 49
- 1
Likely to sell faster than
Zillow last checked:
Listing updated:
Listed by:
Gayle Houser 816-896-1876,
Real Broker, LLC,
Chip Houser 816-718-3114,
Real Broker, LLC
Source: Heartland MLS as distributed by MLS GRID,MLS#: 2636785
Facts & features
Interior
Bedrooms & bathrooms
- Bedrooms: 3
- Bathrooms: 3
- Full bathrooms: 2
- 1/2 bathrooms: 1
Primary bedroom
- Level: Upper
- Dimensions: 13 x 14
Bedroom 2
- Level: Upper
- Dimensions: 9 x 13
Bedroom 3
- Level: Upper
- Dimensions: 9 x 14
Primary bathroom
- Level: Upper
- Dimensions: 9 x 11
Bathroom 2
- Level: Upper
- Dimensions: 9 x 5
Bonus room
- Level: Upper
- Dimensions: 10 x 10
Dining room
- Level: Main
- Dimensions: 8 x 10
Kitchen
- Level: Main
- Dimensions: 14 x 13
Other
- Level: Lower
- Dimensions: 16 x 14
Living room
- Level: Main
- Dimensions: 13 x 19
Recreation room
- Level: Basement
- Dimensions: 21 x 22
Sun room
- Level: Lower
- Dimensions: 11 x 14
Heating
- Natural Gas
Cooling
- Electric
Appliances
- Included: Dishwasher, Disposal, Refrigerator, Electric Range, Stainless Steel Appliance(s)
- Laundry: In Basement
Features
- Ceiling Fan(s), Stained Cabinets, Walk-In Closet(s)
- Flooring: Carpet, Luxury Vinyl, Tile, Wood
- Windows: Storm Window(s)
- Basement: Finished,Radon Mitigation System
- Number of fireplaces: 2
- Fireplace features: Electric, Family Room, Gas, Living Room, Fireplace Screen
Interior area
- Total structure area: 2,418
- Total interior livable area: 2,418 sqft
- Finished area above ground: 1,599
- Finished area below ground: 819
Video & virtual tour
Property
Parking
- Total spaces: 2
- Parking features: Attached, Garage Door Opener, Garage Faces Front
- Attached garage spaces: 2
Features
- Patio & porch: Deck
- Fencing: Wood
Lot
- Size: 9,520 Square Feet
- Features: City Limits, Cul-De-Sac
Details
- Additional structures: Shed(s)
- Parcel number: IP615000030045
Construction
Type & style
- Home type: SingleFamily
- Architectural style: Traditional
- Property subtype: Single Family Residence
Materials
- Board & Batten Siding, Brick Trim, Wood Siding
- Roof: Composition
Condition
- Year built: 1973
Utilities & green energy
- Sewer: Public Sewer
- Water: Public
Community & HOA
Community
- Security: Smoke Detector(s)
- Subdivision: Post Oak Farm
HOA
- Has HOA: Yes
- Amenities included: Pool, Trail(s)
- Services included: No Amenities
- HOA fee: $344 annually
- HOA name: Post Oak Farm
Location
- Region: Lenexa
Financial & listing details
- Price per square foot: $176/sqft
- Tax assessed value: $375,200
- Annual tax amount: $4,710
- Date on market: 8/27/2026
- Listing terms: Cash,Conventional
- Ownership: Private
- Road surface type: Paved
Estimated market value
$425,100
$404,000 - $446,000
$3,051/mo
Price history
| Date | Event | Price |
|---|---|---|
| 8/31/2026 | Pending sale | $425,000$176/sqft |
Source:  Heartland MLS as distributed by MLS GRID #2636785 Report a problem Heartland MLS as distributed by MLS GRID #2636785 Report a problem | ||
| 8/27/2026 | Listed for sale | $425,000+65%$176/sqft |
Source: Heartland MLS as distributed by MLS GRID #2636785 Report a problem | ||
| 3/24/2021 | Listing removed | -- |
Source: Owner Report a problem | ||
| 10/26/2015 | Sold | -- |
Source: Heartland MLS as distributed by MLS GRID #1952529 Report a problem | ||
| 10/1/2015 | Price change | $257,500+3.2%$106/sqft |
Source: Owner #1952529 Report a problem | ||
| 9/30/2015 | Price change | $249,500-3.1%$103/sqft |
Source: The Realty Dot Inc #1952529 Report a problem | ||
| 9/2/2015 | Price change | $257,500+1.1%$106/sqft |
Source: Owner #1952529 Report a problem | ||
| 8/11/2015 | Price change | $254,750-1.1%$105/sqft |
Source: The Realty Dot Inc #1952529 Report a problem | ||
| 8/4/2015 | Listed for sale | $257,500+39.3%$106/sqft |
Source: Owner Report a problem | ||
| 7/19/2010 | Sold | -- |
Source: Agent Provided Report a problem | ||
| 7/8/2010 | Pending sale | $184,900$76/sqft |
Source: Reece and Nichols Realtors #1613601 Report a problem | ||
| 3/3/2010 | Price change | $184,900-1.1%$76/sqft |
Source: Reece and Nichols Realtors #1613601 Report a problem | ||
| 1/30/2010 | Price change | $187,000-1.6%$77/sqft |
Source: Reece and Nichols Realtors #1613601 Report a problem | ||
| 9/26/2009 | Price change | $189,999-1.7%$79/sqft |
Source: Reece and Nichols Realtors #1613601 Report a problem | ||
| 8/31/2009 | Price change | $193,300-1.4%$80/sqft |
Source: Reece and Nichols Realtors #1613601 Report a problem | ||
| 7/16/2009 | Price change | $196,000-1.8%$81/sqft |
Source: Reece and Nichols Realtors #1613601 Report a problem | ||
| 5/24/2009 | Listed for sale | $199,500$83/sqft |
Source: Reece and Nichols Realtors #1613601 Report a problem | ||
| 10/5/2004 | Sold | -- |
Source: Agent Provided Report a problem | ||
| 6/30/2000 | Sold | -- |
Source: Agent Provided Report a problem | ||
Public tax history
| Year | Property taxes | Tax assessment |
|---|---|---|
| 2025 | $4,710 -7.9% | $43,149 -6.6% |
| 2024 | $5,114 +3.8% | $46,207 +5.6% |
| 2023 | $4,925 +8.9% | $43,757 +9% |
| 2022 | $4,521 | $40,135 +13.9% |
| 2021 | -- | $35,248 +6.6% |
| 2020 | $3,966 | $33,051 +5.7% |
| 2019 | -- | $31,257 -1.6% |
| 2018 | -- | $31,774 +7% |
| 2017 | $3,712 +6.2% | $29,704 +7.6% |
| 2016 | $3,495 +22.2% | $27,600 +21.8% |
| 2015 | $2,859 +4.8% | $22,655 +8.5% |
| 2013 | $2,730 +11.8% | $20,884 +0.1% |
| 2012 | $2,441 -4.8% | $20,861 -6.2% |
| 2010 | $2,565 +1.8% | $22,230 |
| 2009 | $2,521 -4.6% | $22,230 |
| 2008 | $2,643 +3.2% | $22,230 +2% |
| 2007 | $2,561 +7.1% | $21,793 +0.2% |
| 2006 | $2,391 | $21,758 +6% |
| 2005 | -- | $20,527 |
Find assessor info on the county website
Monthly payment
Est. payment
Payment breakdown
Explore the cost of this home by adjusting the details. Changes won't be saved.Climate risks
Neighborhood: 66215
Nearby schools
Schools provided by the listing agent
- Elementary: Mill Creek
- Middle: Trailridge
- High: SM Northwest
Source: Heartland MLS as distributed by MLS GRID. This data may not be complete. We recommend contacting the local school district to confirm school assignments for this home.
Similar homes
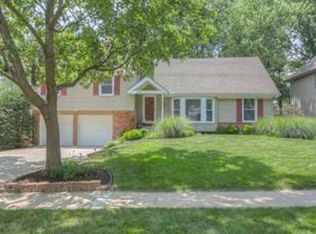
- $450,0004 bd3 ba2.7k sqft14513 W 90th Ct, Lenexa, KS 66215For Sale
 MLS ID #2647124, Don Mayer, ReeceNichols -Johnson County W. Heartland MLS as distributed by MLS GRID
 - $385,0003 bd3 ba2.1k sqft8592 Caenen Lake Ct, Lenexa, KS 66215For Sale
 MLS ID #2637611, Bridget Brown-Kiggins, Weichert, Realtors Welch & Co.. Heartland MLS as distributed by MLS GRID
 - $374,9004 bd3 ba3k sqft8208 Caenen Lake Rd, Lenexa, KS 66215For Sale
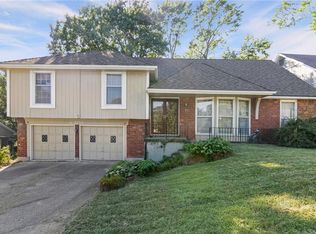 MLS ID #2628701, Jim Bridges, List it for 1 Percent Realty. Heartland MLS as distributed by MLS GRID
 - $370,0004 bd3 ba1.7k sqft12119 W 93rd St, Lenexa, KS 66215For Sale
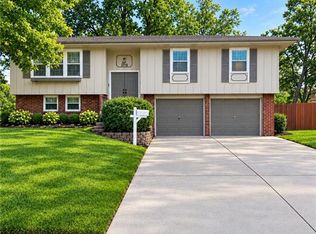 MLS ID #2648798, Griffin Merrill, Real Broker, LLC. Heartland MLS as distributed by MLS GRID
