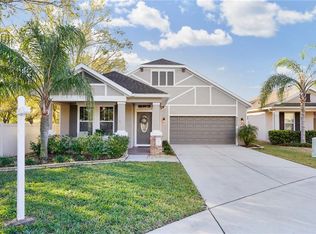
Welcome to this exceptional 4-bedroom, 3.5-bath, 3-car garage Pool home in Odessa, nestled within a charming, close-knit community that perfectly blends peaceful living with everyday convenience. Tucked away from the hustle and bustle—yet just minutes from shopping, dining, and major roadways—this neighborhood offers minimal traffic, friendly neighbors, and a true sense of community. Enjoy nearby Florida wildlife parks, local produce stands, and direct access within walking distance to the scenic Suncoast Trail for biking, jogging, or evening strolls. This meticulously maintained home showcases impressive upgrades and major improvements, including: • Brand NEW roof (2/20/26) • Fresh exterior paint (2025) • Pool pump (2024) • Water heater (2023) • HVAC/AC (2023) • New pool (built 2020) • Ceramic wood-plank tile flooring • Solid oak staircase Step inside to a thoughtfully designed floorplan ideal for both everyday living and entertaining. A private office at the front of the home, enhanced with a stylish barn door, provides the perfect space for remote work or a home-based business. The first floor also features a convenient powder bath and an elegant formal dining room complete with a wet bar and wine refrigerator, creating a sophisticated setting for hosting guests. The gourmet kitchen is a standout, boasting two-tone glazed cabinetry, a tumble-marble subway backsplash, stainless steel appliances, designer chandeliers over the island and breakfast room, and abundant storage. The adjoining morning room is filled with natural light and features upgraded window trim, custom shades, and tranquil views of your backyard oasis. Step outside to your private retreat—featuring a Newly Built 2020 Pool surrounded by offset pavers, a sun deck and a raised spillover feature. The fully fenced backyard offers generous space for gatherings, playtime, and pets. Even better, RV and boat parking is available in the field directly behind the home and is included in the HOA fee, providing exceptional convenience for outdoor enthusiasts. Upstairs, you’ll find all bedrooms thoughtfully arranged along with a conveniently located laundry room. The split-bedroom layout enhances privacy, highlighted by a spacious primary suite featuring dual closets, dual vanities, a soaking tub, and a separate shower. Two of the secondary bedrooms share a hall bath, while the fourth bedroom features its own private en suite—ideal for guests or multigenerational living. Zoned for Sickles High School! This home offers not just beautiful features—but a lifestyle centered around comfort, community, and making memories. Schedule your private showing today and start your next chapter in this incredible Odessa home!
Sold for $675,000
$675,000
8205 Nectar Ridge Ct, Odessa, FL 33556
4beds
2,535sqft
Single Family Residence
Built in 2010
7,182 Square Feet Lot
$673,000 Zestimate®
$266/sqft
$4,252 Estimated rent
Home value
$673,000
$639,000 - $707,000
$4,252/mo
Zestimate® history
Loading...
Owner options
List your home for rent
$4,252/mo
Rent Zestimate®
Find your next renter with Zillow Rental Manager. Plus, with online applications, you can quickly screen prospective tenants – for free.
Learn more$4,252/mo
Rent Zestimate®
Refinance and save
$4,679/mo
Est. payment
Refinancing to a lower rate could help reduce your monthly payments and save thousands over the life of the loan.
See today's rates$4,679/mo
Est. payment
Explore your selling options
Work with a Zillow partner agent
Leverage their expertise and Zillow's premium Showcase listings to get your home seen by more buyers.
Get startedList with your own agent
Get your home in front of millions of buyers by listing it on Zillow.
Learn how to do itSell it yourself
Take full control of how buyers see your home on Zillow by listing For Sale by Owner (FSBO).
List your homeWhat's special
Zillow last checked:
Listing updated:
Listing Provided by:
Kristine Hunter, PA 813-210-2101,
MIHARA & ASSOCIATES INC. 813-960-2300,
Lisa Marie Carroll PA 813-205-7337,
MIHARA & ASSOCIATES INC.
Bought with:
Adam Keenon, 3625198
KELLER WILLIAMS TAMPA PROP.
Source: Stellar MLS,MLS#: TB8478886 Originating MLS: Suncoast Tampa
Originating MLS: Suncoast Tampa
Facts & features
Interior
Bedrooms & bathrooms
- Bedrooms: 4
- Bathrooms: 4
- Full bathrooms: 3
- 1/2 bathrooms: 1
Primary bedroom
- Features: Walk-In Closet(s)
- Level: Second
Kitchen
- Level: First
Living room
- Level: First
Heating
- Electric
Cooling
- Central Air
Appliances
- Included: Dishwasher, Disposal, Dryer, Microwave, Range, Refrigerator, Washer, Wine Refrigerator
- Laundry: Electric Dryer Hookup, Inside, Laundry Room, Upper Level
Features
- Ceiling Fan(s), Crown Molding, Dry Bar, High Ceilings, Kitchen/Family Room Combo, PrimaryBedroom Upstairs, Split Bedroom, Stone Counters, Walk-In Closet(s)
- Flooring: Engineered Hardwood, Laminate
- Doors: Sliding Doors
- Windows: Blinds, Window Treatments
- Has fireplace: No
Interior area
- Total structure area: 3,659
- Total interior livable area: 2,535 sqft
Property
Parking
- Total spaces: 3
- Parking features: Driveway, Garage Door Opener, Golf Cart Parking, Tandem
- Attached garage spaces: 3
- Has uncovered spaces: Yes
Features
- Levels: Two
- Stories: 2
- Patio & porch: Rear Porch
- Exterior features: Irrigation System, Private Mailbox, Rain Gutters, Sidewalk
- Has private pool: Yes
- Pool features: Chlorine Free, Deck, Gunite, In Ground, Lap, Lighting, Pool Sweep, Salt Water
- Spa features: In Ground
- Fencing: Vinyl
Lot
- Size: 7,182 sqft
- Dimensions: 54 x 133
- Residential vegetation: Trees/Landscaped
Details
- Parcel number: U3527179GS00000000032.0
- Zoning: CPV-F-1
- Special conditions: None
Construction
Type & style
- Home type: SingleFamily
- Architectural style: Contemporary
- Property subtype: Single Family Residence
Materials
- Block, Stucco
- Foundation: Slab
- Roof: Shingle
Condition
- Completed
- New construction: No
- Year built: 2010
Utilities & green energy
- Sewer: Public Sewer
- Water: Public
- Utilities for property: BB/HS Internet Available, Cable Available, Fiber Optics
Community & neighborhood
Community
- Community features: Deed Restrictions, Sidewalks
Location
- Region: Odessa
- Subdivision: CITRUS PARK PLACE
HOA & financial
HOA
- Has HOA: Yes
- HOA fee: $88 monthly
- Association name: Mike Castro~New Gauge Property Mgt.
- Association phone: 813-922-1339
Other fees
- Pet fee: $0 monthly
Other financial information
- Total actual rent: 0
Other
Other facts
- Listing terms: Cash,Conventional,FHA,VA Loan
- Ownership: Fee Simple
- Road surface type: Paved
Price history
| Date | Event | Price |
|---|---|---|
| 5/13/2026 | Sold | $675,000-2.2%$266/sqft |
Source:  Stellar MLS #TB8478886 Report a problem Stellar MLS #TB8478886 Report a problem | ||
| 4/20/2026 | Pending sale | $689,900$272/sqft |
Source: Stellar MLS #TB8478886 Report a problem | ||
| 4/6/2026 | Price change | $689,900-1.4%$272/sqft |
Source: Stellar MLS #TB8478886 Report a problem | ||
| 2/24/2026 | Listed for sale | $699,900+62.8%$276/sqft |
Source: Stellar MLS #TB8478886 Report a problem | ||
| 8/2/2019 | Listing removed | $429,900$170/sqft |
Source: RE/MAX Alliance Group #T3174158 Report a problem | ||
| 7/20/2019 | Price change | $429,900-2%$170/sqft |
Source: RE/MAX Alliance Group #T3174158 Report a problem | ||
| 6/26/2019 | Pending sale | $438,777$173/sqft |
Source: RE/MAX Alliance Group #T3174158 Report a problem | ||
| 6/8/2019 | Price change | $438,777-0.3%$173/sqft |
Source: RE/MAX Alliance Group #T3174158 Report a problem | ||
| 5/21/2019 | Listed for sale | $440,000+66%$174/sqft |
Source: RE/MAX BAY TO BAY #T3174158 Report a problem | ||
| 2/3/2015 | Sold | $265,000-3.6%$105/sqft |
Source: Public Record Report a problem | ||
| 4/9/2014 | Pending sale | $275,000$108/sqft |
Source: CENTURY 21 Shaw Realty Group #T2590326 Report a problem | ||
| 2/20/2014 | Listed for rent | $2,000$1/sqft |
Source: CENTURY 21 SHAW REALTY GROUP #T2614319 Report a problem | ||
| 1/10/2014 | Price change | $275,000-5.1%$108/sqft |
Source: CENTURY 21 Shaw Realty Group #T2590326 Report a problem | ||
| 9/13/2013 | Listed for sale | $289,900+3.6%$114/sqft |
Source: CENTURY 21 SHAW REALTY GROUP #T2590326 Report a problem | ||
| 3/7/2013 | Listing removed | $2,000$1/sqft |
Source: CENTURY 21 SHAW REALTY GROUP #T2551003 Report a problem | ||
| 3/3/2013 | Listed for rent | $2,000$1/sqft |
Source: CENTURY 21 SHAW REALTY GROUP #T2551003 Report a problem | ||
| 3/2/2013 | Listing removed | $279,900$110/sqft |
Source: CENTURY 21 Shaw Realty Group #T2535694 Report a problem | ||
| 9/15/2012 | Listed for sale | $279,900+14.2%$110/sqft |
Source: CENTURY 21 Shaw Realty Group #T2535694 Report a problem | ||
| 8/20/2011 | Listing removed | $245,000$97/sqft |
Source: Shaw Realty Group #T2457704 Report a problem | ||
| 7/9/2011 | Listing removed | $2,000$1/sqft |
Source: CENTURY 21 SHAW REALTY GROUP #T2468960 Report a problem | ||
| 7/9/2011 | Price change | $245,000-2%$97/sqft |
Source: Shaw Realty Group #T2457704 Report a problem | ||
| 7/2/2011 | Listed for rent | $2,000$1/sqft |
Source: CENTURY 21 SHAW REALTY GROUP #T2468960 Report a problem | ||
| 6/23/2011 | Price change | $250,000-3.8%$99/sqft |
Source: Shaw Realty Group #T2457704 Report a problem | ||
| 5/18/2011 | Price change | $259,900-4.8%$103/sqft |
Source: Shaw Realty Group #T2457704 Report a problem | ||
| 3/12/2011 | Listed for sale | $273,000+11.5%$108/sqft |
Source: Tampa/New Tampa #T2457704 Report a problem | ||
| 4/8/2010 | Sold | $244,900$97/sqft |
Source: Public Record Report a problem | ||
Public tax history
| Year | Property taxes | Tax assessment |
|---|---|---|
| 2024 | $5,794 +3.4% | $321,943 +3% |
| 2023 | $5,605 +4.1% | $312,566 +3% |
| 2022 | $5,383 +1.3% | $303,462 +3% |
| 2021 | $5,317 +11.9% | $294,623 +11.3% |
| 2020 | $4,750 +2.6% | $264,731 +2.3% |
| 2019 | $4,630 | $258,779 +1.9% |
| 2018 | $4,630 +1.3% | $253,954 -2.4% |
| 2017 | $4,573 +1.2% | $260,161 +6.8% |
| 2016 | $4,517 +1% | $243,615 +10.5% |
| 2015 | $4,474 -4.3% | $220,441 +5.7% |
| 2014 | $4,674 | $208,549 +0.9% |
| 2013 | $4,674 +5.6% | $206,659 +9% |
| 2012 | $4,426 +3.7% | $189,593 +4.5% |
| 2011 | $4,269 +175.6% | $181,452 +375.3% |
| 2010 | $1,549 +37.9% | $38,178 |
| 2009 | $1,124 +4.8% | $38,178 |
| 2008 | $1,072 | $38,178 |
Find assessor info on the county website
Neighborhood: 33556
Nearby schools
GreatSchools rating
- 6/10Citrus Park Elementary SchoolGrades: PK-5Distance: 0.8 mi
- 8/10Sergeant Paul R Smith Middle SchoolGrades: 6-8Distance: 0.9 mi
- 8/10Sickles High SchoolGrades: 9-12Distance: 1 mi
Schools provided by the listing agent
- Elementary: Citrus Park-HB
- Middle: Sergeant Smith Middle-HB
- High: Sickles-HB
Source: Stellar MLS. This data may not be complete. We recommend contacting the local school district to confirm school assignments for this home.
Get a cash offer in 3 minutes
Find out how much your home could sell for in as little as 3 minutes with a no-obligation cash offer.
Estimated market value
$673,000
Get a cash offer in 3 minutes
Find out how much your home could sell for in as little as 3 minutes with a no-obligation cash offer.
Estimated market value
$673,000
- Florida
- Hillsborough County
- Odessa
- 33556
- 8205 Nectar Ridge Ct