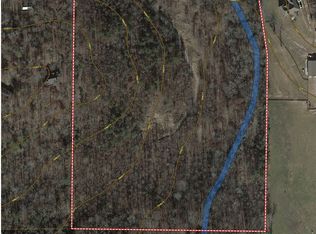
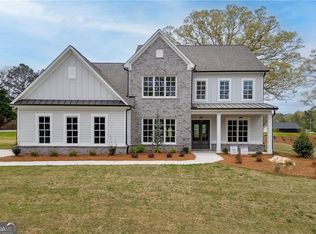
Build Your Vision: An Exceptional Custom Estate by Samples Residential. Build your ultimate dream home on a breathtaking 3.04-acre private estate lot. Bring your own vision to life, or collaborate with their expert design team to curate a custom floor plan tailored precisely to your lifestyle, finishes, and specifications. The featured concept plan boasts a masterfully designed layout built for effortless living and grand entertaining. The main level anchors the home with a seamless, open-concept flow, highlighted by a spacious grand room with a cozy fireplace and a gourmet chef's kitchen featuring an oversized central island. Retreat to the private primary sanctuary, complete with spa-inspired amenities and an expansive walk-in closet. The main floor also hosts a secondary bedroom suite, a formal dining room, a dedicated home office or sitting room, a functional mudroom, and laundry facilities. Exceptional outdoor living awaits with a covered front porch, a 3-car garage, and a seamless transition to a private rear patio and covered porch. Upstairs, the design features two additional bedroom suites, a versatile loft or media room, and Jack-and-Jill bath. Ample attic storage and vast unfinished space offer the perfect canvas for future expansion. Please note: Plans, Images & Virtual Tour shown are artistic representations of what can be built. You can also bring your own Plan or Samples Residential can design your custom plan to be built to your specifications, features & selections. Call today for more information!
Active
$1,249,900
8205 Nicholson Rd #1, Cumming, GA 30028
4beds
4,169sqft
Single Family Residence
Built in 2025
3.04 Acres Lot
$1,207,200 Zestimate®
$300/sqft
$-- HOA
What's special
Cozy fireplaceOversized central islandCovered front porchSpacious grand roomSpa-inspired amenitiesExpansive walk-in closetJack-and-jill bath
- 330 days |
- 63 |
- 5 |
Zillow last checked:
Listing updated:
Listed by:
Nathan Samples 770-880-8059,
BHHS Georgia Properties
Source: GAMLS,MLS#: 10592384
Facts & features
Interior
Bedrooms & bathrooms
- Bedrooms: 4
- Bathrooms: 4
- Full bathrooms: 3
- 1/2 bathrooms: 1
- Main level bathrooms: 2
- Main level bedrooms: 2
Rooms
- Room types: Family Room, Great Room, Loft, Office, Laundry, Media Room
Kitchen
- Features: Kitchen Island
Heating
- Central, Forced Air, Natural Gas, Zoned
Cooling
- Ceiling Fan(s), Central Air, Electric, Zoned
Appliances
- Included: Double Oven, Dishwasher, Disposal
- Laundry: Other
Features
- Bookcases, Beamed Ceilings, Double Vanity, Tray Ceiling(s), Vaulted Ceiling(s)
- Flooring: Carpet, Tile
- Windows: Double Pane Windows
- Basement: None
- Number of fireplaces: 2
- Fireplace features: Factory Built, Gas Starter, Living Room, Outside
- Common walls with other units/homes: No Common Walls
Interior area
- Total structure area: 4,169
- Total interior livable area: 4,169 sqft
- Finished area above ground: 4,169
- Finished area below ground: 0
Video & virtual tour
Property
Parking
- Total spaces: 3
- Parking features: Garage Door Opener, Garage, Kitchen Level
- Has garage: Yes
Features
- Levels: Two
- Stories: 2
- Patio & porch: Porch
- Exterior features: Balcony, Other
- Has view: Yes
- View description: Ocean
- Has water view: Yes
- Water view: Ocean
- Waterfront features: Creek
Lot
- Size: 3.04 Acres
- Features: Open Lot, Private, Level
Details
- Parcel number: 045 016
Construction
Type & style
- Home type: SingleFamily
- Architectural style: Craftsman
- Property subtype: Single Family Residence
Materials
- Other
- Foundation: Slab
- Roof: Composition,Metal
Condition
- New Construction,To Be Built
- New construction: Yes
- Year built: 2025
Utilities & green energy
- Electric: 220 Volts
- Sewer: Septic Tank
- Water: Public
- Utilities for property: Cable Available, Electricity Available, High Speed Internet, Water Available, Natural Gas Available, Phone Available, Underground Utilities
Community & HOA
Community
- Features: None
- Subdivision: The Estates of Nicholson
HOA
- Has HOA: No
- Services included: None
Location
- Region: Cumming
Financial & listing details
- Price per square foot: $300/sqft
- Annual tax amount: $100
- Date on market: 8/27/2025
- Cumulative days on market: 330 days
- Listing agreement: Exclusive Agency
- Listing terms: Cash,Conventional,Other
- Electric utility on property: Yes
Estimated market value
$1,207,200
$1.15M - $1.27M
$5,312/mo
Price history
| Date | Event | Price |
|---|---|---|
| 8/27/2025 | Price change | $1,249,900+316.8%$300/sqft |
Source:  GAMLS #10592384 Report a problem GAMLS #10592384 Report a problem | ||
| 8/22/2025 | Listed for sale | $299,900$72/sqft |
Source: GAMLS #10589828 Report a problem | ||
Public tax history
Tax history is unavailable.
Monthly payment
Est. payment
Payment breakdown
Explore the cost of this home by adjusting the details. Changes won't be saved.Climate risks
Neighborhood: 30028
Getting around
0 / 100
Car-DependentNearby schools
GreatSchools rating
- 8/10Poole's Mill ElementaryGrades: PK-5Distance: 3.8 mi
- 6/10Liberty Middle SchoolGrades: 6-8Distance: 2.8 mi
- 8/10North Forsyth High SchoolGrades: 9-12Distance: 6.7 mi
Schools provided by the listing agent
- Elementary: Pooles Mill
- Middle: Liberty
- High: North Forsyth
Source: GAMLS. This data may not be complete. We recommend contacting the local school district to confirm school assignments for this home.
- $287,50012.6 Acres8205 Nicholson Rd, Cumming, GA 30028Sold
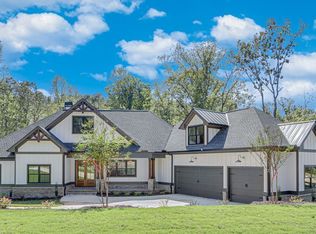
- $862,9005 bd4 ba6.2k sqft8255 Nicholson Rd, Cumming, GA 30028Off Market
- $1,349,9004 bd5 ba6.5k sqft8215 Estates Dr #3, Cumming, GA 30028Pending
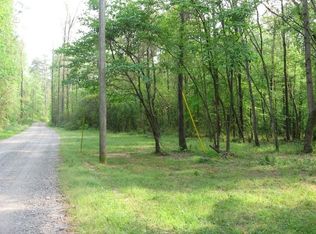
- $769,7303.7 Acres8320 Nicholson Rd, Cumming, GA 30028Off Market
- $474,7002 bd2 ba1.7k sqft8125 Nicholson Rd, Cumming, GA 30028Off Market
- $1,267,0005 bd5 ba4.6k sqft8085 Nicholson Rd, Cumming, GA 30028Sold
- $235,2002 bd1 ba660 sqft8140 Nicholson Rd, Cumming, GA 30028Off Market
- $1,071,2004 bd3 ba1.9k sqft8145 Nicholson Rd, Cumming, GA 30028Off Market
A local agent can set up tours, give advice and negotiate with sellers.
Similar homes
- $1,299,0004 bd4 ba3.6k sqft7445 Fox Hat Ln, Cumming, GA 30028For Sale

 MLS ID #7783584, Gordie Lazich, Big Canoe Real Estate Company, LLC. FMLS GA
 - $1,295,0005 bd5 ba3.8k sqft6455 Maddux Path, Cumming, GA 30028Active

 MLS ID #10786380, Brittany Milstead, Keller Williams Realty Atl. Partners. GAMLS
 - $1,279,9995 bd6 ba4.2k sqft2275 Dr Bramblett Rd, Cumming, GA 30028New Construction
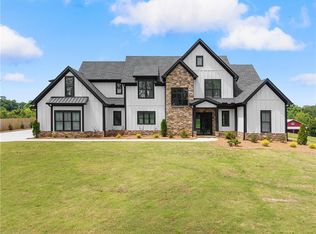 MLS ID #7757802, Paige Smith, Maximum One Premier Realtors. FMLS GA
 - $899,0004 bd4 ba3.9k sqft8135 Heardsville Ct, Cumming, GA 30028Active
 MLS ID #10763209, Cindy S Girardeau, Hill Wood Realty. GAMLS
 - $865,0004 bd4 ba3.2k sqft8145 Heardsville Ct, Cumming, GA 30028ActiveMLS ID #10768077, Cindy S Girardeau, Hill Wood Realty. GAMLS
- $875,0004 bd4 ba3.4k sqft8155 Heardsville Ct, Cumming, GA 30028ActiveMLS ID #10763992, Cindy S Girardeau, Hill Wood Realty. GAMLS
- $1,389,0005 bd3 ba4.1k sqft1209 County Line Rd, Cumming, GA 30040ActiveMLS ID #10757174, Matt Holt, Excalibur Homes, LLC. GAMLS
- $1,224,0005 bd4 ba3.6k sqft3223 Holbrook Campground Rd, Alpharetta, GA 30004For SaleMLS ID #7788137, Lisa Smith, Epique Realty. FMLS GA
- $1,200,0003 bd4 ba3.4k sqft3394 Robinson Rd, Gainesville, GA 30506ActiveMLS ID #10799889, Andrew Turner, Ansley RE|Christie's Int'l RE. GAMLS
- $1,220,0004 bd5 ba4.5k sqft204 Creekstone Ct, Canton, GA 30115For SaleMLS ID #7794268, Tia Attoma, Keller Williams Realty Community Partners. FMLS GA
- $1,199,9005 bd4 ba3.8k sqft206 Maggies Rd, Canton, GA 30115For SaleMLS ID #7760904, KATHERINE FRAZIER, Berkshire Hathaway HomeServices Georgia Properties. FMLS GA
- $1,149,9004 bd5 ba3.9k sqft4135 Coosa Dr, Cumming, GA 30040For SaleMLS ID #7790219, Keith or Megan Bagwell, Keller Williams Realty Community Partners. FMLS GA
- $1,099,0006 bd5 ba4.7k sqft6140 Crescent Moon Rdg, Cumming, GA 30041ActiveMLS ID #10799277, Rhonda Sodel, Keller Williams Realty Atlanta North. GAMLS
- $1,300,0004 bd4 ba6k sqft240 Highlands Chase, Ball Ground, GA 30107New ConstructionMLS ID #7774492, Anahi Alegria, Berkshire Hathaway HomeServices Georgia Properties. FMLS GA
- $1,299,0004 bd4 ba3.2k sqft4420 K D Kruzel Dr, Cumming, GA 30041ActiveMLS ID #10727845, Leighann Nash, Engel & V?lkers Atlanta. GAMLS
- $1,350,0004 bd4 ba4.2k sqft15850 Burdette Ct, Milton, GA 30004For SaleMLS ID #7761426, The Curtin Team, Keller Williams Rlty Consultants. FMLS GA
- $850,0004 bd4 ba3.2k sqft2690 Marie Way, Cumming, GA 30028ActiveMLS ID #10760859, Dallas Blanton, eXp Realty. GAMLS
- $1,294,5005 bd4 ba3.3k sqft105 Dallas Mark Dr, Canton, GA 30115New ConstructionFMLS GA
- $1,298,0004 bd4 ba3.3k sqft128 Daxton Dr, Canton, GA 30115New ConstructionMLS ID #7738774, Louis Cloete, Georgia Premier Realty Team Inc.. FMLS GA
- $1,225,0005 bd6 ba4.5k sqft2200 Upper Burris Rd, Canton, GA 30114New ConstructionMLS ID #7760588, Ashley Callahan, RE/MAX Town and Country. FMLS GA
