Welcome home to 8206 LANGBROOK ROAD in the sought-after community of Cardinal Forest in West Springfield, Virginia**This stunning, very special ATRIUM model with 4 MAIN LEVEL Bedrooms & 2 1/2 Bath is Move-In ready**Your contemporary 2 -Level home is turn-key and shows genuine pride of ownership**Enter the welcoming Foyer and you will love the newly REFINISHED HARDWOOD FLOORS and newly painted interior in neutral designer tones**To your left is the spacious Living Room with the unique and ever so modern glass enclosed atrium--indoor/outdoor living at its best**You will be impressed with the elegant Dining Room featuring mirror cased cabinets for your fine china and dishes and modern chandelier**The updated Gourmet Kitchen includes granite countertops, chef's delight gas cooking, top tier stainless steel appliances, room for breakfast table and ample custom cabinets for your entertaining needs**The Family Room is a wonderful space for reading and relaxing featuring a cozy gas fireplace and walk out to the outdoor Patio**Special Feature of this beautiful home--All of the Bedrooms are accessible on the Main Level**The Primary Bedroom features an ensuite updated Primary Bathroom and spacious walk-in closet**Three additional Bedrooms with roomy closets and hardwood floors as well as a Full Hall Bath with tub/shower complete the exceptional appeal of this home's main level layout**The newly painted lower level includes an expansive Recreation Room with wood burning fireplace and huge Storage Room/ Laundry Room/Utility Room**Your 2-Car Garage is perfect not only for your vehicles but for storage as well**Located in the top rated Cardinal Forest/Irving/West Springfield School Pyramid- it is a commuter's dream: highly accessible to 395/95/495, Park-n-Ride, Commuter lots, MetroBus to Pentagon, 10 minutes from Franconia-Springfield Metro**Easy neighborhood access to Lake Accotink Park, Cross County Trail, Springfield Golf & Country Club, Local Restaurants, Shopping, Fitness Clubs and more**Don't miss this meticulously updated gem, nestled in the heart of one of Springfield's most sought-after neighborhoods! **Look no further--YOU ARE HOME!
Sold for $882,500
$882,500
8206 Langbrook Rd, Springfield, VA 22152
4beds
2,575sqft
Single Family Residence
Built in 1967
0.29 Acres Lot
$913,200 Zestimate®
$343/sqft
$3,899 Estimated rent
Home value
$913,200
$868,000 - $959,000
$3,899/mo
Zestimate® history
Owner options
List your home for rent
$3,899/mo
Rent Zestimate®
Find your next renter with Zillow Rental Manager. Plus, with online applications, you can quickly screen prospective tenants – for free.
$3,899/mo
Rent Zestimate®
Refinance and save
$5,684/mo
Est. payment
Refinancing to a lower rate could help reduce your monthly payments and save thousands over the life of the loan.
$5,684/mo
Est. payment
Explore your selling options
Work with a Zillow partner agent
Leverage their expertise and Zillow's premium Showcase listings to get your home seen by more buyers.
Get startedList with your own agent
Get your home in front of millions of buyers by listing it on Zillow.
Learn how to do itSell it yourself
Take full control of how buyers see your home on Zillow by listing For Sale by Owner (FSBO).
List your homeWhat's special
Zillow last checked:
Listing updated:
Listed by:
Lori Boyle 571-449-1431,
Keller Williams Realty,
Co-Listing Agent: Kari L Govan 703-463-4631,
Keller Williams Realty
Bought with:
Stephanie Williams, 0225241631
KW Metro Center
Source: Bright MLS,MLS#: VAFX2199620
Facts & features
Interior
Bedrooms & bathrooms
- Bedrooms: 4
- Bathrooms: 3
- Full bathrooms: 2
- 1/2 bathrooms: 1
- Main level bathrooms: 3
- Main level bedrooms: 4
Rooms
- Room types: Living Room, Dining Room, Primary Bedroom, Bedroom 2, Bedroom 3, Bedroom 4, Kitchen, Family Room, Foyer, Laundry, Recreation Room, Utility Room, Primary Bathroom, Half Bath
Primary bedroom
- Features: Flooring - HardWood
- Level: Main
Bedroom 2
- Features: Flooring - HardWood, Built-in Features
- Level: Main
Bedroom 3
- Features: Flooring - HardWood
- Level: Main
Bedroom 4
- Features: Flooring - HardWood
- Level: Main
Primary bathroom
- Features: Flooring - Ceramic Tile
- Level: Main
Dining room
- Features: Built-in Features, Flooring - HardWood, Crown Molding
- Level: Main
Family room
- Features: Flooring - HardWood, Fireplace - Gas
- Level: Main
Foyer
- Features: Flooring - HardWood
- Level: Main
Half bath
- Level: Main
Kitchen
- Features: Flooring - Ceramic Tile, Granite Counters, Recessed Lighting
- Level: Main
Laundry
- Level: Lower
Living room
- Features: Flooring - HardWood, Crown Molding
- Level: Main
Recreation room
- Features: Flooring - Carpet, Recessed Lighting
- Level: Lower
Utility room
- Level: Lower
Heating
- Forced Air, Natural Gas
Cooling
- Central Air, Electric
Appliances
- Included: Microwave, Dishwasher, Refrigerator, Stainless Steel Appliance(s), Disposal, Oven/Range - Gas, Washer, Dryer, Water Heater, Electric Water Heater
- Laundry: Has Laundry, Lower Level, Laundry Room
Features
- Breakfast Area, Built-in Features, Dining Area, Entry Level Bedroom, Family Room Off Kitchen, Kitchen - Gourmet, Kitchen - Table Space, Pantry, Primary Bath(s), Recessed Lighting, Upgraded Countertops, Bathroom - Tub Shower, Walk-In Closet(s)
- Flooring: Hardwood, Ceramic Tile, Luxury Vinyl, Carpet, Wood
- Doors: Double Entry
- Windows: Double Pane Windows, Bay/Bow
- Basement: Partially Finished,Full,Interior Entry,Improved
- Number of fireplaces: 2
- Fireplace features: Gas/Propane, Wood Burning
Interior area
- Total structure area: 3,275
- Total interior livable area: 2,575 sqft
- Finished area above ground: 2,075
- Finished area below ground: 500
Property
Parking
- Total spaces: 4
- Parking features: Built In, Garage Faces Front, Storage, Asphalt, Attached, Driveway
- Attached garage spaces: 2
- Uncovered spaces: 2
Accessibility
- Accessibility features: None
Features
- Levels: Two
- Stories: 2
- Patio & porch: Patio
- Exterior features: Extensive Hardscape, Lighting, Sidewalks, Street Lights
- Pool features: None
- Has view: Yes
- View description: Garden
Lot
- Size: 0.29 Acres
- Features: Landscaped, No Thru Street, Front Yard, Rear Yard
Details
- Additional structures: Above Grade, Below Grade
- Parcel number: 0794 07 0036
- Zoning: 370
- Special conditions: Standard
Construction
Type & style
- Home type: SingleFamily
- Architectural style: Contemporary,Mid-Century Modern
- Property subtype: Single Family Residence
Materials
- Stucco
- Foundation: Brick/Mortar, Crawl Space
- Roof: Architectural Shingle
Condition
- Excellent
- New construction: No
- Year built: 1967
Details
- Builder model: ATRIUM
Utilities & green energy
- Sewer: Public Sewer
- Water: Public
Community & HOA
Community
- Subdivision: Cardinal Forest
HOA
- Has HOA: No
Location
- Region: Springfield
Financial & listing details
- Price per square foot: $343/sqft
- Tax assessed value: $734,410
- Annual tax amount: $8,509
- Date on market: 9/7/2024
- Listing agreement: Exclusive Right To Sell
- Listing terms: Cash,Conventional,VA Loan,FHA
- Ownership: Fee Simple
Price history
| Date | Event | Price |
|---|---|---|
| 10/25/2024 | Sold | $882,500+0.9%$343/sqft |
Source:  Bright MLS #VAFX2199620 Report a problem Bright MLS #VAFX2199620 Report a problem | ||
| 10/6/2024 | Pending sale | $875,000$340/sqft |
Source: Bright MLS #VAFX2199620 Report a problem | ||
| 9/28/2024 | Contingent | $875,000$340/sqft |
Source: Bright MLS #VAFX2199620 Report a problem | ||
| 9/7/2024 | Listed for sale | $875,000$340/sqft |
Source: Bright MLS #VAFX2199620 Report a problem | ||
Public tax history
| Year | Property taxes | Tax assessment |
|---|---|---|
| 2025 | $9,710 +14.1% | $839,990 +14.4% |
| 2024 | $8,508 +7.6% | $734,410 +4.8% |
| 2023 | $7,908 +4.3% | $700,770 +5.7% |
| 2022 | $7,582 | $663,070 +20.1% |
| 2021 | -- | $551,890 +1.5% |
| 2020 | $6,432 +4.9% | $543,510 +4.9% |
| 2019 | $6,131 +1.1% | $518,020 +1.1% |
| 2018 | $6,065 +6.9% | $512,500 +4.9% |
| 2017 | $5,672 +2.5% | $488,580 +2.3% |
| 2016 | $5,532 +3.8% | $477,520 |
| 2015 | $5,329 +0.2% | $477,520 |
| 2014 | $5,317 | $477,520 +5.1% |
| 2013 | -- | $454,350 +6% |
| 2012 | -- | $428,440 |
| 2011 | -- | $428,440 +0.9% |
| 2010 | -- | $424,440 -6.4% |
| 2009 | -- | $453,540 -11% |
| 2008 | -- | $509,710 -10.5% |
| 2007 | -- | $569,690 +74.9% |
| 2003 | -- | $325,795 +16.4% |
| 2002 | -- | $279,915 +18% |
| 2001 | -- | $237,215 |
Find assessor info on the county website
Neighborhood: 22152
Nearby homes
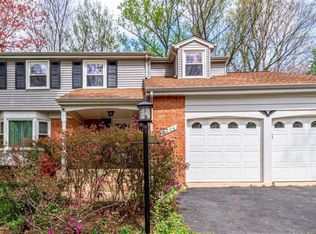
- $909,7005 bd3 ba2.4k sqft8204 Langbrook Rd, Springfield, VA 22152Off Market

- $827,6005 bd2 ba2.5k sqft8208 Langbrook Rd, Springfield, VA 22152Off Market
- $654,1004 bd3 ba1.7k sqft6014 Waterbury Ct, Springfield, VA 22152Off Market
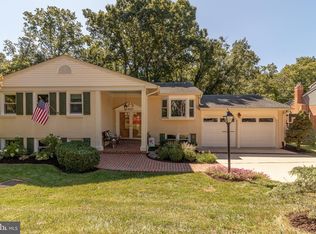
- $825,0005 bd3 ba2.7k sqft8207 Langbrook Rd, Springfield, VA 22152Sold
- $827,6005 bd2 ba2.4k sqft8202 Langbrook Rd, Springfield, VA 22152Off Market
- $882,5005 bd3 ba2.5k sqft8210 Langbrook Rd, Springfield, VA 22152Off Market
- $541,3003 bd2 ba1.7k sqft6012 Waterbury Ct, Springfield, VA 22152Off Market
- $839,8004 bd3 ba2k sqft8205 Langbrook Rd, Springfield, VA 22152Off Market
Nearby schools
GreatSchools rating
- 8/10Cardinal Forest Elementary SchoolGrades: PK-6Distance: 0.7 mi
- 8/10Irving Middle SchoolGrades: 7-8Distance: 0.5 mi
- 10/10West Springfield High SchoolGrades: 9-12Distance: 0.6 mi
Schools provided by the listing agent
- Elementary: Cardinal Forest
- Middle: Irving
- High: West Springfield
- District: Fairfax County Public Schools
Source: Bright MLS. This data may not be complete. We recommend contacting the local school district to confirm school assignments for this home.
Get a cash offer in 3 minutes
Find out how much your home could sell for in as little as 3 minutes with a no-obligation cash offer.
Estimated market value
$913,200
Get a cash offer in 3 minutes
Find out how much your home could sell for in as little as 3 minutes with a no-obligation cash offer.
Estimated market value
$913,200
- Virginia
- Fairfax County
- Springfield
- 22152
- 8206 Langbrook Rd
