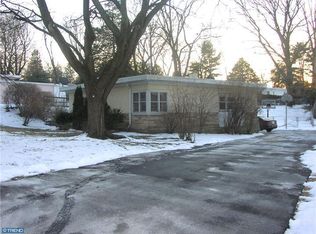
8207 MacArthur—where mid-century design meets modern living. From the moment you step inside, you'll feel the difference. Natural light pours through expansive windows, highlighting warm materials, clean lines, and architectural details that give this home its distinct character. Signature coffered ceilings add depth and character, while thoughtfully chosen finishes create a cohesive, design-forward feel. The first floor offers a spacious, light-filled living room, an eat-in kitchen, and a convenient office with sliding doors to the patio—perfect for working from home or easy indoor-outdoor living. Two well-sized bedrooms and a beautifully renovated full bath round out this level. Upstairs, the home shifts into something more private and personal. A light-filled sitting room with a wood-burning stove, built-in shelving, and walls of glass opens to a rooftop deck, creating a bright and airy escape. Just beyond, the primary bedroom offers multiple built-in wardrobes. The en-suite bath features marble finishes, a custom vanity, and a European-style wet room with a Japanese soaking tub and walk-in shower. Outdoor living is just as intentional. A covered patio with newly added pergola extends the living space, while the large, flat backyard offers multiple areas to gather—from casual dining to a fire pit for relaxed evenings. Additional highlights include a one-car attached garage with a new garage door, widened driveway, a modern shed for additional storage, water softener, and an electric dog fence should you just happen to adopt a puppy to run around your new yard. Walkable to Wyndmoor's shops, restaurants, and nearby parks—and only minutes to Chestnut Hill—this home offers an easy, connected lifestyle. Commuting is simple with access to Regional Rail, Route 309, and the PA Turnpike. A note on the neighborhood's roots: Whitemarsh Village was built in the mid-20th century on the former grounds of Whitemarsh Hall. These concrete homes were designed with a focus on durability and clean, modern lines—and this home has been thoughtfully expanded to honor that original vision while enhancing the way it lives today.
Under contract
$649,000
8207 Macarthur Rd, Wyndmoor, PA 19038
3beds
1,973sqft
Est.:
Single Family Residence
Built in 1947
0.37 Acres Lot
$693,900 Zestimate®
$329/sqft
$-- HOA
What's special
Clean linesArchitectural detailsElectric dog fenceBuilt-in shelvingRooftop deckEat-in kitchenTwo well-sized bedrooms
- 23 days |
- 1,006 |
- 105 |
Likely to sell faster than
Zillow last checked:
Listing updated:
Listed by:
Kerry Boccella 215-301-9117,
Compass RE 2673805813
Source: Bright MLS,MLS#: PAMC2177770
Facts & features
Interior
Bedrooms & bathrooms
- Bedrooms: 3
- Bathrooms: 2
- Full bathrooms: 2
- Main level bathrooms: 1
- Main level bedrooms: 2
Rooms
- Room types: Living Room, Primary Bedroom, Bedroom 2, Kitchen, Bedroom 1, 2nd Stry Fam Rm, Laundry, Office, Primary Bathroom, Full Bath
Primary bedroom
- Features: Balcony Access, Attached Bathroom
- Level: Upper
Bedroom 1
- Level: Main
Bedroom 2
- Level: Main
Primary bathroom
- Features: Soaking Tub, Bathroom - Stall Shower, Bathroom - Walk-In Shower, Flooring - Marble
- Level: Upper
Other
- Features: Wood Stove
- Level: Upper
Other
- Features: Flooring - Ceramic Tile, Double Sink, Bathroom - Walk-In Shower
- Level: Main
Kitchen
- Features: Granite Counters, Dining Area, Kitchen - Gas Cooking
- Level: Main
Laundry
- Level: Main
Living room
- Level: Main
Office
- Level: Main
Heating
- Central, Natural Gas
Cooling
- Central Air, Ductless, Electric
Appliances
- Included: Stainless Steel Appliance(s), Washer, Dryer, Water Conditioner - Owned, Gas Water Heater
- Laundry: Main Level, Laundry Room
Features
- Bathroom - Walk-In Shower, Soaking Tub, Breakfast Area, Ceiling Fan(s), Combination Dining/Living, Entry Level Bedroom, Eat-in Kitchen, Kitchen Island, Kitchen - Table Space, Primary Bath(s), Recessed Lighting
- Has basement: No
- Has fireplace: No
- Fireplace features: Wood Burning Stove
Interior area
- Total structure area: 1,973
- Total interior livable area: 1,973 sqft
- Finished area above ground: 1,973
- Finished area below ground: 0
Video & virtual tour
Property
Parking
- Total spaces: 3
- Parking features: Garage Faces Front, Asphalt, Attached, Driveway
- Attached garage spaces: 1
- Uncovered spaces: 2
Accessibility
- Accessibility features: None
Features
- Levels: Two
- Stories: 2
- Patio & porch: Patio
- Pool features: None
- Fencing: Electric
Lot
- Size: 0.37 Acres
- Dimensions: 72.00 x 0.00
Details
- Additional structures: Above Grade, Below Grade
- Parcel number: 520010915004
- Zoning: RES
- Special conditions: Standard
Construction
Type & style
- Home type: SingleFamily
- Architectural style: Contemporary
- Property subtype: Single Family Residence
Materials
- Concrete, Cement Siding, HardiPlank Type, Masonry
- Foundation: Slab
- Roof: Flat
Condition
- Excellent
- New construction: No
- Year built: 1947
- Major remodel year: 2014
Utilities & green energy
- Sewer: Public Sewer
- Water: Public
Community & HOA
Community
- Subdivision: Wyndmoor
HOA
- Has HOA: No
Location
- Region: Wyndmoor
- Municipality: SPRINGFIELD TWP
Financial & listing details
- Price per square foot: $329/sqft
- Tax assessed value: $128,950
- Annual tax amount: $6,454
- Date on market: 5/2/2026
- Listing agreement: Exclusive Right To Sell
- Ownership: Fee Simple
Estimated market value
$693,900
$659,000 - $729,000
$2,879/mo
Price history
| Date | Event | Price |
|---|---|---|
| 5/5/2026 | Contingent | $649,000$329/sqft |
Source:  Bright MLS #PAMC2177770 Report a problem Bright MLS #PAMC2177770 Report a problem | ||
| 5/2/2026 | Listed for sale | $649,000+9.1%$329/sqft |
Source: Bright MLS #PAMC2177770 Report a problem | ||
| 6/14/2022 | Sold | $595,000-4.8%$302/sqft |
Source: Bright MLS #PAMC2032728 Report a problem | ||
| 4/8/2022 | Pending sale | $624,900$317/sqft |
Source: Bright MLS #PAMC2032728 Report a problem | ||
| 4/6/2022 | Listed for sale | $624,900$317/sqft |
Source: Bright MLS #PAMC2032728 Report a problem | ||
Public tax history
| Year | Property taxes | Tax assessment |
|---|---|---|
| 2025 | $6,291 +4.8% | $128,950 |
| 2024 | $6,002 | $128,950 |
| 2023 | $6,002 +5.4% | $128,950 |
| 2022 | $5,694 +2.9% | $128,950 |
| 2021 | $5,536 +2.2% | $128,950 |
| 2020 | $5,416 +1.6% | $128,950 |
| 2019 | $5,333 +2.9% | $128,950 |
| 2018 | $5,184 +2.9% | $128,950 |
| 2017 | $5,040 +2.3% | $128,950 |
| 2016 | $4,927 +30.4% | $128,950 +26.8% |
| 2015 | $3,778 +1.3% | $101,680 |
| 2014 | $3,731 +2% | $101,680 |
| 2013 | $3,659 +2% | $101,680 |
| 2012 | $3,586 +2.5% | $101,680 |
| 2011 | $3,499 +3.2% | $101,680 |
| 2010 | $3,389 +1.6% | $101,680 |
| 2009 | $3,334 +4.6% | $101,680 |
| 2008 | $3,188 +4.6% | -- |
| 2007 | $3,047 +2.6% | -- |
| 2006 | $2,971 +4.7% | -- |
| 2005 | $2,837 +5% | -- |
| 2004 | $2,702 -0.1% | -- |
| 2003 | $2,704 +10.1% | -- |
| 2002 | $2,457 +9.5% | -- |
| 2000 | $2,243 +7% | -- |
| 1999 | $2,097 | -- |
Find assessor info on the county website
Monthly payment
Est. payment$--/mo
Payment breakdown
Explore the cost of this home by adjusting the details. Changes won't be saved.
All calculations are estimates and provided by Zillow, Inc. for informational purposes only. Actual amounts may vary.
HOA fees may include property taxes on listings classified as Co-Ops. Contact the listing agent and/or owner for fee details.
Mortgage interest rates are dependent on a number of factors, including credit score, down payment, and repayment length. Interest rate data provided by Zillow Group Marketplace, Inc. as of 1/1/1970 from various mortgage lenders with which we have lead or other similar arrangements; the Estimated Payment is an average of those rates.
See how much you could borrow to make a competitive offer.
Climate risks
Neighborhood: Wyndmoor
Nearby schools
GreatSchools rating
- NASpringfield Township Elementary School-EnfieldGrades: K-2Distance: 1.1 mi
- 9/10Springfield Twp Middle SchoolGrades: 6-8Distance: 1.1 mi
- 8/10Springfield Twp High SchoolGrades: 9-12Distance: 1.1 mi
Schools provided by the listing agent
- Elementary: Enfield
- Middle: Springfield Township
- High: Springfield Township
- District: Springfield Township
Source: Bright MLS. This data may not be complete. We recommend contacting the local school district to confirm school assignments for this home.
A local agent can set up tours, give advice and negotiate with sellers.
A local lender can help you make sure your offer is ready when you are.

- Pennsylvania
- Montgomery County
- Glenside
- 19038
- Wyndmoor
- 8207 Macarthur Rd
Nearby cities
Nearby neighborhoods
Nearby zip codes
Other Glenside Topics
