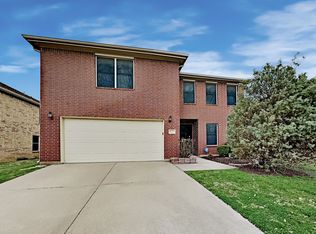
***MULTIPLE OFFERS RECEIVED. HIGHEST & BEST OFFERS DUE BY 8PM CST ON DECEMBER 1ST.***PRICED to SELL with a THREE CAR GARAGE. Welcome to this spacious two-story brick home in Mansfield ISD, offering room to live, gather, and grow. Enjoy a low-maintenance yard, and greenspace behind the property set the tone before you even step inside. You’re greeted by an open flexible living area with laminate floors and plenty of space to host; Great for formal dining, first level play area or your baby grand piano. A cozy family room centers around a stylish tile fireplace, creating an ideal place to unwind. The kitchen features stainless steel appliances, white cabinetry, generous prep space, and an eat-at bar—perfect for casual mornings or weeknight meals. Five bedrooms and three full bathrooms provide flexibility for guests, work-from-home needs, or multigenerational living with one of each being found on the first level. The second level Texas-sized primary suite delivers comfort with an equally spacious bath. A large game room separates the secondary bedrooms from the primary and offers the perfect hangout spot for movie nights or playtime. Out back, the extended open patio gives room for outdoor dining or future custom touches. A storage shed adds convenience, and the greenspace behind the home provides privacy. All of this sits directly across the street from Janet Brockett Elementary and within minutes of local conveniences—an ideal blend of space, comfort, and location.
Sold
Street View
Price Unknown
8207 Wesson Rd, Arlington, TX 76002
5beds
3,510sqft
Single Family Residence
Built in 2005
7,187 Square Feet Lot
$403,300 Zestimate®
$--/sqft
$3,243 Estimated rent
Home value
$403,300
$375,000 - $436,000
$3,243/mo
Zestimate® history
Owner options
List your home for rent
$3,243/mo
Rent Zestimate®
Find your next renter with Zillow Rental Manager. Plus, with online applications, you can quickly screen prospective tenants – for free.
$3,243/mo
Rent Zestimate®
Refinance and save
Refinancing to a lower rate could help reduce your monthly payments and save thousands over the life of the loan.
Explore your selling options
Work with a Zillow partner agent
Leverage their expertise and Zillow's premium Showcase listings to get your home seen by more buyers.
Get startedList with your own agent
Get your home in front of millions of buyers by listing it on Zillow.
Learn how to do itSell it yourself
Take full control of how buyers see your home on Zillow by listing For Sale by Owner (FSBO).
List your homeWhat's special
Stylish tile fireplaceSpacious two-story brick homeLow-maintenance yardLaminate floorsExtended open patioCozy family roomFive bedrooms
Zillow last checked:
Listing updated:
Listed by:
Angelo Puma 0561640 817-946-0086,
Keller Williams Realty 817-329-8850
Bought with:
Gloria Velasco
Monument Realty
Source: NTREIS,MLS#: 21116978
Facts & features
Interior
Bedrooms & bathrooms
- Bedrooms: 5
- Bathrooms: 3
- Full bathrooms: 3
Primary bedroom
- Level: Second
- Dimensions: 28 x 19
Bedroom
- Level: First
- Dimensions: 10 x 11
Bedroom
- Level: Second
- Dimensions: 10 x 12
Bedroom
- Level: Second
- Dimensions: 14 x 13
Bedroom
- Level: Second
- Dimensions: 18 x 13
Primary bathroom
- Level: Second
- Dimensions: 13 x 13
Den
- Level: Second
- Dimensions: 15 x 28
Dining room
- Level: First
- Dimensions: 13 x 10
Family room
- Level: First
- Dimensions: 16 x 19
Other
- Level: First
- Dimensions: 8 x 5
Other
- Level: Second
- Dimensions: 8 x 5
Kitchen
- Level: First
- Dimensions: 10 x 13
Living room
- Level: First
- Dimensions: 18 x 26
Utility room
- Level: First
- Dimensions: 9 x 7
Heating
- Central, Electric
Cooling
- Central Air, Ceiling Fan(s), Electric
Appliances
- Included: Dishwasher, Electric Range, Electric Water Heater, Disposal, Microwave
- Laundry: Washer Hookup, Electric Dryer Hookup, Laundry in Utility Room
Features
- Built-in Features, Decorative/Designer Lighting Fixtures, Eat-in Kitchen, High Speed Internet, Pantry, Cable TV, Walk-In Closet(s)
- Flooring: Carpet, Ceramic Tile, Luxury Vinyl Plank
- Windows: Window Coverings
- Has basement: No
- Number of fireplaces: 1
- Fireplace features: Living Room, Wood Burning
Interior area
- Total interior livable area: 3,510 sqft
Property
Parking
- Total spaces: 3
- Parking features: Driveway, Garage Faces Front, Garage, Garage Door Opener
- Attached garage spaces: 3
- Has uncovered spaces: Yes
Features
- Levels: Two
- Stories: 2
- Patio & porch: Covered, Patio
- Exterior features: Rain Gutters, Storage
- Pool features: None
- Fencing: Wood
Lot
- Size: 7,187 Square Feet
- Features: Backs to Greenbelt/Park, Landscaped, Subdivision, Sprinkler System
Details
- Parcel number: 40338274
Construction
Type & style
- Home type: SingleFamily
- Architectural style: Traditional,Detached
- Property subtype: Single Family Residence
Materials
- Brick, Wood Siding
- Foundation: Slab
- Roof: Composition
Condition
- Year built: 2005
Utilities & green energy
- Sewer: Public Sewer
- Water: Public
- Utilities for property: Sewer Available, Water Available, Cable Available
Community & HOA
Community
- Security: Smoke Detector(s)
- Subdivision: Ridge Point Add
HOA
- Has HOA: No
Location
- Region: Arlington
Financial & listing details
- Tax assessed value: $481,024
- Annual tax amount: $8,816
- Date on market: 11/29/2025
- Cumulative days on market: 3 days
- Listing terms: Cash,Conventional,FHA,VA Loan
- Exclusions: Per Exclusions Addendum
Price history
| Date | Event | Price |
|---|---|---|
| 12/30/2025 | Sold | -- |
Source: NTREIS #21116978 Report a problem | ||
| 12/8/2025 | Pending sale | $400,000$114/sqft |
Source: NTREIS #21116978 Report a problem | ||
| 12/2/2025 | Contingent | $400,000$114/sqft |
Source: NTREIS #21116978 Report a problem | ||
| 11/29/2025 | Listed for sale | $400,000-5.9%$114/sqft |
Source: NTREIS #21116978 Report a problem | ||
| 9/20/2024 | Listing removed | $425,000-3.4%$121/sqft |
Source: NTREIS #20696797 Report a problem | ||
| 8/9/2024 | Listed for sale | $440,000+71.2%$125/sqft |
Source: NTREIS #20696797 Report a problem | ||
| 1/13/2018 | Listing removed | $257,000$73/sqft |
Source: Opendoor Texas Brokerage, LLC #13718379 Report a problem | ||
| 12/1/2017 | Pending sale | $257,000$73/sqft |
Source: Opendoor Texas Brokerage, LLC #13718379 Report a problem | ||
| 11/18/2017 | Listed for sale | $257,000$73/sqft |
Source: Opendoor #13718379 Report a problem | ||
Public tax history
| Year | Property taxes | Tax assessment |
|---|---|---|
| 2025 | $7,282 +5.6% | $481,024 |
| 2024 | $6,897 +8.8% | $481,024 +18.3% |
| 2023 | $6,336 -23.7% | $406,730 +23.1% |
| 2022 | $8,306 +6.6% | $330,516 +11.2% |
| 2021 | $7,791 +10.6% | $297,174 +12.1% |
| 2020 | $7,042 -0.6% | $265,000 |
| 2019 | $7,082 -1.6% | $265,000 +1.9% |
| 2018 | $7,200 +32.4% | $260,000 -5.8% |
| 2017 | $5,438 +11% | $275,984 +7.4% |
| 2016 | $4,901 +17% | $257,067 +10.5% |
| 2015 | $4,190 | $232,555 +28% |
| 2014 | $4,190 | $181,700 +21.5% |
| 2013 | -- | $149,500 -5.4% |
| 2012 | -- | $158,000 |
| 2011 | -- | $158,000 -0.1% |
| 2010 | -- | $158,100 -7.5% |
| 2009 | -- | $171,000 -9% |
| 2008 | -- | $187,900 +5.7% |
| 2007 | -- | $177,800 +4% |
| 2006 | -- | $171,000 +603.7% |
| 2005 | -- | $24,300 |
| 2004 | -- | $24,300 |
Find assessor info on the county website
Neighborhood: Southeast
Nearby homes
- $327,2003 bd2 ba2.3k sqft8209 Wesson Rd, Arlington, TX 76002Off Market
- $340,6003 bd2 ba2.3k sqft8205 Wesson Rd, Arlington, TX 76002Off Market
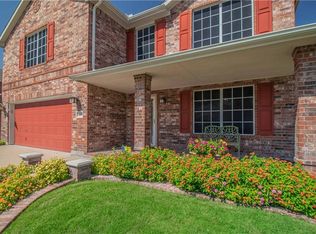
- $401,2003 bd3 ba3.5k sqft8203 Wesson Rd, Arlington, TX 76002Off Market
- $360,6003 bd2 ba2.6k sqft8211 Wesson Rd, Arlington, TX 76002Off Market
- $302,1003 bd2 ba1.6k sqft8208 Leaning Oak Ct, Arlington, TX 76002Off Market
- $358,4003 bd3 ba2.6k sqft8206 Leaning Oak Ct, Arlington, TX 76002Off Market
- $350,8003 bd2 ba2.6k sqft8210 Leaning Oak Ct, Arlington, TX 76002Off Market
- $300,2003 bd2 ba1.6k sqft8215 Wesson Rd, Arlington, TX 76002Off Market
Nearby schools
GreatSchools rating
- 6/10Janet Brockett Elementary SchoolGrades: PK-4Distance: 0.1 mi
- 7/10James Coble Middle SchoolGrades: 7-8Distance: 0.5 mi
- 6/10Mansfield Timberview High SchoolGrades: 9-12Distance: 1.3 mi
Schools provided by the listing agent
- Elementary: Jbrockett
- Middle: James Coble
- High: Timberview
- District: Mansfield ISD
Source: NTREIS. This data may not be complete. We recommend contacting the local school district to confirm school assignments for this home.
Get a cash offer in 3 minutes
Find out how much your home could sell for in as little as 3 minutes with a no-obligation cash offer.
Estimated market value
$403,300
Get a cash offer in 3 minutes
Find out how much your home could sell for in as little as 3 minutes with a no-obligation cash offer.
Estimated market value
$403,300
- Texas
- Tarrant County
- Arlington
- 76002
- Southeast
- 8207 Wesson Rd
