$5,000.00 Price improvement! Perfect Price, Perfect Place to Call Home If you've been searching for the perfect home at the right price, your search ends here! This popular Balmoral model located in the desirable 55+ community of Legacy of Leesburg has been freshly painted and features beautiful tile flooring throughout the home. The roof was replace in 2021! The spacious kitchen offers light cabinetry, a gas range, new dishwasher and a charming breakfast nook with three windows that bring in abundant natural light. The open living room features tile flooring, tall ceilings, and French doors that lead to the screened lanai. Relax and enjoy peaceful views from the lanai overlooking the beautifully landscaped yard and surrounding nature. The front of the home welcomes you with a lovely porch that overlooks the front walkway, the perfect spot for morning coffee. The primary bedroom is bright and inviting with multiple windows that fill the space with natural light. The primary bath includes a walk-in shower and bidet. Two additional bedrooms provide flexible space for guests, a home office, or your favorite hobbies. Residents of Legacy of Leesburg enjoy a quiet, beautifully maintained community with outstanding amenities, including a gorgeous clubhouse, resort-style pool, fitness center, billiards room, arts and crafts studios, tennis courts, pickleball, bocce ball, horseshoes, and more. The community is surrounded by hundreds of acres of conservation land with scenic walking and hiking trails, and even features a private riverfront park along the Palatlakaha River. Come experience the peaceful lifestyle and active community that make Legacy of Leesburg such a wonderful place to live.
For sale
$284,900
27106 GREENFLY ORCHID LANE, LEESBURG, FL 34748
3beds
1,541sqft
Single Family Residence
Built in 2006
5,280 Square Feet Lot
$-- Zestimate®
$185/sqft
$293/mo HOA
What's special
Screened lanaiFreshly paintedLight cabinetryGas rangeTall ceilingsNew dishwasherSpacious kitchen
- 220 days
- 92
- 2
Zillow last checked:
Listing updated:
Listed by:
Lori Davis 352-267-7557,
ERA GRIZZARD REAL ESTATE 352-787-6966,
Shayna Stanfield Grunewald 352-267-4499,
ERA GRIZZARD REAL ESTATE
Source: Stellar MLS,MLS#: G5109654 Originating MLS: Orlando Regional
Facts & features
Interior
Bedrooms & bathrooms
- Bedrooms: 3
- Bathrooms: 2
- Full bathrooms: 2
Primary bedroom
- Features: En Suite Bathroom, Walk-In Closet(s)
- Level: First
- Area: 168 Square Feet
- Dimensions: 12x14
Bedroom 2
- Features: Walk-In Closet(s)
- Level: First
- Area: 144 Square Feet
- Dimensions: 12x12
Bedroom 3
- Features: Walk-In Closet(s)
- Level: First
- Area: 144 Square Feet
- Dimensions: 12x12
Primary bathroom
- Features: Shower No Tub
- Level: First
- Area: 60 Square Feet
- Dimensions: 6x10
Bathroom 2
- Features: Tub With Shower
- Level: First
- Area: 50 Square Feet
- Dimensions: 5x10
Foyer
- Level: First
- Area: 24 Square Feet
- Dimensions: 4x6
Kitchen
- Features: Pantry
- Level: First
- Area: 135 Square Feet
- Dimensions: 9x15
Living room
- Level: First
- Area: 375 Square Feet
- Dimensions: 25x15
Heating
- Central
Cooling
- Central Air
Appliances
- Included: Dishwasher, Disposal, Dryer, Gas Water Heater, Range, Range Hood, Refrigerator, Washer, Water Softener
- Laundry: Inside, Laundry Room
Features
- Ceiling Fan(s), Eating Space In Kitchen, High Ceilings, Primary Bedroom Main Floor, Walk-In Closet(s)
- Flooring: Tile
- Has fireplace: No
Interior area
- Total structure area: 2,255
- Total interior livable area: 1,541 sqft
Property
Parking
- Total spaces: 2
- Parking features: Driveway, Garage Door Opener
- Attached garage spaces: 2
- Has uncovered spaces: Yes
Features
- Levels: One
- Stories: 1
- Patio & porch: Covered, Front Porch, Rear Porch, Screened
- Exterior features: Rain Gutters, Sidewalk
Lot
- Size: 5,280 Square Feet
- Features: Sidewalk
- Residential vegetation: Mature Landscaping, Trees/Landscaped
Details
- Parcel number: 132024010800060900
- Zoning: R-1-A
- Special conditions: None
Construction
Type & style
- Home type: SingleFamily
- Property subtype: Single Family Residence
Materials
- Block, Concrete, Stucco
- Foundation: Slab
- Roof: Shingle
Condition
- Completed
- New construction: No
- Year built: 2006
Details
- Builder model: Balmoral
- Builder name: Pringle
Utilities & green energy
- Sewer: Public Sewer
- Water: Public
- Utilities for property: Cable Connected, Electricity Connected, Natural Gas Connected, Sewer Connected, Street Lights, Underground Utilities, Water Connected
Community & HOA
Community
- Features: Clubhouse, Deed Restrictions, Fitness Center, Gated Community - No Guard, Golf Carts OK, No Truck/RV/Motorcycle Parking, Park, Pool, Racquetball, Sidewalks, Tennis Court(s)
- Pet fee: $0 monthly
- Senior community: Yes
- Subdivision: LEESBURG LEGACY LEESBURG UNIT 05
HOA
- Has HOA: Yes
- Amenities included: Basketball Court, Cable TV, Clubhouse, Fitness Center, Maintenance, Pickleball Court(s), Pool, Racquetball, Recreation Facilities, Shuffleboard Court, Spa/Hot Tub, Tennis Court(s), Trail(s)
- Services included: Cable TV, Community Pool, Internet, Maintenance Structure
- HOA fee: $293 monthly
- HOA name: Josh Deknoblough
- HOA phone: 352-365-9800
Location
- Region: Leesburg
Financial & listing details
- Price per square foot: $185/sqft
- Tax assessed value: $249,625
- Annual tax amount: $1,296
- Date on market: 3/16/2026
- Cumulative days on market: 221 days
- Listing terms: Cash,Conventional,FHA,VA Loan
- Ownership: Fee Simple
- Total actual rent: 0
- Electric utility on property: Yes
- Road surface type: Paved
Estimated market value
Not available
Estimated sales range
Not available
Not available
Price history
| Date | Event | Price |
|---|---|---|
| 10/19/2026 | Listed for sale | $284,900-1.7%$185/sqft |
Source:  Stellar MLS #G5109654 Report a problem | ||
| 3/16/2026 | Listed for sale | $289,900+591.9%$188/sqft |
Source: Stellar MLS #G5109654 Report a problem | ||
| 1/11/2006 | Sold | $41,900$27/sqft |
Source: Public Record Report a problem | ||
Public tax history
| Year | Property taxes | Tax assessment |
|---|---|---|
| 2025 | $1,296 +2.7% | $129,790 +2.9% |
| 2024 | $1,262 +5.8% | $126,140 +3% |
| 2023 | $1,193 +5.9% | $122,470 +3% |
| 2022 | $1,126 +5.4% | $118,910 +3% |
| 2021 | $1,068 -4.2% | $115,454 +1.4% |
| 2020 | $1,116 +4% | $113,860 +2.3% |
| 2019 | $1,072 -16.7% | $111,301 +1.9% |
| 2018 | $1,287 | $109,226 +2.1% |
| 2017 | $1,287 +2.4% | $106,980 +2.1% |
| 2016 | $1,256 +1.4% | $104,780 +0.7% |
| 2015 | $1,239 +3.2% | $104,052 +0.8% |
| 2014 | $1,200 +6.3% | $103,227 +1.5% |
| 2013 | $1,129 -1% | $101,702 |
| 2012 | $1,141 -14.3% | $101,702 -9.2% |
| 2011 | $1,332 -16.2% | $111,981 -10.3% |
| 2010 | $1,590 -12.9% | $124,891 -9.2% |
| 2009 | $1,825 -32.3% | $137,504 -25.3% |
| 2008 | $2,694 -13.3% | $184,112 -2.5% |
| 2007 | $3,108 +326.9% | $188,747 +427.2% |
| 2006 | $728 | $35,800 |
Find assessor info on the county website
Monthly payment
Est. payment
Payment breakdown
Explore the cost of this home by adjusting the details. Changes won't be saved.Climate risks
Neighborhood: 34748


Similar homes
- $269,9002 bd2 ba1.6k sqft27545 DISCOVER COURT, LEESBURG, FL 34748For Sale
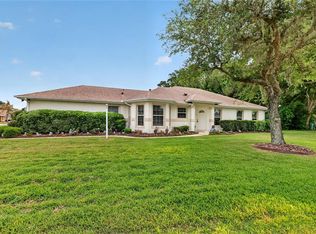
 MLS ID #G5111437, Alex Vonhartman, CARLINO REAL ESTATE GROUP INC. Stellar MLS
- $285,0003 bd2 ba1.4k sqft26180 FEATHERGRASS CIRCLE, LEESBURG, FL 34748For Sale
 MLS ID #O6423944, Diana Barber, PA, COLDWELL BANKER REALTY. Stellar MLS
- $320,0003 bd2 ba1.9k sqft5901 CANDLE GLOW PLACE, LEESBURG, FL 34748For Sale
 MLS ID #G5114312, Keith Caulk, PREMIER SOTHEBYS INT'L REALTY. Stellar MLS
- $345,0003 bd2 ba1.9k sqft5606 LAVER STREET, LEESBURG, FL 34748For Sale
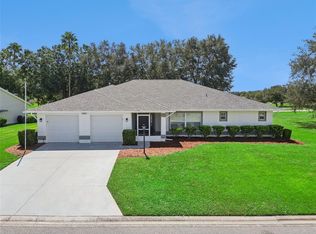 MLS ID #G5117292, Sara Sutherland, COLDWELL BANKER REALTY. Stellar MLS
- $289,9003 bd2 ba1.6k sqft3526 FORSTER AVENUE, LEESBURG, FL 34748For SaleMLS ID #O6424168, Josh Miller, BALDWIN PARK REALTY LLC. Stellar MLS
- $319,0003 bd2 ba2.2k sqft5925 BAG PIPE PLACE, LEESBURG, FL 34748For SaleMLS ID #G5116829, Brian Smith, ERA GRIZZARD REAL ESTATE. Stellar MLS
- $305,0002 bd2 ba2.2k sqft4808 KILT COURT, LEESBURG, FL 34748For SaleMLS ID #G5114452, Angela Phillips, VANGIE BERRY SIGNATURE REALTY. Stellar MLS
- $339,9003 bd2 ba2k sqft20512 QUEEN ALEXANDRA DRIVE, LEESBURG, FL 34748For SaleMLS ID #G5116320, Angela Phillips, VANGIE BERRY SIGNATURE REALTY. Stellar MLS
- $400,0003 bd2 ba1.7k sqft5124 LINKS LANE, LEESBURG, FL 34748For SaleMLS ID #G5118654, Vincent Cordaro, SERHANT. Stellar MLS
- $269,9003 bd2 ba1.4k sqft4962 RAINBOW TROUT ROAD, TAVARES, FL 32778For SaleMLS ID #G5112324, Chelsey Davis, EXIT REALTY TRI-COUNTY. Stellar MLS
- $212,9003 bd2 ba1.6k sqft509 SCENIC STREET, LEESBURG, FL 34748For SaleMLS ID #O6437308, Summer Brady, MAINSTAY BROKERAGE LLC. Stellar MLS
- $290,0003 bd2 ba1.3k sqft705 MURRAY LANE, LADY LAKE, FL 32159For SaleMLS ID #OM733371, Stacey Raisch, PREFERRED RE BROKERS III. Stellar MLS
- $199,9003 bd2 ba1.4k sqft2993 POPLAR AVENUE, LEESBURG, FL 34748For SaleMLS ID #G5112544, Bryan Nelson, OLYMPUS EXECUTIVE REALTY INC. Stellar MLS
- $290,0004 bd2 ba1.3k sqft35669 ROSE MOSS AVENUE, LEESBURG, FL 34788For SaleMLS ID #O6430445, Josue Soto, EXP REALTY LLC. Stellar MLS
- $325,0003 bd2 ba1.9k sqft5809 BOUNTY CIRCLE, TAVARES, FL 32778For SaleMLS ID #G5115378, Loretta C. Maimone, ERA GRIZZARD REAL ESTATE. Stellar MLS
- $214,9002 bd2 ba1.3k sqft2010 1/2 VINE STREET, LEESBURG, FL 34748For SaleMLS ID #G5109373, Ricky Harper, ERA GRIZZARD REAL ESTATE. Stellar MLS
- $329,0002 bd3 ba2.1k sqft2852 CAPE HORN COURT, TAVARES, FL 32778For SaleMLS ID #G5119041, Amanda Harrison, HARRISON REAL PROPERTY GROUP. Stellar MLS
- $315,9004 bd2 ba1.6k sqft1689 STRATHMORE CIRCLE, MOUNT DORA, FL 32757For SaleMLS ID #G5119241, James Armstrong, III, COLDWELL BANKER VANGUARD EDGE REALTY. Stellar MLS
- $254,9002 bd2 ba1.2k sqft10314 PATRICK DRIVE, LEESBURG, FL 34788For SaleMLS ID #GC540712, Diana Richards, RSI PROPERTIES OF FLORIDA, INC. Stellar MLS
- $270,0003 bd2 ba1.2k sqft40107 OAKRIDGE DRIVE, LADY LAKE, FL 32159For SaleMLS ID #G5116564, Ricky Harper, ERA GRIZZARD REAL ESTATE. Stellar MLS
