FHA ASSUMABLE LOAN at 3.5% interest with an approximate $1,507 monthly payment and $239,000 remaining balance! This is a rare opportunity for qualified buyers to potentially take advantage of a significantly below-market interest rate while enjoying a spacious, move-in ready home in a great Chandler location. Situated on an interior north/south-facing lot within walking distance to a community park, playground, and pickleball courts, this 3-bedroom + loft, 2.5-bath home features a desirable downstairs owner's suite along with a brand-new roof and new energy-efficient windows. Inside, the open great-room floor plan features vaulted ceilings, plantation shutters, luxury vinyl plank and tile flooring, and tasteful accent paint. The updated kitchen opens to the main living area and showcases granite slab countertops and backsplash, updated cabinetry with hardware, a center island, pantry, and stainless-steel appliances. The spacious downstairs owner's suite offers convenient single-level living with vaulted ceilings and a private exit to the backyard patio. The en-suite bathroom features dual sinks, a separate soaking tub and shower, and a walk-in closet. Upstairs, generously sized secondary bedrooms and a spacious loft provide flexible living space for a home office, media room, playroom, fitness area, or additional family room. Step outside to enjoy Arizona outdoor living under the covered patio overlooking a grass backyard with mature landscaping. Additional garage storage cabinets provide plenty of room for tools, recreational gear, and everyday storage. With a brand-new roof, new windows, downstairs owner's suite, 4 bedrooms plus a loft, updated kitchen, walkability to parks and pickleball courts, and an assumable FHA loan at approximately 3.5%, this Chandler home offers a compelling combination of lifestyle, flexibility, and potential monthly-payment savings.
FHA Assumable Loan: approximately $239,000 remaining balance at 3.5% interest with an approximate $1,507 monthly payment. Assumption is subject to lender approval and qualification; buyer to verify loan balance, payment, terms, and assumption requirements.
For sale
$499,900
1370 W ELGIN Street, Chandler, AZ 85224
3beds
1,951sqft
Single Family Residence
Built in 1989
6,168 Square Feet Lot
$-- Zestimate®
$256/sqft
$38/mo HOA
What's special
Covered patioUpdated kitchenOpen great-room floor planAdditional garage storage cabinetsSpacious move-in ready homeCenter islandPlantation shutters
- 1 day
- 150
- 19
Zillow last checked:
Listing updated:
Listed by:
Kenny Klaus 480-354-7344,
Real Broker,
Kraig Klaus 480-227-3567,
Real Broker
Source: ARMLS,MLS#: 7075909
Facts & features
Interior
Bedrooms & bathrooms
- Bedrooms: 3
- Bathrooms: 3
- Full bathrooms: 2
- 1/2 bathrooms: 1
Heating
- Heat Pump, Ceiling
Cooling
- Central Air, Ceiling Fan(s)
Appliances
- Included: Dishwasher, Disposal, Electric Range, Electric Oven, Electric Cooktop
Features
- Non-laminate Counter, High Speed Internet, Granite Counters, Double Vanity, Master Downstairs, Eat-in Kitchen, Breakfast Bar, Vaulted Ceiling(s), Pantry, Full Bth Master Bdrm, Separate Shwr & Tub
- Flooring: Carpet, Laminate, Tile
- Windows: Double Pane Windows, ENERGY STAR Qualified Windows, Vinyl Frame
- Has basement: No
- Number of fireplaces: 1
- Fireplace features: Wood Burning, Family Room
Interior area
- Total structure area: 1,951
- Total interior livable area: 1,951 sqft
Video & virtual tour
Property
Parking
- Total spaces: 2
- Parking features: Garage Door Opener, Direct Access, Attch'd Gar Cabinets
- Garage spaces: 2
Features
- Stories: 2
- Patio & porch: Covered, Patio
- Spa features: None
- Fencing: Back Yard,Block
Lot
- Size: 6,168 Square Feet
- Features: North/South Exposure, Sprinklers In Rear, Sprinklers In Front, Gravel/Stone Front, Gravel/Stone Back, Grass Back
Details
- Parcel number: 30323204
Construction
Type & style
- Home type: SingleFamily
- Property subtype: Single Family Residence
Materials
- Stucco, Wood Frame, Painted
- Foundation: Slab
- Roof: Tile
Condition
- Year built: 1989
Details
- Builder name: GENERAL HOMES
Utilities & green energy
- Sewer: Public Sewer
Community & HOA
Community
- Features: Pickleball, Tennis Court(s), Playground, Biking/Walking Path
- Subdivision: CRESCENT VILLAGE
HOA
- Has HOA: Yes
- Services included: Maintenance Grounds
- HOA fee: $38 monthly
- HOA name: Crescent Village
- HOA phone: 480-820-3451
Location
- Region: Chandler
Financial & listing details
- Price per square foot: $256/sqft
- Tax assessed value: $384,000
- Annual tax amount: $1,747
- Date on market: 9/25/2026
- Listing terms: Cash,Conventional,FHA,VA Loan
- Ownership: Fee Simple
- Road surface type: Asphalt
Estimated market value
Not available
Estimated sales range
Not available
Not available
Price history
| Date | Event | Price |
|---|---|---|
| 9/25/2026 | Listed for sale | $499,900+66.7%$256/sqft |
Source:  ARMLS #7075909 Report a problem ARMLS #7075909 Report a problem | ||
| 5/27/2019 | Sold | $299,900$154/sqft |
Source: ARMLS #5914382 Report a problem | ||
| 4/20/2019 | Listed for sale | $299,900+34.5%$154/sqft |
Source: Twins & Co. Realty, LLC #5914382 Report a problem | ||
| 3/12/2015 | Sold | $223,000-2.6%$114/sqft |
Source: ARMLS #5226710 Report a problem | ||
| 1/24/2015 | Listed for sale | $229,000+42.7%$117/sqft |
Source: Keller Williams Realty Phoenix #5226710 Report a problem | ||
| 11/6/2012 | Listing removed | $1,299-3.8%$1/sqft |
Source: West USA Realty Revelation #4835695 Report a problem | ||
| 10/23/2012 | Listed for rent | $1,350$1/sqft |
Source: West USA Realty Revelation #4835695 Report a problem | ||
| 8/25/2003 | Sold | $160,500$82/sqft |
Source: Public Record Report a problem | ||
Public tax history
| Year | Property taxes | Tax assessment |
|---|---|---|
| 2025 | $1,736 +1.4% | $38,400 -7.9% |
| 2024 | $1,713 +2.1% | $41,700 +105% |
| 2023 | $1,677 +3% | $20,341 -25.4% |
| 2022 | $1,628 -4.2% | $27,270 +8.8% |
| 2021 | $1,699 +4% | $25,070 +6.6% |
| 2020 | $1,634 +3.3% | $23,510 +5.8% |
| 2019 | $1,582 | $22,220 +6% |
| 2018 | $1,582 +7.3% | $20,970 +5.6% |
| 2017 | $1,475 +7.1% | $19,850 +4.3% |
| 2016 | $1,376 -2.1% | $19,030 +13.1% |
| 2015 | $1,406 | $16,830 +23.3% |
| 2014 | -- | $13,650 +14.5% |
| 2013 | -- | $11,920 -9.6% |
| 2012 | -- | $13,180 -16.4% |
| 2011 | -- | $15,760 -12% |
| 2010 | -- | $17,910 -13.9% |
| 2009 | -- | $20,810 -11.1% |
| 2008 | -- | $23,400 +12.5% |
| 2007 | -- | $20,800 +51.3% |
| 2006 | -- | $13,750 |
| 2005 | -- | $13,750 +9.6% |
| 2004 | -- | $12,550 |
| 2003 | -- | $12,550 +17.8% |
| 2002 | -- | $10,650 |
Find assessor info on the county website
Monthly payment
Est. payment
Payment breakdown
Explore the cost of this home by adjusting the details. Changes won't be saved.Climate risks
Neighborhood: Crescent Village
Nearby schools
Schools provided by the listing agent
- Elementary: San Marcos Elementary School
- Middle: Bogle Junior High School
- High: Hamilton High School
- District: Chandler Unified District #80
Source: ARMLS. This data may not be complete. We recommend contacting the local school district to confirm school assignments for this home.


Similar homes
- $499,9003 bd2 ba1.5k sqft250 S ASH Drive, Chandler, AZ 85224For Sale
 MLS ID #7076912, Elizabeth Jane Harris, Liz Harris Realty. ARMLS
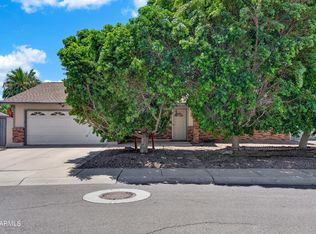
 - $499,9994 bd3 ba2k sqft3222 N SEAN Drive, Chandler, AZ 85224For Sale
 MLS ID #7048198, Julie Thompson, West USA Realty. ARMLS
 - $490,0003 bd2 ba1.6k sqft1513 W SHELLFISH Drive, Gilbert, AZ 85233For Sale
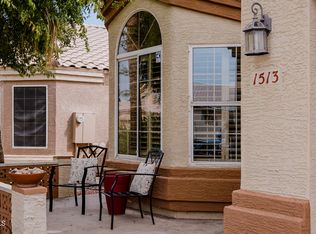 MLS ID #7080729, Holly Watson, West USA Realty. ARMLS
 - $499,0004 bd2 ba1.6k sqft663 E IVANHOE Street, Chandler, AZ 85225For Sale
 MLS ID #7065684, Jonathan Garcia, HomeSmart. ARMLS
