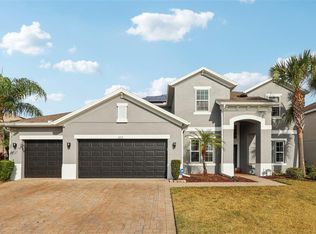
SELLER FINANCING AVALIABLE to a qualified buyer with acceptable terms. Contact listing agent for additional information. Be sure to view the video and virtual tour in the Facts & Features section. RENOVATED HEATED POOL & SPA ESTATE | GATED SANDHILL PRESERVE | CONSERVATION LOT | NO REAR NEIGHBORS | PARTIAL POND VIEW | 5 BEDROOMS | 4 BATHS | DOUBLE PRIMARY SUITES | BRAND-NEW ROOF (JUNE 2026) | NO CDD | LOW HOA Welcome to a beautifully renovated 5-bedroom, 4-bathroom estate in the gated community of Sandhill Preserve, where privacy, thoughtful upgrades, and resort-style outdoor living come together on a peaceful conservation lot with no rear neighbors and a partial pond view. Step outside to your private screened oasis, where a fully heated pool and spacious heated jetted spa accommodating up to 6 people glow beneath the stars each evening. The pool and spa have been completely resurfaced with new tile, updated lighting, a freshly painted deck, and a brand-new screen enclosure. A brand-new roof installed in June 2026 adds another major recent upgrade and significant peace of mind. Beyond the enclosure, approximately 20 additional feet of green space provide room for a garden, play area, or pets, with irrigation already in place. Extensively renovated in 2025–2026, this home has already taken care of the major updates buyers worry about most. Improvements include a brand-new roof (June 2026), dual high-efficiency Trane and Carrier HVAC systems with Wi-Fi controls, all-new plumbing fixtures throughout, fresh interior and exterior paint, and brand-new luxury flooring with no carpet. Inside, soaring 24-foot ceilings and dramatic architectural windows create an impressive, light-filled living space. The staircase has been beautifully rebuilt with solid-wood treads, adding an elevated touch to the home's grand entry. The gourmet kitchen features 42-inch real-wood cabinetry, brand-new stainless-steel appliances, a center island, large breakfast bar, and new deep sink with premium faucet. Triple sliding glass doors open directly to the pool and outdoor living area, creating an effortless connection between indoor and outdoor entertaining. A separate, spacious laundry room adds everyday functionality. One of the home's most distinctive features is its TWO PRIMARY SUITES, offering exceptional flexibility for multigenerational living, extended guests, or a private home-office arrangement. The main-floor primary suite features a spa-inspired ensuite bath and walk-in closet, while the second primary suite is located upstairs for added privacy. Upstairs, a spacious loft opens to a private balcony overlooking the pool, conservation area, treetops, and a glimpse of the pond beyond. Additional bedrooms are connected by a Jack-and-Jill bath, creating a versatile layout for family and guests. All four bathrooms have been refreshed with new toilets, new faucets, and new lighting. A cleverly concealed storage area beneath the staircase provides even more usable space. The oversized garage offers 12+ foot ceilings, epoxy flooring, a new garage door opener, and a massive walk-up attic for exceptional storage. Smart keypad entry provides convenient code, fingerprint, and key access. Sandhill Preserve offers family-friendly gated-community living with a children's playground just steps away, while convenient access to SR-417, Lake Nona Medical City, and Orlando International Airport makes commuting and travel easy.
For sale
Price cut: $14.9K (9/16)
$625,000
2555 SAND ARBOR CIRCLE, ORLANDO, FL 32824
5beds
2,897sqft
Single Family Residence
Built in 2006
6,644 Square Feet Lot
$-- Zestimate®
$216/sqft
$74/mo HOA
What's special
Center islandTwo primary suitesLarge breakfast barConservation lotPartial pond viewDouble primary suitesFreshly painted deck
- 113 days
- 749
- 76
Zillow last checked:
Listing updated:
Listed by:
Christina Crayton 407-692-2177,
KELLER WILLIAMS ADVANTAGE III 407-207-0825
Source: Stellar MLS,MLS#: O6417887 Originating MLS: Orlando Regional
Originating MLS: Orlando Regional
Facts & features
Interior
Bedrooms & bathrooms
- Bedrooms: 5
- Bathrooms: 4
- Full bathrooms: 3
- 1/2 bathrooms: 1
Rooms
- Room types: Loft
Other
- Features: Built-in Closet
- Level: Second
- Area: 154 Square Feet
- Dimensions: 14x11
Primary bedroom
- Features: Built-in Closet
- Level: First
- Area: 221 Square Feet
- Dimensions: 17x13
Bedroom 3
- Features: Built-in Closet
- Level: Second
- Area: 156 Square Feet
- Dimensions: 13x12
Bedroom 4
- Features: Built-in Closet
- Level: Second
- Area: 130 Square Feet
- Dimensions: 13x10
Bedroom 5
- Features: Built-in Closet
- Level: Second
- Area: 132 Square Feet
- Dimensions: 12x11
Dinette
- Level: First
Dining room
- Level: First
- Area: 144 Square Feet
- Dimensions: 12x12
Kitchen
- Level: First
- Area: 234 Square Feet
- Dimensions: 18x13
Living room
- Level: First
- Area: 338 Square Feet
- Dimensions: 26x13
Heating
- Central, Electric
Cooling
- Central Air
Appliances
- Included: Dishwasher, Disposal, Electric Water Heater, Microwave, Range
- Laundry: Inside
Features
- Built-in Features, Ceiling Fan(s), Eating Space In Kitchen, High Ceilings, Open Floorplan, Solid Surface Counters, Solid Wood Cabinets, Thermostat
- Flooring: Luxury Vinyl, Tile
- Doors: Sliding Doors
- Has fireplace: No
Interior area
- Total structure area: 3,479
- Total interior livable area: 2,897 sqft
Video & virtual tour
Property
Parking
- Total spaces: 2
- Parking features: Driveway, Garage Door Opener
- Attached garage spaces: 2
- Has uncovered spaces: Yes
Features
- Levels: Two
- Stories: 2
- Patio & porch: Enclosed, Rear Porch, Screened
- Exterior features: Lighting, Other, Sidewalk
- Has private pool: Yes
- Pool features: In Ground, Lighting, Other
- Has spa: Yes
- Spa features: In Ground, Other
- Fencing: Other
Lot
- Size: 6,644 Square Feet
- Features: Conservation Area, Cul-De-Sac, Landscaped, Sidewalk
- Residential vegetation: Mature Landscaping, Trees/Landscaped
Details
- Parcel number: 302430742900610
- Zoning: P-D
- Special conditions: None
Construction
Type & style
- Home type: SingleFamily
- Architectural style: Florida
- Property subtype: Single Family Residence
Materials
- Stucco
- Foundation: Slab
- Roof: Shingle
Condition
- Completed
- New construction: No
- Year built: 2006
Utilities & green energy
- Sewer: Public Sewer
- Water: Public
- Utilities for property: Cable Available, Electricity Available, Phone Available, Public, Sewer Connected, Street Lights, Underground Utilities, Water Available
Green energy
- Indoor air quality: Ventilation
- Water conservation: Fl. Friendly/Native Landscape
Community & HOA
Community
- Security: Smoke Detector(s)
- Pet fee: $0 monthly
- Subdivision: SANDHILL PRESERVE
HOA
- Has HOA: Yes
- HOA fee: $74 monthly
- HOA name: SANDHILL PRESERVE
- HOA phone: 407-847-2280
Location
- Region: Orlando
Financial & listing details
- Price per square foot: $216/sqft
- Tax assessed value: $328,178
- Annual tax amount: $5,088
- Date on market: 6/19/2026
- Cumulative days on market: 114 days
- Listing terms: Cash,Conventional,FHA,Other,VA Loan
- Ownership: Fee Simple
- Total actual rent: 0
- Electric utility on property: Yes
- Road surface type: Paved, Asphalt
Estimated market value
Not available
Estimated sales range
Not available
Not available
Price history
| Date | Event | Price |
|---|---|---|
| 9/16/2026 | Price change | $625,000-2.3%$216/sqft |
Source:  Stellar MLS #O6417887 Report a problem Stellar MLS #O6417887 Report a problem | ||
| 8/28/2026 | Price change | $639,900-1.6%$221/sqft |
Source: Stellar MLS #O6417887 Report a problem | ||
| 7/21/2026 | Price change | $650,000-1.5%$224/sqft |
Source: Stellar MLS #O6417887 Report a problem | ||
| 6/30/2026 | Price change | $660,000-1.5%$228/sqft |
Source: Stellar MLS #O6417887 Report a problem | ||
| 6/19/2026 | Listed for sale | $670,000+7.2%$231/sqft |
Source: Stellar MLS #O6417887 Report a problem | ||
| 4/7/2026 | Listing removed | $625,000$216/sqft |
Source: Stellar MLS #O6357322 Report a problem | ||
| 3/6/2026 | Price change | $625,000-2%$216/sqft |
Source: Stellar MLS #O6357322 Report a problem | ||
| 1/10/2026 | Price change | $638,000-1.8%$220/sqft |
Source: Stellar MLS #O6357322 Report a problem | ||
| 11/26/2025 | Price change | $650,000-3%$224/sqft |
Source: Stellar MLS #O6357322 Report a problem | ||
| 11/5/2025 | Listed for sale | $670,000-1.5%$231/sqft |
Source: Stellar MLS #O6357322 Report a problem | ||
| 10/14/2025 | Listing removed | $679,900$235/sqft |
Source: Stellar MLS #O6326718 Report a problem | ||
| 9/12/2025 | Price change | $679,900-2.8%$235/sqft |
Source: Stellar MLS #O6326718 Report a problem | ||
| 8/22/2025 | Price change | $699,761-4.8%$242/sqft |
Source: Stellar MLS #O6326718 Report a problem | ||
| 7/24/2025 | Listed for sale | $735,000-10.4%$254/sqft |
Source: Stellar MLS #O6326718 Report a problem | ||
| 3/12/2025 | Listing removed | $820,000$283/sqft |
Source: Stellar MLS #O6270371 Report a problem | ||
| 2/28/2025 | Listed for sale | $820,000+194.7%$283/sqft |
Source: Stellar MLS #O6270371 Report a problem | ||
| 12/3/2022 | Listing removed | -- |
Source: Zillow Rental Manager Report a problem | ||
| 11/15/2022 | Listed for rent | $4,500+87.9%$2/sqft |
Source: Zillow Rental Manager Report a problem | ||
| 2/27/2021 | Listing removed | -- |
Source: Owner Report a problem | ||
| 3/2/2020 | Listing removed | $2,395$1/sqft |
Source: Owner Report a problem | ||
| 2/12/2020 | Listed for rent | $2,395$1/sqft |
Source: Owner Report a problem | ||
| 9/11/2019 | Sold | $278,250-7.2%$96/sqft |
Source: Public Record Report a problem | ||
| 7/25/2019 | Listed for sale | $299,900+9.9%$104/sqft |
Source: JMP REALTY, INC. #S5021189 Report a problem | ||
| 7/3/2019 | Sold | $272,883-38.2%$94/sqft |
Source: Public Record Report a problem | ||
| 2/1/2006 | Sold | $441,600$152/sqft |
Source: Public Record Report a problem | ||
Public tax history
| Year | Property taxes | Tax assessment |
|---|---|---|
| 2024 | $4,850 +7.4% | $320,520 +3% |
| 2023 | $4,515 -0.6% | $311,184 -1% |
| 2022 | $4,542 +1.5% | $314,199 +3% |
| 2021 | $4,473 +0.3% | $305,048 +0.9% |
| 2020 | $4,461 -14% | $302,333 -0.7% |
| 2019 | $5,189 +4.7% | $304,513 +10% |
| 2018 | $4,958 0% | $276,830 +2.8% |
| 2017 | $4,958 +9% | $269,400 +10.2% |
| 2016 | $4,550 +7.7% | $244,501 -3.1% |
| 2015 | $4,223 +9.5% | $252,407 +14.9% |
| 2014 | $3,857 +17.6% | $219,761 +27.9% |
| 2013 | $3,279 +0.4% | $171,889 +1.2% |
| 2012 | $3,265 -2.9% | $169,790 -2.7% |
| 2011 | $3,363 -1.2% | $174,584 -3.9% |
| 2010 | $3,403 | $181,659 -15.6% |
| 2009 | -- | $215,144 -46.9% |
| 2008 | $6,975 -0.2% | $405,032 -1.2% |
| 2007 | $6,987 +191.4% | $409,980 +236% |
| 2006 | $2,398 +508.5% | $122,000 +481% |
| 2005 | $394 | $21,000 |
Find assessor info on the county website
Monthly payment
Est. payment
Payment breakdown
Explore the cost of this home by adjusting the details. Changes won't be saved.Climate risks
Neighborhood: Meadow Woods
Nearby schools
Schools provided by the listing agent
- Elementary: Wyndham Lakes Elementary
- Middle: Meadow Wood Middle
- High: Cypress Creek High
Source: Stellar MLS. This data may not be complete. We recommend contacting the local school district to confirm school assignments for this home.
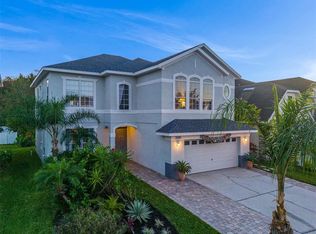
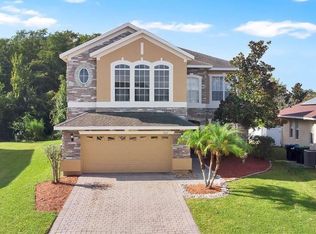
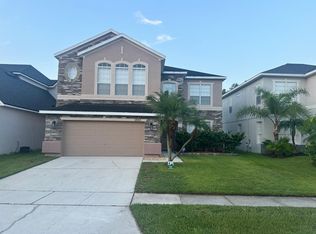
Similar homes
- $559,0005 bd4 ba2.8k sqft1518 Sun Meadow Dr, Orlando, FL 32824For Sale

 MLS ID #1228647, Ashlee Selman, Adams, Cameron & Co., Realtors. DBAMLS
 - $649,9004 bd4 ba2.6k sqft2470 DAMMAR STREET, ORLANDO, FL 32824For Sale
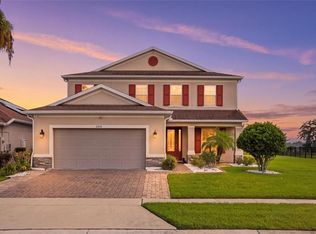
 MLS ID #S5156320, Linda Urena, LARIMAR REALTY. Stellar MLS
 - $700,0004 bd4 ba3.8k sqft2132 PLANTATION OAK DRIVE, ORLANDO, FL 32824For Sale
 MLS ID #O6366017, Kaylian Ocasio, REALTY OF AMERICA. Stellar MLS
 - $549,9004 bd3 ba2.5k sqft13821 AMBERLEIGH ROAD, ORLANDO, FL 32837For Sale
 MLS ID #S5154308, Louisa Ghali, GHALI REALTY, INC. Stellar MLS
 - $574,9005 bd4 ba2.7k sqft9117 OAK COMMONS WAY, ORLANDO, FL 32832For SaleMLS ID #O6447283, Angel Oregon, KELLER WILLIAMS WINTER PARK. Stellar MLS
- $625,0005 bd4 ba3.4k sqft343 CORTONA DRIVE, ORLANDO, FL 32828For SaleMLS ID #O6447077, Greg Martinez, CORCORAN PREMIER REALTY. Stellar MLS
- $560,0004 bd3 ba2.7k sqft2200 TOURNAMENT COURT, KISSIMMEE, FL 34746For SaleMLS ID #O6446785, Matt Kester, THE REAL ESTATE COLLECTION LLC. Stellar MLS
- $628,0005 bd5 ba3.6k sqft3018 BOATING BOULEVARD, KISSIMMEE, FL 34746For SaleMLS ID #O6421095, Ninive Quintero, TOP FLORIDA HOMES. Stellar MLS
- $615,0005 bd3 ba4k sqft4317 HICKORY STONE CIRCLE, ORLANDO, FL 32829For SaleMLS ID #O6430981, Michael Mcgee, MAINSTAY BROKERAGE LLC. Stellar MLS
- $499,9994 bd2 ba2.2k sqft13805 EAGLES GLEN COURT, ORLANDO, FL 32837For SaleMLS ID #S5150153, Amanda Nappier, LLC, DOWNTOWN REALTY. Stellar MLS
- $799,9005 bd5 ba3.6k sqft4552 LAKE CALABAY DRIVE, ORLANDO, FL 32837For SaleMLS ID #O6413744, Candace Garber, TRUDEALS REALTY CORP. Stellar MLS
- $550,0006 bd5 ba2.8k sqft2641 TRANQUILITY WAY, KISSIMMEE, FL 34746For SaleMLS ID #O6446767, Lindsay Crum, HAVEN PROPERTY GROUP LLC. Stellar MLS
- $649,0004 bd2 ba2.3k sqft1900 GRIFF WOOD CT COURT, ST CLOUD, FL 34772For SaleMLS ID #O6440051, Jason Asa, LPT REALTY, LLC. Stellar MLS
- $579,9004 bd3 ba2.5k sqft9966 HIDDEN DUNES LANE, ORLANDO, FL 32832For SaleMLS ID #O6428875, Vannessa Leboss, COLDWELL BANKER REALTY. Stellar MLS
- $629,9008 bd7 ba3.5k sqft4416 SHIVA LOOP, KISSIMMEE, FL 34746For SaleMLS ID #O6427419, Johanna Chandler, LPT REALTY, LLC. Stellar MLS
- $659,0004 bd4 ba2.7k sqft16002 OAK SPRING DRIVE, ORLANDO, FL 32828For SaleMLS ID #O6436080, Lindsey Lipschutz, LPT REALTY, LLC. Stellar MLS
- $645,0004 bd4 ba3.1k sqft13356 PHOENIX DRIVE, ORLANDO, FL 32828For SaleMLS ID #O6438269, Virginia Bellhorn, WATSON REALTY CORP. Stellar MLS
- $475,0004 bd3 ba2.1k sqft2500 AVIAN LOOP, KISSIMMEE, FL 34741For SaleMLS ID #O6446754, Simi Lakhani, KELLER WILLIAMS CLASSIC. Stellar MLS
- $539,0004 bd3 ba2.3k sqft9552 PICCADILLY SKY WAY, ORLANDO, FL 32827For SaleMLS ID #O6403379, Joao Vasconcelos, KELLER WILLIAMS ADVANTAGE III. Stellar MLS
- $580,0003 bd2 ba2k sqft13613 BUDWORTH CIRCLE, ORLANDO, FL 32832For SaleMLS ID #O6416731, Leidy Sanquiz, ROMAN'S PRO REALTY LLC. Stellar MLS
