WATERFRONT LIVING IN THE ENCLAVE AT MOSS PARK Welcome home to this beautifully refreshed 4-bedroom, 3-bath waterfront residence, ideally situated in the sought-after Enclave at Moss Park—a peaceful community surrounded by nature, lush conservation areas, and abundant wildlife. From the moment you arrive, you’ll appreciate the home’s inviting open-concept design and serene pond views, creating the perfect backdrop for relaxing mornings, entertaining guests, and enjoying Florida living at its finest. The spacious layout offers a living room and dining room combination, plus a separate great room featuring a comfortable family room, cozy breakfast nook, and well-appointed kitchen with a convenient breakfast bar. Two bedrooms feature private en-suite bathrooms, offering exceptional flexibility and privacy for family and guests. Step outside and enjoy the tranquil waterfront setting, where nature becomes part of your everyday lifestyle. Residents of The Enclave at Moss Park also enjoy wonderful community amenities, including a resort-style pool, pavilion, parks, playground, and basketball court. Nature. Privacy. Comfort. Waterfront living. This is more than a home—it’s an opportunity to enjoy the best of the Florida lifestyle in a beautiful, amenity-rich community. Schedule your private showing today and experience this exceptional home for yourself.
For sale
$525,000
11625 GREAT COMMISSION WAY, ORLANDO, FL 32832
4beds
2,000sqft
Single Family Residence
Built in 2006
6,607 Square Feet Lot
$509,500 Zestimate®
$263/sqft
$142/mo HOA
What's special
Tranquil waterfront settingCozy breakfast nookComfortable family roomWaterfront residenceSeparate great roomInviting open-concept designSerene pond views
- 3 days |
- 406 |
- 19 |
Likely to sell faster than
Zillow last checked:
Listing updated:
Listed by:
Amelia Hunter 407-227-5223,
LPT REALTY, LLC 877-366-2213
Source: Stellar MLS,MLS#: O6432730 Originating MLS: Orlando Regional
Originating MLS: Orlando Regional
Facts & features
Interior
Bedrooms & bathrooms
- Bedrooms: 4
- Bathrooms: 3
- Full bathrooms: 3
Rooms
- Room types: Utility Room
Primary bedroom
- Features: Built-in Closet
- Level: First
- Area: 150 Square Feet
- Dimensions: 10x15
Bedroom 4
- Features: Built-in Closet
- Level: First
- Area: 110 Square Feet
- Dimensions: 10x11
Bathroom 2
- Level: First
- Area: 100 Square Feet
- Dimensions: 10x10
Bathroom 3
- Level: First
- Area: 120 Square Feet
- Dimensions: 10x12
Dining room
- Level: First
- Area: 90 Square Feet
- Dimensions: 9x10
Family room
- Level: First
- Area: 130 Square Feet
- Dimensions: 10x13
Kitchen
- Level: First
- Area: 90 Square Feet
- Dimensions: 9x10
Heating
- Central
Cooling
- Central Air
Appliances
- Included: Dishwasher, Microwave, Range, Refrigerator
- Laundry: Laundry Room
Features
- Open Floorplan
- Flooring: Ceramic Tile, Laminate
- Doors: Sliding Doors
- Has fireplace: No
Interior area
- Total structure area: 2,000
- Total interior livable area: 2,000 sqft
Video & virtual tour
Property
Parking
- Total spaces: 2
- Parking features: Garage - Attached
- Attached garage spaces: 2
Features
- Levels: One
- Stories: 1
- Patio & porch: Covered, Patio
- Has view: Yes
- View description: Water, Pond
- Has water view: Yes
- Water view: Water,Pond
- Waterfront features: Pond
Lot
- Size: 6,607 Square Feet
- Features: Landscaped
Details
- Parcel number: 10 24 31 2666 01 110
- Zoning: R
- Special conditions: None
Construction
Type & style
- Home type: SingleFamily
- Architectural style: Traditional
- Property subtype: Single Family Residence
Materials
- Block, Stucco
- Foundation: Slab
- Roof: Shingle
Condition
- Completed
- New construction: No
- Year built: 2006
Utilities & green energy
- Sewer: Public Sewer
- Water: Public
- Utilities for property: Public
Community & HOA
Community
- Features: Playground, Pool, Sidewalks
- Pet fee: $0 monthly
- Subdivision: ENCLAVE AT MOSS PARK
HOA
- Has HOA: Yes
- Services included: Common Area Taxes, Community Pool
- HOA fee: $142 monthly
- HOA name: Enclave at Moss Park Real Manage
- HOA phone: 866-473-2573
Location
- Region: Orlando
Financial & listing details
- Price per square foot: $263/sqft
- Tax assessed value: $405,192
- Annual tax amount: $5,459
- Date on market: 8/11/2026
- Cumulative days on market: 4 days
- Listing terms: Cash,Conventional,FHA
- Ownership: Fee Simple
- Total actual rent: 0
- Road surface type: Paved
Estimated market value
$509,500
$484,000 - $535,000
$2,622/mo
Price history
| Date | Event | Price |
|---|---|---|
| 8/12/2026 | Listed for sale | $525,000+56.8%$263/sqft |
Source:  Stellar MLS #O6432730 Report a problem Stellar MLS #O6432730 Report a problem | ||
| 2/3/2021 | Sold | $334,900$167/sqft |
Source: Public Record Report a problem | ||
| 12/22/2020 | Pending sale | $334,900$167/sqft |
Source: REDFIN CORPORATION #O5911715 Report a problem | ||
| 12/17/2020 | Listed for sale | $334,900+86.1%$167/sqft |
Source: REDFIN CORPORATION #O5911715 Report a problem | ||
| 3/9/2019 | Listing removed | $1,900$1/sqft |
Source: Owner Report a problem | ||
| 2/4/2019 | Price change | $1,900-3.8%$1/sqft |
Source: Owner Report a problem | ||
| 1/29/2019 | Listed for rent | $1,975-1.3%$1/sqft |
Source: Owner Report a problem | ||
| 10/16/2017 | Listing removed | $2,000$1/sqft |
Source: RE/MAX Blue Water Report a problem | ||
| 9/19/2017 | Price change | $2,000+9.6%$1/sqft |
Source: Zillow Rental Manager Report a problem | ||
| 8/24/2017 | Price change | $1,825-2.7%$1/sqft |
Source: Fusilier Management Group Report a problem | ||
| 7/17/2017 | Price change | $1,875-1.1%$1/sqft |
Source: Fusilier Management Group Report a problem | ||
| 6/1/2017 | Listed for rent | $1,895$1/sqft |
Source: Fusilier Management Group Report a problem | ||
| 1/20/2010 | Sold | $180,000-50.4%$90/sqft |
Source: Public Record Report a problem | ||
| 12/6/2006 | Sold | $362,900$181/sqft |
Source: Public Record Report a problem | ||
Public tax history
| Year | Property taxes | Tax assessment |
|---|---|---|
| 2024 | $5,212 +7.2% | $339,295 +3% |
| 2023 | $4,862 +3.6% | $329,413 +3% |
| 2022 | $4,695 +83.1% | $319,818 +77.2% |
| 2021 | $2,564 +1% | $180,449 +1.4% |
| 2020 | $2,539 +1.6% | $177,958 +2.3% |
| 2019 | $2,500 +0.9% | $173,957 +1.9% |
| 2018 | $2,476 0% | $170,713 -23.7% |
| 2017 | $2,476 +1.7% | $223,818 +2.7% |
| 2016 | $2,435 +1.2% | $217,912 +6.4% |
| 2015 | $2,406 -3.5% | $204,728 +12.6% |
| 2014 | $2,494 +2.3% | $181,798 +13% |
| 2013 | $2,437 +1.3% | $160,876 +2.9% |
| 2012 | $2,405 -3% | $156,293 -2.3% |
| 2011 | $2,478 -24.4% | $159,990 -6.5% |
| 2010 | $3,277 | $171,151 -15.2% |
| 2009 | -- | $201,876 -21.5% |
| 2008 | $4,565 -8.4% | $257,043 -10.2% |
| 2007 | $4,983 +468.7% | $286,397 +536.4% |
| 2006 | $876 | $45,000 |
Find assessor info on the county website
Monthly payment
Est. payment
Payment breakdown
Explore the cost of this home by adjusting the details. Changes won't be saved.Climate risks
Neighborhood: 32832
Nearby schools
GreatSchools rating
- 9/10Moss Park Elementary SchoolGrades: PK-5Distance: 1 mi
- 9/10Innovation MiddleGrades: 6-8Distance: 0.3 mi
- 6/10Innovation High SchoolGrades: 9-12Distance: 1.7 mi
Schools provided by the listing agent
- Elementary: Moss Park Elementary
- Middle: Innovation Middle School
- High: Innovation High
Source: Stellar MLS. This data may not be complete. We recommend contacting the local school district to confirm school assignments for this home.
- $505,6004 bd3 ba2.4k sqft11631 Great Commission Way, Orlando, FL 32832Off Market

- $571,4004 bd3 ba2.8k sqft11619 Great Commission Way, Orlando, FL 32832Off Market
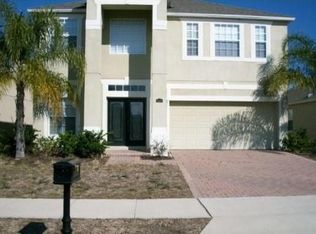
- $704,700-- bd-- ba-- sqft11619 Grfat Commisson Way, Orlando, FL 32832Off Market
- $530,2005 bd4 ba2.6k sqft11637 Great Commission Way, Orlando, FL 32832Off Market
- $559,5005 bd4 ba2.6k sqft11613 Great Commission Way, Orlando, FL 32832Off Market
- $394,2003 bd2 ba1.4k sqft11643 Great Commission Way, Orlando, FL 32832Off Market
- $551,2005 bd4 ba2.4k sqft11607 Great Commission Way, Orlando, FL 32832Off Market
- $511,4005 bd3 ba2.4k sqft11624 Great Commission Way, Orlando, FL 32832Off Market
A local agent can set up tours, give advice and negotiate with sellers.
A local lender can help you make sure your offer is ready when you are.
Similar homes
- $587,0004 bd2 ba2k sqft10966 ELIOTTI STREET, ORLANDO, FL 32832For Sale

 MLS ID #O6414538, Laura Alves, PA, FUSILIER MANAGEMENT GROUP. Stellar MLS
 - $488,0004 bd3 ba1.9k sqft9943 HERON POINTE DRIVE, ORLANDO, FL 32832For Sale
 MLS ID #O6421521, Gilberto Figueroa, KELLER WILLIAMS ADVANTAGE III. Stellar MLS
 - $659,9904 bd3 ba2.6k sqft12016 FICTION AVENUE, ORLANDO, FL 32832For Sale
 MLS ID #O6428043, Peter Luu, REAL BROKER, LLC. Stellar MLS
 - $602,0004 bd3 ba2.4k sqft11059 LONGLEAF WOODS DRIVE, ORLANDO, FL 32832For Sale
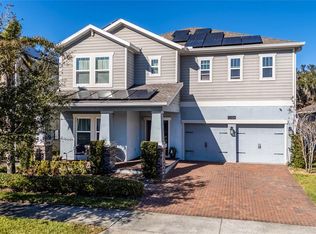 MLS ID #O6423468, Soribel Rivera PLLC, BRIGHT TRUST REALTY LLC. Stellar MLS
 - $585,0004 bd3 ba2.9k sqft10484 EASTPARK LAKE DRIVE, ORLANDO, FL 32832For SaleMLS ID #O6391114, Kevin Kendrick, EXP REALTY LLC. Stellar MLS
- $580,0003 bd2 ba2k sqft13613 BUDWORTH CIRCLE, ORLANDO, FL 32832For SaleMLS ID #O6416731, Leidy Sanquiz, ROMAN'S PRO REALTY LLC. Stellar MLS
- $475,0004 bd2 ba1.9k sqft1815 PLUMAS WAY, ORLANDO, FL 32824For SaleMLS ID #S5155650, Laritza Torres Martinez, DALTON WADE INC. Stellar MLS
- $530,0004 bd3 ba2.3k sqft3920 RUNNING WATER DRIVE, ORLANDO, FL 32829For SaleMLS ID #O6428014, Gwyn Picerne, PREMIER SOTHEBYS INT'L REALTY. Stellar MLS
- $374,9004 bd3 ba1.9k sqft10212 PARK COMMONS DRIVE, ORLANDO, FL 32832For SaleMLS ID #O6421946, Peter Luu, REAL BROKER, LLC. Stellar MLS
- $495,0004 bd2 ba2.1k sqft15336 TREVISO STREET, ORLANDO, FL 32828For SaleMLS ID #O6431428, Lynette Lamboy, HOME WISE REALTY GROUP, INC.. Stellar MLS
- $510,0004 bd3 ba2.1k sqft2317 CROSSTON CIRCLE, ORLANDO, FL 32824For SaleMLS ID #O6421753, Khadija Webber, EPIQUE REALTY INC.. Stellar MLS
- $525,0004 bd2 ba2.2k sqft14975 FAVERSHAM CIRCLE, ORLANDO, FL 32826For SaleMLS ID #O6417340, Jean Scott, KELLER WILLIAMS ADVANTAGE REALTY. Stellar MLS
- $575,0004 bd3 ba1.9k sqft1519 BALSAM WILLOW TRAIL, ORLANDO, FL 32825For SaleMLS ID #O6423852, Elaine Masood, HEARTFELT REALTY HOMETEAM. Stellar MLS
- $499,9004 bd3 ba2.2k sqft969 HORSESHOE FALLS DRIVE, ORLANDO, FL 32828For SaleMLS ID #O6411111, Cesar Ayala, KELLER WILLIAMS ADVANTAGE 2 REALTY. Stellar MLS
- $541,5004 bd2 ba2.2k sqft14962 FAVERSHAM CIRCLE, ORLANDO, FL 32826For SaleMLS ID #O6424089, Brian Rotenberger, COMPASS FLORIDA LLC. Stellar MLS
- $505,0004 bd3 ba2.3k sqft14903 YORKSHIRE RUN DRIVE, ORLANDO, FL 32828For SaleMLS ID #O6405133, Shelby Serrao, COMPASS FLORIDA LLC. Stellar MLS
- $482,5003 bd2 ba1.9k sqft2144 STONE CROSS CIRCLE, ORLANDO, FL 32828For SaleMLS ID #O6416178, Crystal Adams, RE/MAX INNOVATION. Stellar MLS
- $412,0003 bd3 ba1.7k sqft2233 ARDON AVENUE, ORLANDO, FL 32833For SaleMLS ID #TB8537580, Chelsea Bruno, LPT REALTY, LLC. Stellar MLS
- $499,0004 bd3 ba2.2k sqft4436 AZURE ISLE WAY, KISSIMMEE, FL 34744For SaleMLS ID #O6379702, Jennifer Dalhausser, REALTY HUB. Stellar MLS
- $575,0003 bd3 ba2.4k sqft2807 DEERFIELD STREET, ST CLOUD, FL 34771For SaleMLS ID #S5149609, Heidi Velez Cruz, AGENT TRUST REALTY CORPORATION. Stellar MLS
