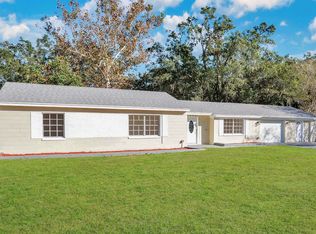
Move in Ready! You won't want to miss this home! 3 bedroom 2 bath, Single story home featuring separate living and dining rooms, an open kitchen with island, solid stone countertops with an open view to the family room, The master bedroom features a walk-in closet, plus a built-in closet, it also has an additional small room with a pocket access, perfect for a home office, exercise room, nursery, etc., with 2 small closets and a "built in desk". Two additional nice size bedrooms and bathroom. Nice covered front porch with a ceiling fan to relax at the end of the day, or to start your day with a cup of coffee or tea. The home also features a back porch off the master bedroom, with a nice green space between the home and the garage. This also offers a 2 car garage, however, one side is finished off as a room, you could possibly change it back pretty easily. Oversized driveway with a gate for backyard access. Great location close to shopping and restaurants in SODO! The roof is about 3-4 years old, the water heater is newer, the AC is about 1 year old. The owners have never occupied the home, but it has been well maintained! Move-in ready, schedule your showing today! This property is currently being offered For Sale or For Rent.
For sale
$609,900
3613 S SUMMERLIN AVENUE, ORLANDO, FL 32806
3beds
1,878sqft
Single Family Residence
Built in 2006
0.26 Acres Lot
$589,200 Zestimate®
$325/sqft
$-- HOA
What's special
Solid stone countertopsOpen kitchen with island
- 2 days |
- 263 |
- 8 |
Likely to sell faster than
Zillow last checked:
Listing updated:
Listed by:
Linda Jaramillo, LLC 407-715-2848,
DON ASHER & ASSOCIATES, INC. 407-425-4561
Source: Stellar MLS,MLS#: O6433147 Originating MLS: Orlando Regional
Originating MLS: Orlando Regional
Facts & features
Interior
Bedrooms & bathrooms
- Bedrooms: 3
- Bathrooms: 2
- Full bathrooms: 2
Rooms
- Room types: Den/Library/Office
Primary bedroom
- Features: Ceiling Fan(s), Walk-In Closet(s)
- Level: First
Bedroom 2
- Features: Ceiling Fan(s), Built-in Closet
- Level: First
Bedroom 3
- Features: Ceiling Fan(s), Built-in Closet
- Level: First
Primary bathroom
- Features: En Suite Bathroom, Exhaust Fan, Shower No Tub, Stone Counters, Walk-In Closet(s)
- Level: First
Bathroom 2
- Features: Shower No Tub, No Closet
- Level: First
Dining room
- Features: No Closet
- Level: First
Family room
- Features: Ceiling Fan(s), No Closet
- Level: First
Kitchen
- Features: Ceiling Fan(s), Pantry, Stone Counters, No Closet
- Level: First
Living room
- Features: No Closet
- Level: First
Heating
- Central, Electric
Cooling
- Central Air
Appliances
- Included: Dishwasher, Disposal, Electric Water Heater, Microwave, Range, Refrigerator
- Laundry: Electric Dryer Hookup, Laundry Room, Other, Washer Hookup
Features
- Ceiling Fan(s), Solid Surface Counters, Thermostat, Walk-In Closet(s)
- Flooring: Luxury Vinyl, Other, Tile
- Has fireplace: No
Interior area
- Total structure area: 2,612
- Total interior livable area: 1,878 sqft
Video & virtual tour
Property
Parking
- Total spaces: 1
- Parking features: Converted Garage, Driveway, Other, Oversized
- Garage spaces: 1
- Has uncovered spaces: Yes
Features
- Levels: One
- Stories: 1
- Patio & porch: Front Porch, Rear Porch
- Exterior features: Private Mailbox
- Fencing: Fenced,Other
Lot
- Size: 0.26 Acres
Details
- Parcel number: 122329074802180
- Zoning: R-1AA
- Special conditions: None
Construction
Type & style
- Home type: SingleFamily
- Property subtype: Single Family Residence
Materials
- Wood Siding
- Foundation: Crawlspace, Other
- Roof: Other,Shingle
Condition
- Completed
- New construction: No
- Year built: 2006
Utilities & green energy
- Sewer: Public Sewer
- Water: Public
- Utilities for property: Electricity Connected, Sewer Connected, Water Connected
Community & HOA
Community
- Security: Smoke Detector(s)
- Pet fee: $0 monthly
- Subdivision: BLISSFIELD HOMES SUB
HOA
- Has HOA: No
Location
- Region: Orlando
Financial & listing details
- Price per square foot: $325/sqft
- Tax assessed value: $507,312
- Annual tax amount: $8,854
- Date on market: 8/12/2026
- Cumulative days on market: 3 days
- Listing terms: Cash,Conventional,FHA,VA Loan
- Ownership: Fee Simple
- Total actual rent: 0
- Electric utility on property: Yes
- Road surface type: Asphalt, Other, Paved
Estimated market value
$589,200
$560,000 - $619,000
$3,169/mo
Price history
| Date | Event | Price |
|---|---|---|
| 8/12/2026 | Listed for sale | $609,900+93.6%$325/sqft |
Source:  Stellar MLS #O6433147 Report a problem Stellar MLS #O6433147 Report a problem | ||
| 8/6/2026 | Listed for rent | $3,000$2/sqft |
Source: Zillow Rentals Report a problem | ||
| 10/19/2017 | Sold | $315,000-1.6%$168/sqft |
Source: Public Record Report a problem | ||
| 8/4/2017 | Price change | $320,000-2.7%$170/sqft |
Source: HOMEVEST REALTY #O5526345 Report a problem | ||
| 7/25/2017 | Listed for sale | $329,000-7.3%$175/sqft |
Source: HOMEVEST REALTY #O5526345 Report a problem | ||
| 10/2/2006 | Sold | $355,000+1379.2%$189/sqft |
Source: Public Record Report a problem | ||
| 12/27/1996 | Sold | $24,000$13/sqft |
Source: Public Record Report a problem | ||
Public tax history
| Year | Property taxes | Tax assessment |
|---|---|---|
| 2024 | $8,335 +12.3% | $493,522 +10% |
| 2023 | $7,424 +10.8% | $448,656 +10% |
| 2022 | $6,701 +9.1% | $407,869 +10% |
| 2021 | $6,142 +8% | $370,790 +10% |
| 2020 | $5,687 +8.2% | $337,082 +10% |
| 2019 | $5,255 +9.4% | $306,438 +10% |
| 2018 | $4,802 | $278,580 +14.1% |
| 2017 | $4,802 +12.3% | $244,250 +5.4% |
| 2016 | $4,275 +3.5% | $231,694 +8.2% |
| 2015 | $4,129 +14.1% | $214,179 +11.7% |
| 2014 | $3,618 +5.3% | $191,698 +5.1% |
| 2013 | $3,437 -1.8% | $182,461 -1.3% |
| 2012 | $3,500 -8.7% | $184,808 -9% |
| 2011 | $3,835 -2.1% | $203,004 -5.4% |
| 2010 | $3,918 | $214,560 -14.3% |
| 2009 | -- | $250,446 -20.2% |
| 2008 | $5,380 -6.2% | $313,759 -7.7% |
| 2007 | $5,738 +239.1% | $339,779 +299.7% |
| 2006 | $1,692 +36.3% | $85,000 +26.9% |
| 2005 | $1,241 +50.7% | $67,000 +48.9% |
| 2004 | $824 +41.3% | $45,000 +44% |
| 2003 | $583 +25.1% | $31,250 +25% |
| 2002 | $466 | $25,000 |
Find assessor info on the county website
Monthly payment
Est. payment
Payment breakdown
Explore the cost of this home by adjusting the details. Changes won't be saved.Climate risks
Neighborhood: 32806
Nearby schools
GreatSchools rating
- 7/10Pershing Elementary SchoolGrades: K-8Distance: 0.8 mi
- 6/10William R Boone High SchoolGrades: 9-12Distance: 1.3 mi
- $153,6752 bd2 ba1.2k sqft3615 S Summerlin Ave, Orlando, FL 32806Off Market

- $464,800-- bd-- ba-- sqft3615 S Summerlin Ave, Orlando, FL 32806Off Market
- $401,8003 bd2 ba1.2k sqft3609 S Summerlin Ave, Orlando, FL 32806Off Market
- $328,0003 bd2 ba1k sqft3625 S Summerlin Ave, Orlando, FL 32806Off Market
- $730,0004 bd3 ba2.4k sqft3601 S Summerlin Ave, Orlando, FL 32806Sold
- $235,0002 bd1 ba707 sqft3616 Bliss Ave, Orlando, FL 32806Off Market
- $271,3002 bd1 ba672 sqft3608 Bliss Ave, Orlando, FL 32806Off Market
- $241,7002 bd1 ba672 sqft3624 Bliss Ave, Orlando, FL 32806Off Market
A local agent can set up tours, give advice and negotiate with sellers.
A local lender can help you make sure your offer is ready when you are.
Similar homes
- $655,0003 bd2 ba1.4k sqft1903 SIMONTON AVENUE, ORLANDO, FL 32806For Sale

 MLS ID #O6430568, Steven Koleno, BEYCOME OF FLORIDA LLC. Stellar MLS
 - $400,0003 bd2 ba1.7k sqft4514 KATIE LANE, ORLANDO, FL 32806For Sale
 MLS ID #O6432942, Dominick Florio, RE/MAX TOWN & COUNTRY REALTY. Stellar MLS
 - $579,0003 bd2 ba1.9k sqft3107 LAKE MARGARET DRIVE, ORLANDO, FL 32806For Sale
 MLS ID #O6427576, Ashlee Casserly Greenberg, BLUEPRINT RE GROUP LLC. Stellar MLS
 - $559,9904 bd3 ba2k sqft3778 MARTIN STREET, ORLANDO, FL 32806For Sale
 MLS ID #O6431928, Stephanie Li, KARDOSH REALTY. Stellar MLS
 - $620,0003 bd3 ba1.8k sqft2338 S BROWN AVENUE, ORLANDO, FL 32806For SaleMLS ID #G5114529, Daniela Patton, EXP REALTY LLC. Stellar MLS
- $409,0003 bd2 ba1.1k sqft220 E GRANT STREET, ORLANDO, FL 32806For SaleMLS ID #O6432717, Julie Bowyer, KELLER WILLIAMS REALTY AT THE PARKS. Stellar MLS
- $535,0003 bd3 ba1.9k sqft3875 S FERN CREEK AVENUE, ORLANDO, FL 32806For SaleMLS ID #O6410556, Steve Lang, HOMEVEST REALTY. Stellar MLS
- $565,0004 bd3 ba2.1k sqft3021 BRANDYWINE DRIVE, ORLANDO, FL 32806For SaleMLS ID #O6423835, Matt Bates, HOMEVEST REALTY. Stellar MLS
- $569,0003 bd2 ba1.5k sqft304 E JERSEY STREET, ORLANDO, FL 32806For SaleMLS ID #O6409218, Lisa D'Orazio LLC, SOTERA LIVING. Stellar MLS
- $449,9993 bd2 ba1.3k sqft1502 MONTCALM STREET, ORLANDO, FL 32806For SaleMLS ID #O6425673, Peter Luu, REAL BROKER, LLC. Stellar MLS
- $449,9003 bd2 ba1.8k sqft3742 MARTIN STREET, ORLANDO, FL 32806For SaleMLS ID #O6425057, Jon Messeroff, PREMIER SOTHEBY'S INTL. REALTY. Stellar MLS
- $469,9004 bd2 ba1.6k sqft2410 LANDO LANE, ORLANDO, FL 32806For SaleMLS ID #O6429774, Lydia Pisano, MARK SPAIN REAL ESTATE. Stellar MLS
- $500,0003 bd2 ba2.5k sqft5251 LAKE JESSAMINE DRIVE, ORLANDO, FL 32839For SaleMLS ID #O6433370, Dana Vander Meer, BLUE MARLIN REAL ESTATE. Stellar MLS
- $519,0004 bd3 ba1.9k sqft2506 DELANEY AVENUE, ORLANDO, FL 32806For SaleMLS ID #O6426699, Chandler Williams, EXIT REALTY PREMIER LEGACY. Stellar MLS
- $639,9003 bd2 ba1.5k sqft514 BAKER STREET, ORLANDO, FL 32806For SaleMLS ID #O6400147, Bethanne Baer, BEAR TEAM REAL ESTATE. Stellar MLS
- $640,0003 bd2 ba1.9k sqft529 E HARDING ST, ORLANDO, FL 32806For SaleMLS ID #O6358012, Maria Apostol, LPT REALTY, LLC. Stellar MLS
- $525,0003 bd2 ba1.4k sqft2429 S BROWN AVENUE, ORLANDO, FL 32806For SaleMLS ID #O6407003, Robert Christiano, COLDWELL BANKER REALTY. Stellar MLS
- $527,2004 bd2 ba1.6k sqft4801 BIG OAKS LANE, ORLANDO, FL 32806For SaleMLS ID #O6399271, Veronika Kasalicka, LPT REALTY, LLC. Stellar MLS
- $550,0004 bd3 ba1.4k sqft43 W MURIEL STREET, ORLANDO, FL 32806For SaleMLS ID #S5153957, Joaydha Santos, THE RENTAL & SALES GALLERY LLC. Stellar MLS
- $369,9003 bd2 ba1k sqft2125 CARLTON DRIVE, ORLANDO, FL 32806For SaleMLS ID #O6432250, Yogi Ganeshram, EXP REALTY LLC. Stellar MLS
