Partially remodeled single level home offering 4 brs/2 ba in sought-after Hamilton High boundary. Designed for comfortable everyday living & entertaining. Enjoy beautiful wood-look tile t/o with carpet reserved for bedrooms. Newer stainless appliances. Newer Trane AC (2022) and exterior paint (2022). Soaring vaulted ceilings & bayed Dining Nook. Desirable N/S exposure compliments a lg & private backyard (no 2 stories). Lush grassy area & plenty of room for kids & pets to play. Oversized covered patio perfect for dining al fresco. Car enthusiasts & those needing add'l storage will appreciate the rare extended side by side 3-car garage. Ideally located with easy access to 101, 202, high-tech corridor & Chandler Mall. Exceptional combination of space, location & convenience. Owner/agent.
For sale
$549,900
1651 W Springfield Way, Chandler, AZ 85286
4beds
1,808sqft
Single Family Residence
Built in 1995
7,418 Square Feet Lot
$-- Zestimate®
$304/sqft
$42/mo HOA
What's special
Lush grassy areaCarpet reserved for bedroomsBayed dining nookNewer stainless appliancesSoaring vaulted ceilings
- 6 days
- 576
- 93
Likely to sell faster than
Zillow last checked:
Listing updated:
Listed by:
Deborah Palmisano 480-221-1252,
HomeSmart
Source: ARMLS,MLS#: 7085744
Facts & features
Interior
Bedrooms & bathrooms
- Bedrooms: 4
- Bathrooms: 2
- Full bathrooms: 2
Heating
- Natural Gas
Cooling
- Central Air, Ceiling Fan(s)
Appliances
- Included: Dryer, Washer, Refrigerator, Built-in Microwave, Dishwasher, Disposal, Electric Range, Electric Oven, Electric Cooktop
- Laundry: Inside
Features
- High Speed Internet, Granite Counters, Double Vanity, Eat-in Kitchen, Breakfast Bar, No Interior Steps, Vaulted Ceiling(s), Kitchen Island, Pantry, Full Bth Master Bdrm, Separate Shwr & Tub
- Flooring: Carpet, Tile
- Windows: Screens
- Has basement: No
- Has fireplace: No
Interior area
- Total structure area: 1,808
- Total interior livable area: 1,808 sqft
Property
Parking
- Total spaces: 6
- Parking features: Garage Door Opener
- Garage spaces: 3
- Uncovered spaces: 3
Features
- Stories: 1
- Patio & porch: Covered, Patio
- Spa features: None
- Fencing: Block
Lot
- Size: 7,418 Square Feet
- Features: North/South Exposure, Sprinklers In Rear, Sprinklers In Front, Desert Back, Desert Front, Grass Back, Auto Timer H2O Front, Auto Timer H2O Back
Details
- Parcel number: 30326847
- Special conditions: Owner/Agent
Construction
Type & style
- Home type: SingleFamily
- Architectural style: Ranch
- Property subtype: Single Family Residence
Materials
- Stucco, Wood Frame, Painted
- Foundation: Slab
- Roof: Tile
Condition
- Year built: 1995
Details
- Builder name: Continental
Utilities & green energy
- Sewer: Public Sewer
- Utilities for property: Natural Gas Connected, Natural Gas Available
Community & HOA
Community
- Subdivision: Silverton Ranch
HOA
- Has HOA: Yes
- Services included: Maintenance Grounds
- HOA fee: $126 quarterly
- HOA name: Silverton Ranch
- HOA phone: 602-437-4777
Location
- Region: Chandler
Financial & listing details
- Price per square foot: $304/sqft
- Tax assessed value: $419,300
- Annual tax amount: $2,419
- Date on market: 10/2/2026
- Cumulative days on market: 7 days
- Listing terms: VA Loan,Cash,Conventional
- Ownership: Fee Simple
Estimated market value
Not available
Estimated sales range
Not available
Not available
Price history
| Date | Event | Price |
|---|---|---|
| 10/2/2026 | Listed for sale | $549,900+33227.3%$304/sqft |
Source:  ARMLS #7085744 Report a problem ARMLS #7085744 Report a problem | ||
| 11/9/2023 | Listing removed | -- |
Source: Zillow Rentals Report a problem | ||
| 11/3/2023 | Listed for rent | $2,500+38.9%$1/sqft |
Source: Zillow Rentals Report a problem | ||
| 11/13/2019 | Listing removed | $1,800$1/sqft |
Source: William R Stanton #6002763 Report a problem | ||
| 11/9/2019 | Listed for rent | $1,800+5.9%$1/sqft |
Source: William R Stanton #6002763 Report a problem | ||
| 2/27/2018 | Listing removed | $1,700$1/sqft |
Source: William R Stanton #5728220 Report a problem | ||
| 2/25/2018 | Listed for rent | $1,700+3%$1/sqft |
Source: William R Stanton #5728220 Report a problem | ||
| 2/18/2017 | Sold | $1,650-99.4%$1/sqft |
Source: ARMLS #5543176 Report a problem | ||
| 2/15/2017 | Listing removed | $1,650$1/sqft |
Source: Zillow Rental Manager Report a problem | ||
| 2/14/2017 | Listed for rent | $1,650+3.1%$1/sqft |
Source: Zillow Rental Manager Report a problem | ||
| 2/25/2015 | Listing removed | $1,600$1/sqft |
Source: Stanton Realty Report a problem | ||
| 2/13/2015 | Listed for rent | $1,600$1/sqft |
Source: Stanton Realty Report a problem | ||
| 1/23/2015 | Sold | $259,000-3.7%$143/sqft |
Source: ARMLS #5208790 Report a problem | ||
| 12/9/2014 | Listed for sale | $269,000+8.6%$149/sqft |
Source: Realty West, LLC #5208790 Report a problem | ||
| 10/10/2014 | Sold | $247,705+8.5%$137/sqft |
Source: Public Record Report a problem | ||
| 9/20/2014 | Price change | $228,200-1.8%$126/sqft |
Source: Infinity Wealth RE #5069896 Report a problem | ||
| 9/5/2014 | Listed for sale | $232,3000%$128/sqft |
Source: Infinity Wealth RE #5069896 Report a problem | ||
| 2/15/2014 | Listed for sale | $232,400+4.7%$129/sqft |
Source: Infinity Wealth RE #5069896 Report a problem | ||
| 8/14/2013 | Listing removed | $222,000$123/sqft |
Source: High Profile Luxury Properties #4974880 Report a problem | ||
| 6/21/2013 | Listed for sale | $222,000-27.2%$123/sqft |
Source: High Profile Luxury Properties #4910472 Report a problem | ||
| 12/4/2007 | Sold | $305,000+131.1%$169/sqft |
Source: Public Record Report a problem | ||
| 7/31/1997 | Sold | $132,000+9.9%$73/sqft |
Source: Public Record Report a problem | ||
| 11/6/1995 | Sold | $120,069$66/sqft |
Source: Public Record Report a problem | ||
Public tax history
| Year | Property taxes | Tax assessment |
|---|---|---|
| 2025 | $2,406 +1.6% | $41,930 -8.4% |
| 2024 | $2,368 -5.2% | $45,760 +81.4% |
| 2023 | $2,497 +2.7% | $25,225 -15.4% |
| 2022 | $2,431 -2.2% | $29,800 +6.2% |
| 2021 | $2,484 +3.6% | $28,060 +6.6% |
| 2020 | $2,397 +2.9% | $26,320 +5.1% |
| 2019 | $2,329 | $25,050 +4.1% |
| 2018 | $2,329 +6.4% | $24,060 +3.7% |
| 2017 | $2,188 +8% | $23,210 +2.8% |
| 2016 | $2,026 +18.1% | $22,580 +10.9% |
| 2015 | $1,716 | $20,360 +25.2% |
| 2014 | -- | $16,260 +9.3% |
| 2013 | -- | $14,870 -2% |
| 2012 | -- | $15,170 -14% |
| 2011 | -- | $17,630 -11.5% |
| 2010 | -- | $19,920 -16.4% |
| 2009 | -- | $23,820 -13.5% |
| 2008 | -- | $27,550 +12.4% |
| 2007 | -- | $24,500 +63.3% |
| 2006 | -- | $15,000 |
| 2005 | -- | $15,000 +5.3% |
| 2004 | -- | $14,250 |
| 2003 | -- | $14,250 +16.3% |
| 2002 | -- | $12,250 |
Find assessor info on the county website
Monthly payment
Est. payment
Payment breakdown
Explore the cost of this home by adjusting the details. Changes won't be saved.Climate risks
Neighborhood: Silverton Ranch
Nearby schools
Schools provided by the listing agent
- Elementary: Dr Howard K Conley Elementary School
- Middle: Bogle Junior High School
- High: Hamilton High School
- District: Chandler Unified District #80
Source: ARMLS. This data may not be complete. We recommend contacting the local school district to confirm school assignments for this home.
- $543,0004 bd2 ba1.8k sqft1641 W Springfield Way, Chandler, AZ 85286Off Market
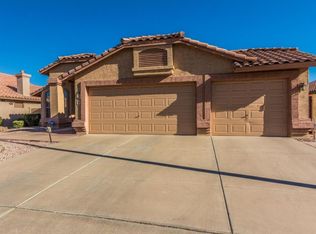
- $535,7004 bd3 ba1.8k sqft1661 W Springfield Way, Chandler, AZ 85286Off Market

- $539,7004 bd2 ba1.8k sqft1642 W Browning Way, Chandler, AZ 85286Off Market
- $590,4003 bd2 ba1.8k sqft1652 W Browning Way, Chandler, AZ 85286Off Market
