Skip main navigation
Pending
  • $474,900

    8209 Peach Orchard Rd, Baltimore, MD 21222

    2beds
    1,692sqft
    : Get pre-qualified
    Single Family Residence
    Built in 1952
    5,858 Square Feet Lot
    $-- Zestimate®
    $281/sqft
    $-- HOA

    What's special

    Custom cabinetsGated front drivewaySurrounded by beautiful landscapingPlenty of lightingPrivate pierUnforgettable sunsetsOpen living space
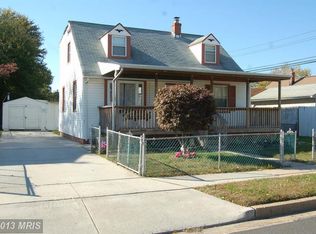
    Escape to the waterfront lifestyle in this stunning Cape Cod retreat! This charming two-story home offers 2 bedrooms and 2 full baths, blending classic character with breathtaking water views from nearly every angle. Surrounded by beautiful landscaping, the outdoor spaces are just as impressive as the home itself. Enjoy unforgettable sunsets, and direct access to the water from your own private pier, this listing is truly a boaters dream. Enter your new home to an open living space leading you to your kitchen which is complete with custom cabinets and filled with plenty of lighting. The downstairs is also complete with a full bathroom and spacious laundry/ utility room. Heading upstairs you can access both bedrooms, the primary giving the ultimate views of water front living with your own private balcony. Your primary closet is a DREAM! Complete with floor to ceiling built-ins. In the next room you will find the second full bathroom, and across the hall your second bedroom. The second bedroom will blow you away with the custom built-in storage perfect for this multipurpose office or bedroom, you name it! A few items a buyer loves to hear: A brand new furnace which was replaced in December of 2025 50 year Roof warranty will transfer to new homeowner-37 years left Tankless water heater- 2 years old Gated front driveway LED lights on back deck Bonus workshop/shed- birchwood interior, Heat, Electricity Private pier Boat lift, jet ski/skiff lift and dock box to convey with property Minutes from the Chesapeake Bay and Inner Harbor Plenty of marinas, waterfront restaurants and dock bars are just a short boat ride away from your new home.
    40 days
    |
    688
    |
    54
    |

    Zillow last checked:

    Listing updated:

    Listed by:

    Rachel Ayres 443-465-6837,

    Superior Solutions Realty LLC 443-858-4797

    Source: Bright MLS,MLS#: MDBC2159342MLS Logo

      Facts & features

      Interior

      Bedrooms & bathrooms
      • Bedrooms: 2
      • Bathrooms: 2
      • Full bathrooms: 2
      • Main level bathrooms: 1
      Rooms
      • Room types: Kitchen
      Kitchen
      • Level: Main
      Heating
      • Central, Natural Gas
      Cooling
      • Other, Central Air, Electric
      Appliances
      • Included: Microwave, Dishwasher, Dryer, Refrigerator, Washer, Tankless Water Heater
      Features
      • Has basement: No
      • Number of fireplaces: 1
      • Fireplace features: Stone
      Interior area
      • Total structure area: 1,692
      • Total interior livable area: 1,692 sqft
      • Finished area above ground: 1,692
      Video & virtual tour

      Property

      Parking
      • Total spaces: 3
      • Parking features: Driveway, Attached Carport
      • Carport spaces: 1
      • Uncovered spaces: 2
      Accessibility
      • Accessibility features: None
      Features
      • Levels: Two
      • Stories: 2
      • Pool features: None
      • On waterfront: Yes
      • Waterfront features: Boat/Launch Ramp - Private, Private Dock Site, Private Access
      • Frontage length: Water Frontage Ft: 70
      Lot
      • Size: 5,858 Square Feet
      Details
      • Additional structures: Above Grade
      • Parcel number: 04121210047840
      • Zoning: RESIDENTIAL
      • Special conditions: Standard

      Construction

      Type & style
      • Home type: SingleFamily
      • Architectural style: Cape Cod
      • Property subtype: Single Family Residence
      Materials
      • Vinyl Siding
      • Foundation: Crawl Space
      • Roof: Architectural Shingle
      Condition
      • Excellent
      • New construction: No
      • Year built: 1952

      Utilities & green energy

      • Sewer: Public Sewer
      • Water: Public

      Community & HOA

      Community
      • Subdivision: Murray Point
      HOA
      • Has HOA: No
      Location
      • Region: Baltimore

      Financial & listing details

      • Price per square foot: $281/sqft
      • Tax assessed value: $336,400
      • Annual tax amount: $3,888
      • Date on market: 4/17/2026
      • Listing agreement: Exclusive Right To Sell
      • Inclusions: Boat Lift, Jet Ski / Skiff Lift And Dock Box Located On The Pier
      • Exclusions: 24" Wine Cooler Located In Kitchen
      • Ownership: Fee Simple
      Get pre-qualifiedBe ready to make an offer.
      Connect with an agentGet info on this home, tour, and more.
      Calculate monthly paymentSee if you can afford this home.

        Estimated market value

        Not available

        Estimated sales range

        Not available

        Not available

        Price history

        DateEventPrice
        5/13/2026Pending sale$474,900$281/sqft
        Source: Bright MLS #MDBC2159342 Report a problem
        4/17/2026Listed for sale$474,900+810.6%$281/sqft
        Source: Bright MLS #MDBC2159342 Report a problem
        9/9/2005Sold$52,150$31/sqft
        Source: Public Record Report a problem

        Public tax history

        YearProperty taxesTax assessment
        2025$3,902 +17%$305,833 +11.1%
        2024$3,336 +12.5%$275,267 +12.5%
        2023$2,966 +3.6%$244,700
        2022$2,862 +3.8%$244,700 +7.6%
        2021$2,757 +3.9%$227,500 +3.9%
        2020$2,653 +6.2%$218,900
        2019$2,498 +6.6%$218,900 +13.2%
        2018$2,344 +7.1%$193,367 +7.1%
        2017$2,189 -22.4%$180,600
        2016$2,822 $180,600
        2015$2,822 $180,600 -13.8%
        2014$2,822 $209,500
        2013-- $209,500
        2012-- $209,500 -30.3%
        2011-- $300,600 +2.9%
        2010-- $292,150 +3%
        2009-- $283,670 +3.1%
        2008-- $275,190 +25.7%
        2007-- $218,916 +34.6%
        2006-- $162,643 +52.9%
        2005-- $106,370 +5.3%
        2004-- $101,060 -25.6%
        2003-- $135,750 +4.1%
        2002-- $130,440 +1.7%
        2001-- $128,240

        Find assessor info on the county website

        Monthly payment

        Est. payment

          Payment breakdown

          Explore the cost of this home by adjusting the details. Changes won't be saved.
          All calculations are estimates and provided by Zillow, Inc. for informational purposes only. Actual amounts may vary.
          HOA fees may include property taxes on listings classified as Co-Ops. Contact the listing agent and/or owner for fee details.
          Mortgage interest rates are dependent on a number of factors, including credit score, down payment, and repayment length. Interest rate data provided by Zillow Group Marketplace, Inc. as of 1/1/1970 from various mortgage lenders with which we have lead or other similar arrangements; the Estimated Payment is an average of those rates.
          See how much you could borrow to make a competitive offer.

          Climate risks

          Neighborhood: 21222

          Getting around

          47 / 100
          Some Transit

          Nearby schools

          GreatSchools rating
          Schools provided by the listing agent
          • District: Baltimore County Public Schools

          Source: Bright MLS. This data may not be complete. We recommend contacting the local school district to confirm school assignments for this home.

          A local agent can set up tours, give advice and negotiate with sellers.

          A local lender can help you make sure your offer is ready when you are.

          Browse local experts

          Similar homes

          Skip to the end of the carouselSkip to the beginning of the carousel