Welcome to this 4-bedroom home located in the comprehensively planned waterfront community of Lakeside. The open-concept plan includes an island kitchen with stainless appliances, flexible living/dining space, and guest bath with a pedestal sink. The primary bedroom suite is downstairs and features a separate shower, double sinks and a large closet. Upstairs is an extra-large recreation room, 3 bedrooms and 2 full baths, offering privacy for daily functions. The covered patio in the fenced backyard with oak trees is ready for relaxing after a visit to the resort-style amenity center. Amenities include a pool, trails, panoramic lake views, Lake Travis Access, a playground, a pavilion and a volleyball court. This is a Fannie Mae HomePath property. Seller has requested all offers be presented online at Homepath.fanniemae. ***Buyers, complete the Homepath Ready Buyer homeownership course on Homepath. Attach the certificate to your offer for up to 3% closing cost assistance. Check Homepath for more details. Restrictions apply.
Active
$359,000
8209 Prairie Rye Dr, Leander, TX 78645
4beds
2,302sqft
Single Family Residence
Built in 2020
6,494 Square Feet Lot
$-- Zestimate®
$156/sqft
$95/mo HOA
What's special
Large closetDouble sinksOpen-concept planSeparate shower
- 4 hours
- 28
- 3
Zillow last checked:
Listing updated:
Listed by:
Patricia Smith (512) 346-3550,
Keller Williams Realty (512) 346-3550
Source: Unlock MLS,MLS#: 3563533
Facts & features
Interior
Bedrooms & bathrooms
- Bedrooms: 4
- Bathrooms: 4
- Full bathrooms: 3
- 1/2 bathrooms: 1
- Main level bedrooms: 1
Primary bathroom
- Features: Quartz Counters, Double Vanity, Full Bath, Separate Shower, Soaking Tub, Walk-in Shower
- Level: Main
Kitchen
- Features: Kitchn - Breakfast Area, Kitchen Island, Quartz Counters, Dining Area, Open to Family Room, Pantry, Recessed Lighting
- Level: Main
Heating
- Propane
Cooling
- Central Air, Electric
Appliances
- Included: Dishwasher, Disposal, Microwave, Gas Water Heater
Features
- Double Vanity, Electric Dryer Hookup, Open Floorplan, Pantry, Primary Bedroom on Main, Recessed Lighting
- Flooring: Carpet, Vinyl
- Windows: Double Pane Windows
Interior area
- Total interior livable area: 2,302 sqft
Video & virtual tour
Property
Parking
- Total spaces: 2
- Parking features: Driveway, Garage, Garage Faces Front
- Garage spaces: 2
Accessibility
- Accessibility features: None
Features
- Levels: Two
- Stories: 2
- Patio & porch: Covered, Front Porch
- Exterior features: Lighting, Private Yard
- Pool features: None
- Fencing: Privacy, Wood
- Has view: Yes
- View description: Neighborhood
- Waterfront features: None
Lot
- Size: 6,494 Square Feet
- Features: Curbs, Level, Public Maintained Road, Sprinkler - In-ground, Trees-Medium (20 Ft - 40 Ft)
Details
- Additional structures: None
- Parcel number: 01868311050000
- Special conditions: Real Estate Owned
Construction
Type & style
- Home type: SingleFamily
- Property subtype: Single Family Residence
Materials
- Foundation: Slab
- Roof: Composition, Shingle
Condition
- Resale
- New construction: No
- Year built: 2020
Details
- Builder name: Lennar
Utilities & green energy
- Sewer: Public Sewer
- Water: Public
- Utilities for property: Electricity Connected, Propane, Sewer Connected, Water Connected
Community & HOA
Community
- Features: Cluster Mailbox, Common Grounds, Curbs, Fishing, Lake, Park, Sidewalks, Sport Court(s)/Facility, Trash Pickup - Door to Door
- Subdivision: Tessera/Lk Travis Ph 3A2
HOA
- Has HOA: Yes
- Services included: Common Area Maintenance
- HOA fee: $95 monthly
- HOA name: Tessera on Lake Travis
Location
- Region: Leander
Financial & listing details
- Price per square foot: $156/sqft
- Annual tax amount: $7,824
- Date on market: 11/7/2026
- Listing terms: Cash,Conventional,FHA,VA Loan
- Electric utility on property: Yes
Foreclosure details
Estimated market value
Not available
Estimated sales range
Not available
Not available
Price history
Price history is unavailable.
Public tax history
Tax history is unavailable.
Monthly payment
Climate risks
Neighborhood: 78645
Nearby schools
Schools provided by the listing agent
- Elementary: Lago Vista
- Middle: Lago Vista
- High: Lago Vista
- District: Lago Vista ISD
Source: Unlock MLS. This data may not be complete. We recommend contacting the local school district to confirm school assignments for this home.
Similar homes
- $329,9003 bd3 ba1.7k sqft20900 Little Ln, Leander, TX 78645Active

 MLS ID #9012712, Lee McClintick, Joseph Walter Realty, LLC. Unlock MLS
- $389,9003 bd3 ba1.8k sqft3800 Annapolis Cv, Leander, TX 78645Active
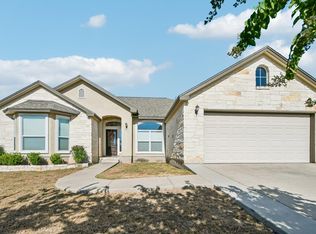 MLS ID #5239586, Matt Menard, ERA Experts. Unlock MLS
- $--4 bd2 ba2.3k sqft16217 Copper Leaf Ln, Leander, TX 78641Auction
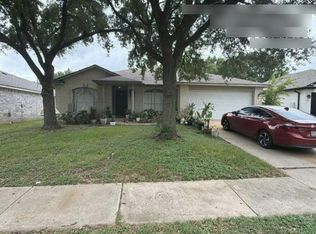 Auction.com 4
- $--3 bd2 ba1.5k sqft2136 Alamar Walk, Leander, TX 78641Auction
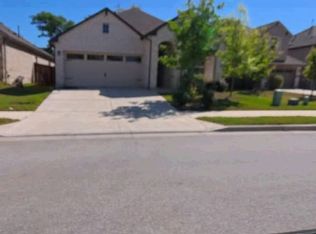 Xome
- $385,0004 bd3 ba2.3k sqft1924 Owasso Dr, Leander, TX 78641ActiveMLS ID #9788196, Katie Hanner, Thrive Realty. Unlock MLS
- $379,0004 bd3 ba2.4k sqft708 Camino Real Dr, Leander, TX 78641ActiveMLS ID #6261196, Michael Weigand, Cornerstone Partners Realty. Unlock MLS
- $375,0004 bd3 ba2.3k sqft105 Golden Gate Dr, Leander, TX 78641ActiveMLS ID #3181970, Jason Pratt, Cornerstone Partners Realty. Unlock MLS
- $374,0005 bd3 ba2.7k sqft188 Green Egret Way, Leander, TX 78641ActiveMLS ID #8469767, Amber Broadway, Opendoor Brokerage LLC. Unlock MLS
- $379,0004 bd3 ba2.5k sqft121 Mountain Sage Loop, Liberty Hill, TX 78642ActiveMLS ID #5563492, Laura Stofle, Keller Williams Realty Lone St. Unlock MLS
- $349,0004 bd2 ba2k sqft204 Florenz Ln, Georgetown, TX 78628ActiveMLS ID #7382182, Amber Broadway, Opendoor Brokerage LLC. Unlock MLS
- $370,0004 bd3 ba2.5k sqft756 Bonnet Blvd, Georgetown, TX 78628ActiveMLS ID #1274227, Annette Patterson, Bramlett Partners. Unlock MLS
- $325,0005 bd3 ba2.5k sqft121 Greystone Court, Marble Falls, TX 78654-0708For Sale
 MLS ID #179848, Brandon Tiller, Horseshoe Bay Living 2, LLC. HLMLS as distributed by MLS GRID
- $363,0004 bd2 ba1.9k sqft8505 Chat Ln, Round Rock, TX 78681ActiveMLS ID #9344725, Insun Batiste, United Real Estate Austin. Unlock MLS
- $369,9004 bd2 ba1.5k sqft8302 Racine Trl, Austin, TX 78717ActiveMLS ID #2918868, Laurie Flood, Keller Williams Realty. Unlock MLS
- $409,9004 bd2 ba1.8k sqft10511 Mourning Dove Dr, Austin, TX 78750ActiveMLS ID #2210500, Amber Rodgers, 1836 Realty & Property Mgmt. Unlock MLS
- $330,0003 bd2 ba1.2k sqft203 S Mount Rushmore Dr, Cedar Park, TX 78613ActiveMLS ID #5264586, Jackie Mills, Solomon Group Real Estate. Unlock MLS
- $399,9004 bd3 ba2.3k sqft212 Yoakum St, Leander, TX 78641ActiveMLS ID #8194091, Lisa Brooks, Smart Source Realty. Unlock MLS
- $450,0003 bd3 ba2.3k sqft23 Stone Terrace Dr, Austin, TX 78734ActiveMLS ID #5190921, Trey Ripple, All City Real Estate Ltd. Co. Unlock MLS
