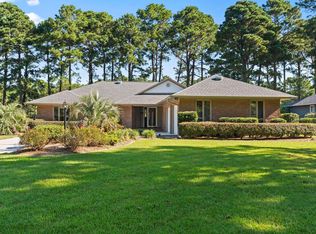
Beautifully updated 3BR/2.5BA home situated on the 18th fairway of Burning Ridge Golf Course, surrounded by mature trees and lush landscaping. The fully remodeled kitchen features Copper Mist quartz countertops, KraftMaid soft-close cabinetry in white and grey lacquer, a designer glass tile backsplash to the ceiling, and black stainless steel Samsung appliances, including an oven with air fry, bread, and dehydrate functions, and a GE microwave with an air-fryer insert. Additional touches include a stainless steel undermount sink, hidden coffee station cabinets, and custom details throughout. The great room offers a wood-burning fireplace and wet bar, complemented by upscale LED lighting, modern ceiling fans, and luxury vinyl plank flooring in wet areas. Outdoor features include a refinished deck, fenced patio, and LeafFilter gutter guard system with a transferable lifetime warranty. Located in Forest Lake Estates, this home offers low HOA fees, a gated exit on Myrtle Ridge Dr., and close proximity to all the beaches, shopping, dining, and entertainment that the Grand Strand has to offer. Ideal as a primary residence, vacation home, or investment property.
For sale
Price cut: $10K (8/11)
$399,900
8209 Timber Ridge Rd., Conway, SC 29526
3beds
1,770sqft
Single Family Residence
Built in 1987
0.44 Acres Lot
$391,100 Zestimate®
$226/sqft
$20/mo HOA
What's special
Wood-burning fireplaceModern ceiling fansLush landscapingMature treesFully remodeled kitchenLeaffilter gutter guard systemDesigner glass tile backsplash
- 295 days
- 567
- 41
Zillow last checked:
Listing updated:
Listed by:
Adam Levy 843-995-7868,
Century 21 The Harrelson Group
Source: CCAR,MLS#: 2526847 Originating MLS: Coastal Carolinas Association of Realtors
Originating MLS: Coastal Carolinas Association of RealtorsFacts & features
Interior
Bedrooms & bathrooms
- Bedrooms: 3
- Bathrooms: 3
- Full bathrooms: 2
- 1/2 bathrooms: 1
Rooms
- Room types: Foyer, Utility Room
Primary bedroom
- Features: Ceiling Fan(s), Main Level Primary, Walk-In Closet(s)
- Level: First
Primary bathroom
- Features: Tub Shower, Vanity
Family room
- Features: Wet Bar, Ceiling Fan(s), Fireplace
Kitchen
- Features: Dishwasher, Solid Surface Counters
Other
- Features: Bedroom on Main Level, Entrance Foyer, Utility Room
Heating
- Central
Cooling
- Central Air
Appliances
- Included: Dishwasher, Microwave, Range, Refrigerator, Dryer, Washer
- Laundry: Washer Hookup
Features
- Ceiling Fan(s), Fireplace, Main Level Primary, Tub Shower, Vanity, Walk-In Closet(s), Bedroom on Main Level, Entrance Foyer, Solid Surface Counters
- Flooring: Carpet, Laminate, Vinyl
- Basement: Crawl Space
- Has fireplace: Yes
Interior area
- Total structure area: 2,437
- Total interior livable area: 1,770 sqft
Property
Parking
- Total spaces: 6
- Parking features: Attached, Two Car Garage, Garage, Garage Door Opener
- Attached garage spaces: 2
Features
- Levels: One
- Stories: 1
- Patio & porch: Deck, Patio
- Exterior features: Deck, Patio
Lot
- Size: 0.44 Acres
- Features: Near Golf Course, Outside City Limits, On Golf Course, Rectangular, Rectangular Lot
Details
- Additional parcels included: ,
- Parcel number: 40002030026
- Zoning: Res
- Special conditions: None
Construction
Type & style
- Home type: SingleFamily
- Architectural style: Ranch
- Property subtype: Single Family Residence
Materials
- Brick Veneer
- Foundation: Crawlspace
Condition
- Resale
- Year built: 1987
Utilities & green energy
- Water: Public
- Utilities for property: Cable Available, Electricity Available, Sewer Available, Water Available
Community & HOA
Community
- Features: Golf, Long Term Rental Allowed
- Security: Smoke Detector(s)
- Subdivision: Forest Lake Estate
HOA
- Has HOA: Yes
- Services included: Common Areas
- HOA fee: $20 monthly
Location
- Region: Conway
Financial & listing details
- Price per square foot: $226/sqft
- Tax assessed value: $316,767
- Annual tax amount: $1,254
- Date on market: 11/7/2025
- Listing terms: Cash,Conventional,FHA,VA Loan
- Electric utility on property: Yes
Estimated market value
$391,100
$372,000 - $411,000
$1,882/mo
Price history
| Date | Event | Price |
|---|---|---|
| 8/11/2026 | Price change | $399,900-2.4%$226/sqft |
Source:  CCAR #2526847 Report a problem CCAR #2526847 Report a problem | ||
| 7/10/2026 | Price change | $409,900-2.4%$232/sqft |
Source: CCAR #2526847 Report a problem | ||
| 6/15/2026 | Price change | $419,900-2.3%$237/sqft |
Source: CCAR #2526847 Report a problem | ||
| 1/15/2026 | Price change | $429,900-1.1%$243/sqft |
Source: CCAR #2526847 Report a problem | ||
| 11/7/2025 | Listed for sale | $434,900-3.3%$246/sqft |
Source: CCAR #2526847 Report a problem | ||
| 10/31/2025 | Listing removed | $449,900$254/sqft |
Source: CCAR #2510812 Report a problem | ||
| 9/10/2025 | Price change | $449,900-1.1%$254/sqft |
Source: CCAR #2510812 Report a problem | ||
| 8/14/2025 | Price change | $454,900-1.1%$257/sqft |
Source: CCAR #2510812 Report a problem | ||
| 6/27/2025 | Price change | $459,900-0.9%$260/sqft |
Source: CCAR #2510812 Report a problem | ||
| 6/20/2025 | Price change | $463,900-1.1%$262/sqft |
Source: CCAR #2510812 Report a problem | ||
| 5/8/2025 | Price change | $469,000-2.3%$265/sqft |
Source: CCAR #2510812 Report a problem | ||
| 4/30/2025 | Listed for sale | $479,900+45.9%$271/sqft |
Source: CCAR #2510812 Report a problem | ||
| 4/12/2022 | Sold | $329,000$186/sqft |
Source: CCAR #2126878 Report a problem | ||
| 3/1/2022 | Pending sale | $329,000$186/sqft |
Source: CCAR #2126878 Report a problem | ||
| 2/15/2022 | Listed for sale | $329,000+3.1%$186/sqft |
Source: CCAR #2126878 Report a problem | ||
| 1/27/2022 | Listing removed | $319,000$180/sqft |
Source: CCAR #2126878 Report a problem | ||
| 1/8/2022 | Pending sale | $319,000$180/sqft |
Source: CCAR #2126878 Report a problem | ||
| 12/7/2021 | Listed for sale | $319,000+55.6%$180/sqft |
Source: CCAR #2126878 Report a problem | ||
| 12/9/2011 | Listing removed | $205,000$116/sqft |
Source: Coldwell Banker Chicora SS #183002 Report a problem | ||
| 12/8/2011 | Listed for sale | $205,000+2%$116/sqft |
Source: Coldwell Banker Chicora SS #183002 Report a problem | ||
| 7/15/2005 | Sold | $201,000$114/sqft |
Source: Public Record Report a problem | ||
Public tax history
| Year | Property taxes | Tax assessment |
|---|---|---|
| 2025 | $1,254 | $316,767 |
| 2024 | $1,254 | $316,767 -5.9% |
| 2023 | -- | $336,600 +64.2% |
| 2022 | -- | $204,960 |
| 2021 | $865 +14.2% | -- |
| 2020 | $758 | -- |
| 2019 | -- | -- |
| 2018 | $707 | $7,400 +0.1% |
| 2017 | -- | $7,394 |
| 2016 | -- | $7,394 0% |
| 2015 | -- | $7,395 |
| 2014 | $692 | $7,395 |
| 2013 | -- | -- |
| 2012 | -- | -- |
| 2010 | -- | $9,692 +19.1% |
| 2009 | -- | $8,140 |
| 2008 | -- | $8,140 |
| 2007 | -- | $8,140 |
| 2005 | -- | $8,140 |
| 2004 | $1,431 +18% | $8,140 +18% |
| 2003 | $1,213 | $6,900 |
| 2002 | -- | -- |
| 2001 | -- | -- |
| 2000 | -- | -- |
Find assessor info on the county website
Monthly payment
Est. payment
Payment breakdown
Explore the cost of this home by adjusting the details. Changes won't be saved.Climate risks
Neighborhood: 29526
Nearby schools
Schools provided by the listing agent
- Elementary: Carolina Forest Elementary School
- Middle: Ten Oaks Middle
- High: Carolina Forest High School
Source: CCAR. This data may not be complete. We recommend contacting the local school district to confirm school assignments for this home.
Similar homes
- $359,9003 bd2 ba1.8k sqft1207 Loblolly Ln., Conway, SC 29526For Sale

 MLS ID #2621058, Ana M Moore, Century 21 The Harrelson Group. CCAR
 - $379,9003 bd3 ba1.8k sqft107 Limestone Ln., Conway, SC 29526For Sale
 MLS ID #2617751, Joanne M Paskewich, Shoreline Realty. CCAR
 - $299,9003 bd2 ba1.8k sqft231 Cricket Ct., Conway, SC 29526For Sale
 MLS ID #2621033, Yana Lynch, Fidei Real Estate Int'l. CCAR
 - $425,0003 bd3 ba1.6k sqft991 Small Ln., Conway, SC 29526For Sale
 MLS ID #2620013, Kirk W Stalvey, Century 21 The Harrelson Group. CCAR
 - $355,0003 bd2 ba1.5k sqft2079 Lees Landing Circle, Conway, SC 29526For SaleMLS ID #2621069, Cole Clark, Keller Williams Innovate South. CCAR
- $319,9003 bd2 ba1.8k sqft104 Hickory Dr., Conway, SC 29526For SaleMLS ID #2619119, Adam Levy, Century 21 The Harrelson Group. CCAR
- $325,0003 bd2 ba1.4k sqft119 Birchwood Ln., Conway, SC 29526For SaleMLS ID #2618333, Pivot Properties Team, Keller Williams Innovate South. CCAR
- $319,9003 bd2 ba1.7k sqft226 Candlewood Dr., Conway, SC 29526For SaleMLS ID #2612732, Greg Harrelson Sales Team, Century 21 The Harrelson Group. CCAR
- $315,0003 bd2 ba1.5k sqft206 Glenwood Dr., Conway, SC 29526For SaleMLS ID #2526224, Thomas Gruenthal, Greyfeather Group EXP Realty. CCAR
- $295,0003 bd2 ba1.3k sqft103 Hickory Dr., Conway, SC 29526For SaleMLS ID #2609681, Cassady C Caven, EXP Realty, LLC. CCAR
- $279,9003 bd2 ba1.5k sqft1217 Loblolly Ln., Conway, SC 29526For SaleMLS ID #2609056, Adam Levy, Century 21 The Harrelson Group. CCAR
- $367,9003 bd2 ba1.8k sqft816 Lalton Dr., Conway, SC 29526For SaleMLS ID #2616438, Lori Lentz-Widner, Century 21 The Harrelson Group. CCAR
- $240,0003 bd2 ba1.1k sqft3002 Denine Dr., Conway, SC 29526For SaleMLS ID #2621074, Brendon Payne Expert Advisors Team, Century 21 The Harrelson Group. CCAR
- $212,5003 bd3 ba1.4k sqft400 Willow Green Dr. #D, Conway, SC 29526For SaleMLS ID #2618660, Sherman Beach Group, EXP Realty LLC. CCAR
- $499,0004 bd3 ba2.1k sqft1870 Gray Oaks Dr., Conway, SC 29526For SaleMLS ID #2617912, Maureen Shaffer, Keller Williams Innovate South. CCAR
- $324,9003 bd2 ba1.8k sqft4724 Southern Trail, Myrtle Beach, SC 29579For SaleMLS ID #2618593, Marinela Demolli, CENTURY 21 Broadhurst. CCAR
- $370,0003 bd2 ba2.2k sqft3806 Highway 472, Conway, SC 29526For SaleMLS ID #2610239, Sharon Chrzanowski, Realty One Group Dockside Cnwy. CCAR
- $505,0003 bd3 ba1.8k sqft901 Collins St., Conway, SC 29526For SaleMLS ID #2612665, The Vaught Group, EXP Realty LLC. CCAR
- $519,9004 bd3 ba2.3k sqft1812 Wood Stork Dr., Conway, SC 29526For SaleMLS ID #2609691, The Greg Sisson Team, The Ocean Forest Company. CCAR
- $289,0003 bd3 ba1.6k sqft152 Busbee St., Conway, SC 29526For SaleMLS ID #2606804, The Mills Group Team, Century 21 Barefoot Realty. CCAR
