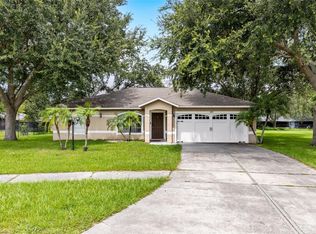
Welcome to this 4-bedroom, 2.5-bathroom home located in the desirable Sanctuary At Southdown neighbourhood. This home features a welcoming open floor plan that creates a seamless flow throughout the main living areas, making it an excellent space for entertaining. The kitchen is beautifully updated, boasting durable countertops and stainless steel appliances. Retreat to the primary bedroom, which includes a large walk-in closet and an en-suite bathroom complete with a double sink vanity. Step outside to enjoy the privacy of a fully fenced-in backyard, perfect for outdoor relaxation. Conveniently located near the Florida Turnpike, this home offers easy access to nearby shopping, dining, medical centres, and popular Central Florida attractions. Schedule your private showing today!
For sale
$339,900
3606 SANCTUARY DRIVE, ST CLOUD, FL 34769
4beds
2,122sqft
Townhouse
Built in 2006
1,917 Square Feet Lot
$-- Zestimate®
$160/sqft
$199/mo HOA
What's special
Welcoming open floor planDurable countertopsStainless steel appliancesExcellent space for entertainingFully fenced-in backyard
- 2 days |
- 70 |
- 6 |
Likely to sell faster than
Zillow last checked:
Listing updated:
Listed by:
Robert Salmons 888-216-6364,
ENTERA REALTY LLC 888-216-6364
Source: Stellar MLS,MLS#: O6431253 Originating MLS: Orlando Regional
Originating MLS: Orlando Regional
Facts & features
Interior
Bedrooms & bathrooms
- Bedrooms: 4
- Bathrooms: 3
- Full bathrooms: 2
- 1/2 bathrooms: 1
Primary bedroom
- Features: Walk-In Closet(s)
- Level: Second
- Area: 210 Square Feet
- Dimensions: 15x14
Bedroom 2
- Features: Walk-In Closet(s)
- Level: Second
- Area: 132 Square Feet
- Dimensions: 11x12
Bedroom 3
- Features: Walk-In Closet(s)
- Level: Second
- Area: 110 Square Feet
- Dimensions: 11x10
Bedroom 4
- Features: Walk-In Closet(s)
- Level: Second
- Area: 132 Square Feet
- Dimensions: 11x12
Kitchen
- Level: First
- Area: 144 Square Feet
- Dimensions: 16x9
Living room
- Level: First
- Area: 195 Square Feet
- Dimensions: 15x13
Heating
- Central, Electric
Cooling
- Central Air
Appliances
- Included: Dishwasher, Microwave, Range
- Laundry: Laundry Room
Features
- Ceiling Fan(s), Kitchen/Family Room Combo, Solid Surface Counters, Walk-In Closet(s)
- Flooring: Luxury Vinyl, Tile
- Has fireplace: No
Interior area
- Total structure area: 2,122
- Total interior livable area: 2,122 sqft
Property
Parking
- Total spaces: 2
- Parking features: Garage - Attached
- Attached garage spaces: 2
Features
- Levels: Two
- Stories: 2
- Exterior features: Irrigation System, Rain Gutters, Sidewalk
Lot
- Size: 1,917 Square Feet
- Dimensions: 33 x 58 x 33 x 58
Details
- Parcel number: 152630005800010680
- Zoning: SR3
- Special conditions: None
Construction
Type & style
- Home type: Townhouse
- Architectural style: Traditional
- Property subtype: Townhouse
Materials
- Concrete, Stucco
- Foundation: Slab
- Roof: Shingle
Condition
- New construction: No
- Year built: 2006
Utilities & green energy
- Sewer: Public Sewer
- Water: Public
- Utilities for property: Electricity Connected, Water Connected
Community & HOA
Community
- Features: Pool
- Pet fee: $0 monthly
- Subdivision: SANCTUARY AT SOUTHTOWN
HOA
- Has HOA: Yes
- Services included: Community Pool, Maintenance Structure, Maintenance Grounds, Pool Maintenance
- HOA fee: $199 monthly
- HOA name: Maevrix Management LLC
- HOA phone: 352-877-4744
Location
- Region: Saint Cloud
Financial & listing details
- Price per square foot: $160/sqft
- Tax assessed value: $266,800
- Annual tax amount: $4,779
- Date on market: 8/12/2026
- Cumulative days on market: 3 days
- Listing terms: Cash,Conventional,FHA,VA Loan
- Ownership: Fee Simple
- Total actual rent: 0
- Electric utility on property: Yes
- Road surface type: Asphalt
Estimated market value
Not available
Estimated sales range
Not available
Not available
Price history
| Date | Event | Price |
|---|---|---|
| 8/12/2026 | Listed for sale | $339,900+3%$160/sqft |
Source:  Stellar MLS #O6431253 Report a problem Stellar MLS #O6431253 Report a problem | ||
| 11/15/2024 | Listing removed | $1,999$1/sqft |
Source: Zillow Rentals Report a problem | ||
| 11/13/2024 | Price change | $1,999-2%$1/sqft |
Source: Zillow Rentals Report a problem | ||
| 10/28/2024 | Price change | $2,040-1.7%$1/sqft |
Source: Zillow Rentals Report a problem | ||
| 10/21/2024 | Price change | $2,075-1.7%$1/sqft |
Source: Zillow Rentals Report a problem | ||
| 10/14/2024 | Price change | $2,110-2.5%$1/sqft |
Source: Zillow Rentals Report a problem | ||
| 10/3/2024 | Price change | $2,165-2.5%$1/sqft |
Source: Zillow Rentals Report a problem | ||
| 9/23/2024 | Price change | $2,220-2.4%$1/sqft |
Source: Zillow Rentals Report a problem | ||
| 9/19/2024 | Price change | $2,275-2.6%$1/sqft |
Source: Zillow Rentals Report a problem | ||
| 9/13/2024 | Price change | $2,335-1.3%$1/sqft |
Source: Zillow Rentals Report a problem | ||
| 9/5/2024 | Price change | $2,365-1%$1/sqft |
Source: Zillow Rentals Report a problem | ||
| 8/26/2024 | Price change | $2,390-1%$1/sqft |
Source: Zillow Rentals Report a problem | ||
| 8/20/2024 | Listed for rent | $2,415+7.6%$1/sqft |
Source: Zillow Rentals Report a problem | ||
| 6/21/2023 | Listing removed | -- |
Source: Zillow Rentals Report a problem | ||
| 6/16/2023 | Price change | $2,245-1.3%$1/sqft |
Source: Zillow Rentals Report a problem | ||
| 6/7/2023 | Price change | $2,275-3.2%$1/sqft |
Source: Zillow Rentals Report a problem | ||
| 5/23/2023 | Price change | $2,350-6%$1/sqft |
Source: Zillow Rentals Report a problem | ||
| 5/3/2023 | Listed for rent | $2,500$1/sqft |
Source: Zillow Rentals Report a problem | ||
| 3/9/2022 | Sold | $330,000$156/sqft |
Source: Public Record Report a problem | ||
| 2/12/2022 | Pending sale | $330,000$156/sqft |
Source: Stellar MLS #S5062610 Report a problem | ||
| 2/10/2022 | Listed for sale | $330,000+266.7%$156/sqft |
Source: Stellar MLS #S5062610 Report a problem | ||
| 9/26/2011 | Sold | $90,000-5.2%$42/sqft |
Source: Public Record Report a problem | ||
| 5/20/2011 | Price change | $94,900-5%$45/sqft |
Source: foreclosure.com Report a problem | ||
| 3/24/2011 | Listed for sale | $99,900+108.1%$47/sqft |
Source: foreclosure.com Report a problem | ||
| 5/30/2006 | Sold | $48,000$23/sqft |
Source: Public Record Report a problem | ||
Public tax history
| Year | Property taxes | Tax assessment |
|---|---|---|
| 2025 | $4,779 -1.3% | $266,800 -1.7% |
| 2024 | $4,840 +9.1% | $271,500 +10.3% |
| 2023 | $4,436 +391% | $246,100 +12.6% |
| 2022 | $903 +2.6% | $218,500 +18% |
| 2021 | $881 +1.6% | $185,200 +8.4% |
| 2020 | $866 +2.7% | $170,800 +8.7% |
| 2019 | $844 | $157,100 +85.4% |
| 2018 | $844 +2.4% | $84,737 +2.1% |
| 2017 | $824 +1.5% | $82,995 +2.1% |
| 2016 | $812 +3% | $81,288 +0.7% |
| 2015 | $788 -0.5% | $80,723 +0.8% |
| 2014 | $792 | $80,083 +1.5% |
| 2013 | -- | $78,900 -0.9% |
| 2012 | -- | $79,600 -5.5% |
| 2011 | -- | $84,200 -11.6% |
| 2010 | -- | $95,200 -46.1% |
| 2009 | -- | $176,700 -12.2% |
| 2008 | -- | $201,300 |
Find assessor info on the county website
Monthly payment
Est. payment
Payment breakdown
Explore the cost of this home by adjusting the details. Changes won't be saved.Climate risks
Neighborhood: 34769
Nearby schools
GreatSchools rating
- 6/10St. Cloud Elementary SchoolGrades: PK-5Distance: 0.7 mi
- 7/10St. Cloud Middle SchoolGrades: 6-8Distance: 1.5 mi
- 4/10St. Cloud High SchoolGrades: PK,9-12Distance: 1.4 mi
Schools provided by the listing agent
- Elementary: St Cloud Elem
- Middle: St. Cloud Middle (6-8)
- High: St. Cloud High School
Source: Stellar MLS. This data may not be complete. We recommend contacting the local school district to confirm school assignments for this home.
- $268,6003 bd3 ba1.6k sqft3608 Sanctuary Dr, Saint Cloud, FL 34769Off Market

- $313,3004 bd2 ba2.1k sqft3604 Sanctuary Dr, Saint Cloud, FL 34769Off Market
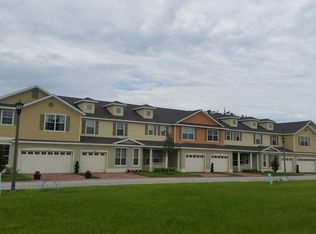
- $271,2003 bd2 ba1.8k sqft3610 Sanctuary Dr, Saint Cloud, FL 34769Off Market
- $281,1003 bd2 ba1.6k sqft3602 Sanctuary Dr, Saint Cloud, FL 34769Off Market
- $327,5003 bd3 ba1.8k sqft3612 Sanctuary Dr, Saint Cloud, FL 34769Sold
- $295,8004 bd2 ba2.1k sqft3568 Sanctuary Dr, Saint Cloud, FL 34769Off Market
- $1,9953 bd3 ba1.6k sqft3566 Sanctuary Dr, Saint Cloud, FL 34769For Rent
- $313,9004 bd3 ba2.1k sqft3572 Sanctuary Dr, Saint Cloud, FL 34769Off Market
A local agent can set up tours, give advice and negotiate with sellers.
Similar homes
- $383,9003 bd3 ba2.1k sqft3535 SANCTUARY DRIVE, ST CLOUD, FL 34769For Sale
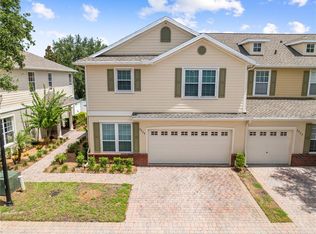
 MLS ID #TB8532396, Roxana Parrondo, CENTURY 21 ROSA LEON. Stellar MLS
 - $--2 bd2 ba1k sqft1705 Connecticut Ave, Saint Cloud, FL 34769Auction
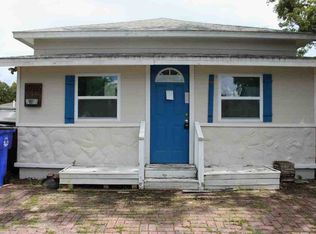 Auction.com 1
 - $379,7003 bd3 ba2k sqft3821 PINEWOOD GARDENS BOULEVARD, ST CLOUD, FL 34769For Sale
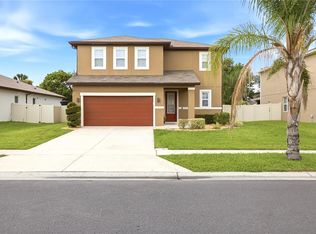 MLS ID #TB8537436, Roxana Sangiorgi, LA ROSA REALTY LLC. Stellar MLS
 - $365,0004 bd2 ba1.4k sqft2472 PINE CHASE CIRCLE, ST CLOUD, FL 34769For Sale
 MLS ID #S5155222, Coach Will Fonseca, EXP REALTY LLC. Stellar MLS
 - $265,0002 bd2 ba1.2k sqft3341 CELENA CIRCLE, ST CLOUD, FL 34769For SaleMLS ID #S5155648, Steven Durrance, FLORIDA PINES REALTY, LLC. Stellar MLS
- $338,9904 bd3 ba2k sqft2552 STARRY POINT, ST CLOUD, FL 34769New ConstructionStellar MLS
- $355,9904 bd3 ba2k sqft1572 CLOUDY COURT, ST CLOUD, FL 34769New ConstructionMLS ID #O6429989, Stephen Wood, RISEWELL HOMES FLORIDA LLC. Stellar MLS
- $369,9804 bd2 ba1.8k sqft486 PINE TREE BRIDGE TRAIL, ST CLOUD, FL 34772For SaleMLS ID #S5155612, Licinio Brizzio, ROAD HOUSE REALTY INC.. Stellar MLS
- $335,0003 bd2 ba1.6k sqft2782 ANDES WAY, ST CLOUD, FL 34769For SaleMLS ID #O6396454, Valentina Vakhova, LA ROSA REALTY KISSIMMEE. Stellar MLS
- $399,0003 bd2 ba1.8k sqft5719 SWEETHEART COURT, ST CLOUD, FL 34772For SaleMLS ID #TB8538648, Abdullah Elalami, KELLER WILLIAMS RLTY NEW TAMPA. Stellar MLS
- $355,0004 bd2 ba1.6k sqft2581 WADEVIEW LOOP, ST CLOUD, FL 34769For SaleMLS ID #O6411452, Jennifer Harned, MAINFRAME REAL ESTATE. Stellar MLS
- $389,0004 bd3 ba2.1k sqft3854 KNOTTY PINE STREET, ST CLOUD, FL 34772For SaleMLS ID #S5155506, Alejandro Bastidas, VESTI LLC. Stellar MLS
- from $344,9904 bd3 ba2k sqftPiper Plan, Sky Lakes Towns, Saint Cloud, FL 34769New ConstructionRisewell Homes
- $--4 bd2 ba2k sqft1537 Cypress Woods Cir, Saint Cloud, FL 34772AuctionXome
- $344,5003 bd3 ba1.6k sqft1588 CYPRESS WOODS CIRCLE, ST CLOUD, FL 34772For SaleMLS ID #S5154522, Christina Laidley, LA ROSA REALTY KISSIMMEE. Stellar MLS
- $400,0003 bd2 ba1.7k sqft2085 RAYMOND DRIVE, ST CLOUD, FL 34769For SaleMLS ID #S5145290, Rafael Izquierdo, WATSON REALTY CORP.. Stellar MLS
- $334,9003 bd2 ba1.3k sqft1600 MINNESOTA AVE, ST CLOUD, FL 34769For SaleMLS ID #S5154120, Nicole Ruiz, CORCORAN CONNECT LLC. Stellar MLS
- $335,9904 bd3 ba2k sqft1564 Cloudy Ct, Saint Cloud, FL 34769New ConstructionRisewell Homes
- $--2 bd2 ba1.3k sqft2301 Temple Ln, Saint Cloud, FL 34769AuctionAuction.com 1
- $319,9003 bd2 ba1k sqft2918 CANOE CIRCLE, ST CLOUD, FL 34769For SaleMLS ID #O6427444, Dawn Grigsby, EXP REALTY LLC. Stellar MLS
