Beautiful furnished residence for sale at Meeting Resort We present an excellent opportunity to purchase a fully furnished house in one of the most valued communities of the meeting resort. This spacious unit has 3 bedrooms, 3 full bathrooms and a deposit right at the entrance, perfect for storing belongings with practicality. The large balcony offers a charming view, ideal for moments of relaxation and leisure. The open concept kitchen is modern and functional, equipped with all appliances, planned cabinets, quick meal counter and a complete laundry area ready for use. The condominium offers 24 -hour security, several internal amenities, exclusive Clubhouse, resort style pool and playground - all designed for the comfort and fun of the whole family. The location is privileged: close to everything you need, restaurants, markets and just a few minutes from Walt Disney World. Do not miss this unique opportunity to live or invest in a high standard property in the heart of Florida!
For sale
$299,990
7651 WHISPER WAY #201, KISSIMMEE, FL 34747
3beds
1,755sqft
Condominium
Built in 2006
-- sqft lot
$292,500 Zestimate®
$171/sqft
$985/mo HOA
What's special
Fully furnished houseResort style pool
- 3 days |
- 200 |
- 8 |
Likely to sell faster than
Zillow last checked:
Listing updated:
Listed by:
Rogerio Alexandre Neiva 407-670-9810,
WRA BUSINESS & REAL ESTATE 407-512-1008
Source: Stellar MLS,MLS#: O6432645 Originating MLS: Orlando Regional
Originating MLS: Orlando Regional
Facts & features
Interior
Bedrooms & bathrooms
- Bedrooms: 3
- Bathrooms: 3
- Full bathrooms: 3
Primary bedroom
- Features: Walk-In Closet(s)
- Level: First
Bedroom 2
- Features: Built-in Closet
- Level: First
Bedroom 3
- Features: Built-in Closet
- Level: First
Dining room
- Level: First
Kitchen
- Features: Storage Closet
- Level: First
Living room
- Level: First
Heating
- Central
Cooling
- Central Air
Appliances
- Included: Disposal, Dryer, Microwave, Range, Washer
- Laundry: Inside, Laundry Room
Features
- Ceiling Fan(s), Eating Space In Kitchen, Kitchen/Family Room Combo, Living Room/Dining Room Combo, Open Floorplan, Solid Surface Counters, Solid Wood Cabinets, Thermostat, Walk-In Closet(s)
- Flooring: Ceramic Tile
- Has fireplace: No
- Furnished: Yes
Interior area
- Total structure area: 1,755
- Total interior livable area: 1,755 sqft
Video & virtual tour
Property
Parking
- Parking features: Assigned
Features
- Levels: One
- Stories: 1
- Patio & porch: Front Porch
- Exterior features: Balcony, Lighting, Sidewalk
Lot
- Size: 9,701 Square Feet
- Features: Sidewalk
Details
- Parcel number: 2725273032000Q201S
- Zoning: OPUD
- Special conditions: None
Construction
Type & style
- Home type: Condo
- Property subtype: Condominium
Materials
- Block, Stucco
- Foundation: Slab
- Roof: Shingle
Condition
- New construction: No
- Year built: 2006
Utilities & green energy
- Sewer: Public Sewer
- Water: Public
- Utilities for property: Cable Available, Electricity Available, Sewer Available, Water Available
Community & HOA
Community
- Features: Clubhouse, Gated Community - Guard, Playground, Pool, Sidewalks, Tennis Court(s)
- Pet fee: $0 monthly
- Subdivision: VILLAS AT REUNION SQUARE CONDO PH 4
HOA
- Has HOA: Yes
- Services included: 24-Hour Guard, Community Pool, Internet, Maintenance Structure, Maintenance Grounds, Maintenance Repairs
- HOA fee: $985 monthly
- HOA name: Greystone Management - Angela Tim
Location
- Region: Reunion
Financial & listing details
- Price per square foot: $171/sqft
- Tax assessed value: $255,100
- Annual tax amount: $5,835
- Date on market: 8/12/2026
- Cumulative days on market: 3 days
- Listing terms: Cash,Conventional,FHA,VA Loan
- Ownership: Fee Simple
- Total actual rent: 0
- Electric utility on property: Yes
- Road surface type: Paved, Asphalt
Estimated market value
$292,500
$278,000 - $307,000
$2,598/mo
Price history
| Date | Event | Price |
|---|---|---|
| 8/12/2026 | Listed for sale | $299,990-21.1%$171/sqft |
Source:  Stellar MLS #O6432645 Report a problem Stellar MLS #O6432645 Report a problem | ||
| 5/29/2026 | Listing removed | $379,999$217/sqft |
Source: Stellar MLS #O6314441 Report a problem | ||
| 6/2/2025 | Listed for sale | $379,999+52%$217/sqft |
Source: Stellar MLS #O6314441 Report a problem | ||
| 2/23/2015 | Sold | $250,000$142/sqft |
Source: Public Record Report a problem | ||
| 10/7/2013 | Sold | $250,000-3.8%$142/sqft |
Source: Public Record Report a problem | ||
| 8/17/2013 | Listed for sale | $260,000$148/sqft |
Source: Coldwell Banker Residential Real Estate - Reunion #S4716428 Report a problem | ||
Public tax history
| Year | Property taxes | Tax assessment |
|---|---|---|
| 2025 | $5,712 -2.1% | $255,100 -18.3% |
| 2024 | $5,835 +0.3% | $312,100 -6.9% |
| 2023 | $5,818 +14.1% | $335,200 +37.5% |
| 2022 | $5,100 +9.2% | $243,800 +35.2% |
| 2021 | $4,669 -3.9% | $180,300 -5.8% |
| 2020 | $4,857 -4.7% | $191,500 -5.6% |
| 2019 | $5,094 | $202,900 -1.6% |
| 2018 | $5,094 +1.5% | $206,200 -1.3% |
| 2017 | $5,016 -2.3% | $208,900 +1.8% |
| 2016 | $5,135 +0.7% | $205,200 -3.8% |
| 2015 | $5,098 -3.8% | $213,300 +10.6% |
| 2014 | $5,300 | $192,800 +5.6% |
| 2013 | -- | $182,500 -1% |
| 2012 | -- | $184,400 |
Find assessor info on the county website
Monthly payment
Est. payment
Payment breakdown
Explore the cost of this home by adjusting the details. Changes won't be saved.Climate risks
Neighborhood: 34747
Nearby schools
GreatSchools rating
- 3/10Island Village Elementary SchoolGrades: PK-5Distance: 1.3 mi
- 5/10Four Corners Charter Middle SchoolGrades: 6-12Distance: 3.6 mi
- 4/10Poinciana High SchoolGrades: 9-12Distance: 6.8 mi
Schools provided by the listing agent
- Elementary: Reedy Creek Elem (K 5)
- Middle: Canoe Creek K-8
- High: Poinciana High School
Source: Stellar MLS. This data may not be complete. We recommend contacting the local school district to confirm school assignments for this home.
- $321,3003 bd3 ba1.7k sqft7651 Whisper Way APT 101, Reunion, FL 34747Off Market
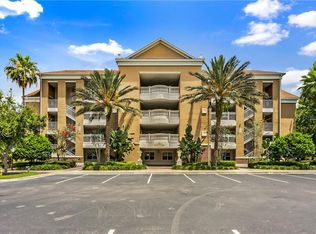
- $290,900-- bd-- ba1.7k sqft7651 Whisper Way UNIT 5, Kissimmee, FL 34747Off Market
- $300,1003 bd3 ba1.6k sqft7651 Whisper Way APT 203, Reunion, FL 34747Off Market
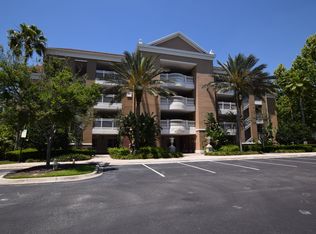
- $284,8003 bd3 ba1.7k sqft7651 Whisper Way APT 301, Reunion, FL 34747Off Market
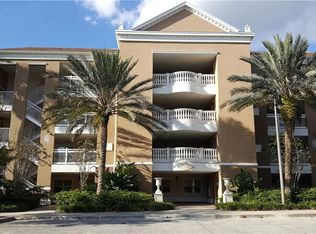
- $261,6003 bd3 ba1.6k sqft7651 Whisper Way APT 303, Reunion, FL 34747Off Market
- $525,2003 bd3 ba1.6k sqft7651 Whisper Way APT 103, Reunion, FL 34747Off Market
- $333,6003 bd3 ba1.6k sqft7651 Whisper Way APT 102, Reunion, FL 34747Off Market
- $409,5003 bd3 ba1.7k sqft7651 Whisper Way APT 204, Reunion, FL 34747Off Market
A local agent can set up tours, give advice and negotiate with sellers.
A local lender can help you make sure your offer is ready when you are.
Similar homes
- $300,9993 bd3 ba1.7k sqft7612 CABANA COURT #101, REUNION, FL 34747For Sale

 MLS ID #R4909919, Angel Olaves Medina, HOMES UNLIMITED REAL ESTATE CORP. Stellar MLS
 - $319,9503 bd3 ba1.7k sqft1100 SUNSET VIEW CIRCLE S #304, KISSIMMEE, FL 34747For Sale
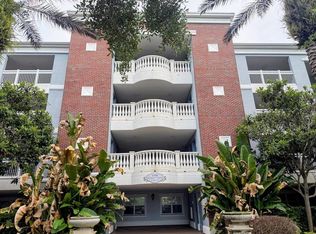 MLS ID #S5147824, Amy Ridgley, LA ROSA REALTY CENTRAL FLORIDA LLC. Stellar MLS
 - $355,0003 bd3 ba1.6k sqft7656 WHISPER WAY #401, REUNION, FL 34747For Sale
 MLS ID #O6396261, Letícia Amorim, THE FLORIDA LOUNGE REALTY LLC. Stellar MLS
 - $328,0003 bd2 ba1.4k sqft2817 ALMATON LOOP #304, KISSIMMEE, FL 34747For Sale
 MLS ID #TB8490899, Douglas Addeo, COMMUNITY REALTY ASSOCIATES. Stellar MLS
 - $359,9003 bd3 ba1.6k sqft7601 CABANA COURT #103, REUNION, FL 34747For SaleMLS ID #O6374656, Matthew Lemonakis, REAL BROKER, LLC. Stellar MLS
- $329,0003 bd2 ba1.4k sqft7664 COMROW STREET #204, KISSIMMEE, FL 34747For SaleMLS ID #S5146681, Huafeng Fang, MAGICMIND REALTY LLC. Stellar MLS
- $410,0003 bd3 ba2.1k sqft1301 SEVEN EAGLES COURT #1301, REUNION, FL 34747For SaleMLS ID #O6417474, Mark Sayad, REAL BROKER, LLC. Stellar MLS
- $239,0003 bd2 ba1.2k sqft8100 PRINCESS PALM LANE #203, KISSIMMEE, FL 34747For SaleMLS ID #S5123426, Nora Hazan, LOKATION. Stellar MLS
- $220,0003 bd2 ba1.4k sqft2305 SILVER PALM DRIVE #302, KISSIMMEE, FL 34747For SaleMLS ID #S5146075, Huafeng Fang, MAGICMIND REALTY LLC. Stellar MLS
- $269,9003 bd2 ba1.8k sqft1212 ROMANI AVENUE, DAVENPORT, FL 33896For SaleMLS ID #O6347930, Steven Koleno, BEYCOME OF FLORIDA LLC. Stellar MLS
- $236,5003 bd2 ba1.2k sqft8010 TUSCANY WAY #5301, DAVENPORT, FL 33896For SaleMLS ID #TB8356462, Mike Daquino, DOUGLAS ELLIMAN. Stellar MLS
- $259,0003 bd3 ba1.2k sqft8411 CRYSTAL COVE LOOP, KISSIMMEE, FL 34747For SaleMLS ID #S5144464, Nelly Figueroa, AXEN REALTY, LLC. Stellar MLS
- $219,9003 bd2 ba1.7k sqft9055 TREASURE TROVE LANE #105, KISSIMMEE, FL 34747For SaleMLS ID #O6404769, Jeremy Porter, CANI PROPERTY MANAGEMENT. Stellar MLS
- $215,0003 bd2 ba1.2k sqft1301 TUSCAN TERRACE #9301, DAVENPORT, FL 33896For SaleMLS ID #O6379915, Pernille Lake, KELLER WILLIAMS REALTY AT THE PARKS. Stellar MLS
- $225,0003 bd2 ba1.2k sqft8010 TUSCANY WAY #5105, DAVENPORT, FL 33896For SaleMLS ID #O6373515, Marcos Paulo Nero, LLC, LA ROSA REALTY KISSIMMEE. Stellar MLS
- $279,9004 bd4 ba1.6k sqft1013 PARK RIDGE CIRCLE, KISSIMMEE, FL 34746For SaleMLS ID #S5155216, Juan Santiago Lopez, LPT REALTY, LLC. Stellar MLS
- $235,0003 bd2 ba1.2k sqft8828 DUNES COURT #12 304, KISSIMMEE, FL 34747For SaleMLS ID #S5152970, Alan Martin, FRONTLINE FLORIDA REALTY, INC.. Stellar MLS
- $295,0003 bd2 ba1.4k sqft8601 WORLDQUEST BOULEVARD #3201, ORLANDO, FL 32821For SaleMLS ID #P4939329, Cristian Sanchez LLC, AXEN REALTY, LLC. Stellar MLS
- $214,9003 bd2 ba1.2k sqft8844 GRAND PALMS CIRCLE #A, KISSIMMEE, FL 34747For SaleMLS ID #O6420581, Jonathan Jankowski, CHASTAIN REAL ESTATE COMPANY LLC. Stellar MLS
- $319,9003 bd3 ba1.7k sqft273 ARBOR LAKES DRIVE, DAVENPORT, FL 33896For SaleMLS ID #O6380594, Annette Rodriguez Torres, LA ROSA REALTY LLC. Stellar MLS
