Welcome to 1516 Sunset Pointe Place, an extraordinary luxury estate nestled within the exclusive gated Sunset Pointe community. Perfectly positioned on a beautifully landscaped half-acre corner lot overlooking a tranquil pond, this exceptional residence offers 4,966 square feet of elegant living space, 5 spacious bedrooms, each with its own private en-suite bathroom, 2 half bathrooms, a media/bonus room, and an oversized 3-car garage. Designed for both sophisticated entertaining and everyday comfort, the home showcases soaring ceilings, designer chandeliers, rich wood, tile, and carpet flooring, three HVAC systems, and a spectacular chef's kitchen featuring premium appliances, custom cabinetry, an oversized island, luxury finishes, and a convenient pot filler above the cooktop. The owner's retreat offers a spa-inspired bath with a Jacuzzi tub, oversized walk-in shower, his-and-her walk-in closets, and an elegant mirror gallery. Outdoors, enjoy a screen-enclosed resort-style pool, summer kitchen, mature tropical landscaping, and peaceful pond views that create your own private oasis. Beyond the home, residents enjoy one of Central Florida's premier luxury lifestyles. Located just minutes from Lake Tohopekaliga (Lake Toho), Brownie Wise Park, and the award-winning St. Cloud Lakefront, you'll enjoy world-class boating, bass fishing, kayaking, waterfront parks, beaches, marinas, nature trails, dining, and year-round community events. The property is also ideally situated near NeoCity, Central Florida's internationally recognized 500-acre technology and innovation district, featuring semiconductor manufacturing, artificial intelligence, robotics, advanced research facilities, the future AdventHealth Medical Campus, the exciting NeoCity City Center, and NeoCity Academy, a National Blue Ribbon STEM school preparing students for tomorrow's high-tech careers. Conveniently located near Florida's Turnpike, US-192, US-441, Osceola Parkway, SR-417, Lake Nona Medical City, Orlando International Airport, Walt Disney World, premier shopping, fine dining, healthcare, and top-rated schools, this remarkable estate offers an exceptional blend of luxury, privacy, recreation, and long-term investment potential in one of Central Florida's fastest-growing and most desirable communities.
For sale
$1,750,000
1516 SUNSET POINTE PLACE, KISSIMMEE, FL 34744
5beds
4,966sqft
Single Family Residence
Built in 2006
0.55 Acres Lot
$1,631,100 Zestimate®
$352/sqft
$350/mo HOA
What's special
Luxury finishesOversized islandPrivate oasisSummer kitchenOverlooking a tranquil pondDesigner chandeliersCustom cabinetry
- 1 day |
- 157 |
- 12 |
Likely to sell faster than
Zillow last checked:
Listing updated:
Listed by:
Josue Soto 321-945-8315,
EXP REALTY LLC 888-883-8509,
Falguni Shah 917-328-0774,
EXP REALTY LLC
Source: Stellar MLS,MLS#: O6430459 Originating MLS: Orlando Regional
Originating MLS: Orlando Regional
Facts & features
Interior
Bedrooms & bathrooms
- Bedrooms: 5
- Bathrooms: 7
- Full bathrooms: 5
- 1/2 bathrooms: 2
Rooms
- Room types: Bonus Room, Den/Library/Office, Family Room, Dining Room, Living Room, Utility Room, Storage Rooms
Primary bedroom
- Features: Walk-In Closet(s)
- Level: First
- Area: 604.75 Square Feet
- Dimensions: 20.5x29.5
Bedroom 2
- Features: Walk-In Closet(s)
- Level: First
- Area: 208.78 Square Feet
- Dimensions: 14.6x14.3
Bedroom 3
- Features: Walk-In Closet(s)
- Level: Second
- Area: 152.46 Square Feet
- Dimensions: 12.6x12.1
Primary bathroom
- Level: First
- Area: 188.48 Square Feet
- Dimensions: 15.2x12.4
Bathroom 2
- Features: Walk-In Closet(s)
- Level: First
- Area: 36.96 Square Feet
- Dimensions: 6.6x5.6
Bathroom 3
- Level: First
- Area: 31.27 Square Feet
- Dimensions: 5.3x5.9
Bathroom 4
- Features: Shower No Tub
- Level: First
- Area: 33.62 Square Feet
- Dimensions: 8.2x4.1
Bonus room
- Features: No Closet
- Level: Second
- Area: 515.22 Square Feet
- Dimensions: 18.6x27.7
Dinette
- Level: First
- Area: 138.02 Square Feet
- Dimensions: 10.3x13.4
Family room
- Level: First
- Area: 400 Square Feet
- Dimensions: 20x20
Foyer
- Level: First
- Area: 106.5 Square Feet
- Dimensions: 7.1x15
Kitchen
- Features: Granite Counters, Pantry
- Level: First
- Area: 334.25 Square Feet
- Dimensions: 19.1x17.5
Laundry
- Level: First
- Area: 122.33 Square Feet
- Dimensions: 10.11x12.1
Living room
- Level: First
- Area: 229.9 Square Feet
- Dimensions: 12.1x19
Living room
- Level: First
- Area: 275.18 Square Feet
- Dimensions: 14.4x19.11
Heating
- Central, Electric
Cooling
- Central Air
Appliances
- Included: Oven, Convection Oven, Dishwasher, Disposal, Dryer, Electric Water Heater, Microwave, Range, Refrigerator, Washer, Water Softener
- Laundry: Inside, Laundry Room
Features
- Built-in Features, Ceiling Fan(s), Coffered Ceiling(s), Eating Space In Kitchen, High Ceilings, Kitchen/Family Room Combo, Open Floorplan, Primary Bedroom Main Floor, Solid Surface Counters, Solid Wood Cabinets, Split Bedroom, Stone Counters, Tray Ceiling(s), Walk-In Closet(s)
- Flooring: Carpet, Ceramic Tile, Hardwood
- Doors: Outdoor Grill, Sliding Doors
- Has fireplace: No
Interior area
- Total structure area: 7,219
- Total interior livable area: 4,966 sqft
Video & virtual tour
Property
Parking
- Total spaces: 3
- Parking features: Garage Door Opener, Garage Faces Side
- Attached garage spaces: 3
Features
- Levels: Two
- Stories: 2
- Patio & porch: Covered, Enclosed, Front Porch, Patio, Rear Porch, Screened
- Exterior features: Irrigation System, Lighting, Outdoor Grill, Sidewalk
- Has private pool: Yes
- Pool features: Gunite, Heated, In Ground, Screen Enclosure
- Has spa: Yes
- Spa features: Heated, In Ground
- Has view: Yes
- View description: Trees/Woods, Pond
- Has water view: Yes
- Water view: Pond
- Waterfront features: Pond Access
Lot
- Size: 0.55 Acres
- Features: Corner Lot, In County, Landscaped, Sidewalk
- Residential vegetation: Mature Landscaping, Trees/Landscaped, Wooded
Details
- Parcel number: 262529518300010140
- Zoning: OPUD
- Special conditions: None
Construction
Type & style
- Home type: SingleFamily
- Architectural style: Colonial
- Property subtype: Single Family Residence
- Attached to another structure: Yes
Materials
- Block, Stucco
- Foundation: Other
- Roof: Tile
Condition
- New construction: No
- Year built: 2006
Utilities & green energy
- Sewer: Private Sewer, Septic Tank
- Water: Private, Well
- Utilities for property: BB/HS Internet Available, Cable Available, Electricity Connected, Private, Sewer Connected, Street Lights, Water Connected
Community & HOA
Community
- Features: Deed Restrictions, Gated Community - No Guard, Sidewalks, Tennis Court(s)
- Pet fee: $0 monthly
- Subdivision: SUNSET POINTE
HOA
- Has HOA: Yes
- Amenities included: Tennis Court(s)
- Services included: Insurance, Maintenance Grounds, Private Road
- HOA fee: $350 monthly
- HOA name: Allan Summerton
- HOA phone: 407-709-5549
Location
- Region: Kissimmee
Financial & listing details
- Price per square foot: $352/sqft
- Tax assessed value: $1,261,200
- Annual tax amount: $6,092
- Date on market: 8/13/2026
- Cumulative days on market: 2 days
- Listing terms: Cash,Conventional,VA Loan
- Ownership: Fee Simple
- Total actual rent: 0
- Electric utility on property: Yes
- Road surface type: Paved, Asphalt
Estimated market value
$1,631,100
$1.55M - $1.71M
$5,314/mo
Price history
| Date | Event | Price |
|---|---|---|
| 8/13/2026 | Listed for sale | $1,750,000+75.9%$352/sqft |
Source: eXp Realty #O6430459 Report a problem | ||
| 3/11/2022 | Listing removed | -- |
Source:  Stellar MLS #O5976390 Report a problem Stellar MLS #O5976390 Report a problem | ||
| 3/11/2022 | Listed for sale | $995,000$200/sqft |
Source: Stellar MLS #O5976390 Report a problem | ||
| 1/30/2022 | Pending sale | $995,000$200/sqft |
Source: Stellar MLS #O5976390 Report a problem | ||
| 11/9/2021 | Price change | $995,000-11.6%$200/sqft |
Source: Stellar MLS #O5976390 Report a problem | ||
| 10/3/2021 | Listed for sale | $1,125,000+125%$227/sqft |
Source: Stellar MLS #O5976390 Report a problem | ||
| 2/17/2013 | Listing removed | $500,000$101/sqft |
Source: Watson Realty Corp #S4633920 Report a problem | ||
| 2/15/2013 | Listed for sale | $500,000+12.4%$101/sqft |
Source: Watson Realty Corp #S4633920 Report a problem | ||
| 12/7/2011 | Sold | $445,000-11%$90/sqft |
Source: Public Record Report a problem | ||
| 10/26/2011 | Listed for sale | $499,9000%$101/sqft |
Source: foreclosure.com Report a problem | ||
| 1/18/2011 | Listing removed | $500,000$101/sqft |
Source: Watson Realty Corp #MS4633920 Report a problem | ||
| 11/21/2010 | Price change | $500,000-9.1%$101/sqft |
Source: Watson Realty Corp #MS4633920 Report a problem | ||
| 11/4/2010 | Price change | $550,000-15.4%$111/sqft |
Source: Watson Realty Corp #MS4633920 Report a problem | ||
| 11/2/2010 | Price change | $650,000+8.3%$131/sqft |
Source: Watson Realty Corp #MS4633920 Report a problem | ||
| 10/14/2010 | Price change | $600,000-7.7%$121/sqft |
Source: Watson Realty Corp #MS4633920 Report a problem | ||
| 9/19/2010 | Price change | $650,000-7.1%$131/sqft |
Source: Watson Realty Corp #MS4633920 Report a problem | ||
| 7/19/2009 | Listed for sale | $700,000-49.8%$141/sqft |
Source: Watson Realty Corp #MS4633920 Report a problem | ||
| 9/17/2008 | Listing removed | $1,395,000$281/sqft |
Source: Watson Realty Corp #MS4633920 Report a problem | ||
| 7/13/2008 | Listed for sale | $1,395,000+1062.5%$281/sqft |
Source: Watson Realty Corp #MS4633920 Report a problem | ||
| 10/22/2004 | Sold | $120,000+200%$24/sqft |
Source: Public Record Report a problem | ||
| 12/15/2000 | Sold | $40,000$8/sqft |
Source: Public Record Report a problem | ||
Public tax history
| Year | Property taxes | Tax assessment |
|---|---|---|
| 2025 | $6,942 +4.3% | $1,261,200 -1.9% |
| 2024 | $6,654 +2% | $1,285,200 +1.6% |
| 2023 | $6,523 +3.6% | $1,264,800 +55.3% |
| 2022 | $6,295 +0.4% | $814,600 +20.9% |
| 2021 | $6,267 +1% | $673,800 +3.7% |
| 2020 | $6,202 +1% | $649,600 +5.5% |
| 2019 | $6,139 | $615,900 +49.3% |
| 2018 | $6,139 +2% | $412,654 +2.1% |
| 2017 | $6,017 -0.1% | $404,167 +2.1% |
| 2016 | $6,024 +1.2% | $395,855 +0.7% |
| 2015 | $5,954 -0.8% | $393,104 +0.8% |
| 2014 | $6,003 | $389,985 +1.5% |
| 2013 | -- | $384,222 +1.7% |
| 2012 | -- | $377,800 -9.9% |
| 2011 | -- | $419,300 -4.8% |
| 2010 | -- | $440,600 -9.8% |
| 2009 | -- | $488,200 -33% |
| 2008 | -- | $728,700 |
Find assessor info on the county website
Monthly payment
Est. payment
Payment breakdown
Explore the cost of this home by adjusting the details. Changes won't be saved.Climate risks
Neighborhood: 34744
Nearby schools
GreatSchools rating
- 4/10Partin Settlement Elementary SchoolGrades: PK-5Distance: 3.2 mi
- 7/10Neptune Middle SchoolGrades: 6-8Distance: 3.2 mi
- 4/10Osceola High SchoolGrades: 9-12Distance: 2.7 mi
Schools provided by the listing agent
- Elementary: Partin Settlement Elem
- Middle: Neptune Middle (6-8)
- High: Gateway High School (9 12)
Source: Stellar MLS. This data may not be complete. We recommend contacting the local school district to confirm school assignments for this home.
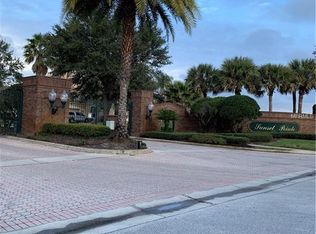
- $213,800-- bd-- ba-- sqft1512 Sunset Pointe Pl, Kissimmee, FL 34744Off Market
- $209,2000.66 acres1508 Sunset Pointe Pl, Kissimmee, FL 34744Off Market
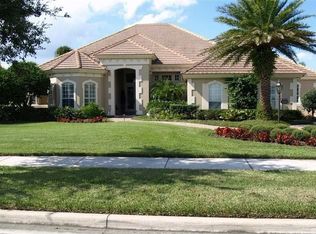
- $1,316,2005 bd4 ba4.3k sqft1509 Sunset Pointe Pl, Kissimmee, FL 34744Off Market
- $511,400-- bd-- ba-- sqftSunset Pointe Pl, Kissimmee, FL 34744Off Market
- $200,000-- bd-- ba-- sqft1517 Sunset Pointe Pl, Kissimmee, FL 34744Off Market
- $1,695,7006 bd6 ba6.6k sqft1515 Sunset Pointe Pl, Kissimmee, FL 34744Off Market
- $1,196,4006 bd5 ba4.9k sqft1506 Sunset Pointe Pl, Kissimmee, FL 34744Off Market
- $1,539,7005 bd6 ba5k sqft1511 Sunset Pointe Pl, Kissimmee, FL 34744Off Market
A local agent can set up tours, give advice and negotiate with sellers.
Similar homes
- $1,700,0005 bd4 ba3.9k sqft807 NEPTUNE ROAD, KISSIMMEE, FL 34744For Sale
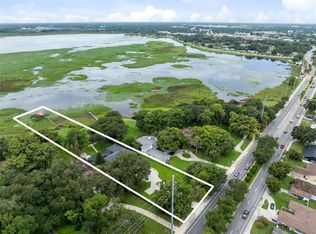
 MLS ID #S5155014, Kristin Spivey, FINE POINT REALTY LLC. Stellar MLS
 - $2,250,0004 bd3 ba2.9k sqft2794 HOLIDAY WOODS DRIVE, KISSIMMEE, FL 34744For Sale
 MLS ID #O6430422, Richard Aybar, KELLER WILLIAMS ADVANTAGE III. Stellar MLS
 - $1,088,0006 bd6 ba4.6k sqft1632 REGAL COVE COURT, KISSIMMEE, FL 34744For Sale
 MLS ID #S5134100, Rachel Coolidge, FIERCE REALTY. Stellar MLS
 - $1,850,0004 bd3 ba2.9k sqft4147 BOGGY CREEK ROAD, KISSIMMEE, FL 34744For Sale
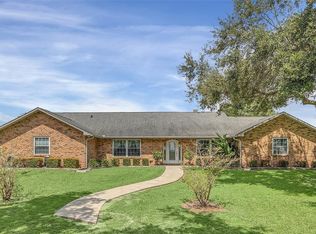 MLS ID #S5112039, Chuck Dunnick, DUNNICK REAL ESTATE COMPANY. Stellar MLS
 - $1,938,0006 bd5 ba3.4k sqft2690 E LAKE ROAD, KISSIMMEE, FL 34744For SaleMLS ID #O6420498, Abdul Shabir, REALTY ONE GROUP INSPIRATION. Stellar MLS
- $944,9006 bd5 ba4.6k sqft1425 RIVIERA DRIVE, KISSIMMEE, FL 34744For SaleMLS ID #O6386384, Josie Kassem, CORNERSTONE TRUST, LLC. Stellar MLS
- $1,799,0005 bd4 ba3.5k sqft6607 WHISPERING PINES ROAD, ORLANDO, FL 32824For SaleMLS ID #O6424169, Kevin Asenjo, COLDWELL BANKER REALTY. Stellar MLS
- $2,450,0007 bd7 ba7.2k sqft1890 SAHA COURT, KISSIMMEE, FL 34744For SaleMLS ID #O6410092, Jon Eichelberger, ME REALTY, LLC. Stellar MLS
- $930,0005 bd5 ba3.8k sqft1407 WATER LILLY LANE, KISSIMMEE, FL 34744For SaleMLS ID #S5125695, Mariana Rondon, LPT REALTY, LLC. Stellar MLS
- $975,0005 bd5 ba4.5k sqft3713 DOCKSIDE DR, KISSIMMEE, FL 34746For SaleMLS ID #G5116066, Maureen Skifano, ARELLANO REALTY & INVESTMENTS. Stellar MLS
- $915,0008 bd5 ba4.2k sqft2746 OXYMORON WAY, KISSIMMEE, FL 34746For SaleMLS ID #O6430382, Andrea Pointon, POINTON REALTY INC. Stellar MLS
- $929,0007 bd6 ba4.4k sqft3841 SONOMA BOULEVARD, KISSIMMEE, FL 34741For SaleMLS ID #O6431190, Emilia Rivero, FOLIO REALTY LLC. Stellar MLS
- $1,649,0005 bd5 ba3.7k sqft14406 HAROCHE AVENUE, ORLANDO, FL 32827For SaleMLS ID #O6412584, Manuel Delgado, LPT REALTY, LLC. Stellar MLS
- $1,975,0005 bd3 ba4k sqft5301 CARSON STREET, ST CLOUD, FL 34771For SaleMLS ID #O6387664, Crystal Rosario, FULL CIRCLE REALTY INC. Stellar MLS
- $1,285,0004 bd5 ba3.5k sqft3390 WOODBERRY COURT, KISSIMMEE, FL 34746For SaleMLS ID #TB8533058, Stephen Hachey, FLAT FEE MLS REALTY. Stellar MLS
- $999,9995 bd3 ba3.7k sqft3150 APPALOOSA COURT, KISSIMMEE, FL 34746For SaleMLS ID #TB8502920, Sinan Zakaria, LISTED SIMPLY. Stellar MLS
- $1,599,9005 bd4 ba4.4k sqft14160 ELIOT AVENUE, ORLANDO, FL 32827For SaleMLS ID #O6392857, Giovanni Sanginesi, REAL BROKER, LLC. Stellar MLS
- $880,0005 bd6 ba5.4k sqft900 WINDLASS COURT, KISSIMMEE, FL 34746For SaleMLS ID #O6403877, Ozzie Quiroz, COLDWELL BANKER REALTY. Stellar MLS
- $1,000,0005 bd6 ba5.4k sqft760 WINDLASS COURT, KISSIMMEE, FL 34746For SaleMLS ID #O6407891, Alejandro Quiel, Jr, PREMIER SOTHEBYS INT'L REALTY. Stellar MLS
- $1,230,0005 bd5 ba3.4k sqft205 N VILLAGE STREET, CELEBRATION, FL 34747For SaleMLS ID #O6429527, Elijah Lewis, FLORIDA IN MOTION REALTY INC. Stellar MLS
