
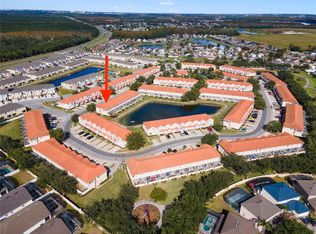
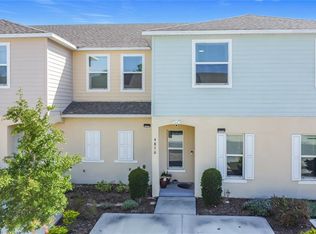
Welcome to this beautifully maintained 3-bedroom, 2.5-bathroom townhouse offering 1,468 sq.ft of well-designed living space in the sought-after Fiesta Key community. Fully furnished and turn-key, this property is ideal as a short-term rental investment, vacation home, or full-time residence. What truly sets this home apart are the TWO fully renovated upstairs bathrooms – a rare upgrade in Fiesta Key. Both full bathrooms have been completely remodeled with modern finishes, updated showers, contemporary fixtures, and a clean, stylish design that today’s buyers and guests appreciate. Most comparable units in the community still feature original bathrooms, making this a significant value advantage. The main floor features an open-concept layout with living room, dining area, and kitchen, all complemented by durable laminate flooring. The kitchen is fully equipped and ready for owner use or guest stays. A convenient half bath downstairs adds functionality for entertaining. Upstairs, all three bedrooms provide privacy and comfort. The primary suite includes an updated en-suite bathroom with a modern shower, creating a fresh and inviting retreat. The additional full bathroom has also been completely renovated, offering consistency in quality throughout the home. Step outside to your private back porch with tranquil pond views — the perfect setting to relax after a day at the parks. Recent upgrades include: Two fully renovated upstairs bathrooms, New AC (2018), New water heater (2023). Fiesta Key offers resort-style amenities including a clubhouse, fitness center, community pool, and tennis courts. Located just minutes from Disney, shopping, dining, and major highways, this property checks all the boxes for investors and lifestyle buyers alike. Move-in ready and rental ready — with upgrades that truly make it stand out from the competition.
For sale
Price cut: $13.1K (5/19)
$274,900
1201 S Beach Cir, Kissimmee, FL 34746
3beds
1,468sqft
Est.: Get pre-qualified
Townhouse
Built in 2006
1,525 Square Feet Lot
$264,100 Zestimate®
$187/sqft
$295/mo HOA
What's special
Modern finishesClean stylish designContemporary fixturesDurable laminate flooringUpdated showersConvenient half bath downstairs
- 382 days |
- 99 |
- 7 |
Zillow last checked:
Listing updated:
Listing Provided by:
Uno Sorlie 407-454-1217,
HOPKEY REALTY 407-454-1217
Source: Stellar MLS,MLS#: O6307108 Originating MLS: Orlando Regional
Originating MLS: Orlando Regional
Tour with a local agent
Facts & features
Interior
Bedrooms & bathrooms
- Bedrooms: 3
- Bathrooms: 3
- Full bathrooms: 2
- 1/2 bathrooms: 1
Rooms
- Room types: Breakfast Room Separate
Primary bedroom
- Description: Room4
- Features: Ceiling Fan(s), En Suite Bathroom, Built-in Closet
- Level: Second
- Area: 169 Square Feet
- Dimensions: 13x13
Bedroom 2
- Description: Room5
- Features: Ceiling Fan(s), Built-in Closet
- Level: Second
- Area: 108 Square Feet
- Dimensions: 12x9
Bedroom 3
- Description: Room6
- Features: Built-in Closet
- Level: Second
- Area: 130 Square Feet
- Dimensions: 13x10
Primary bathroom
- Description: Room8
- Features: En Suite Bathroom, Shower No Tub, Exhaust Fan, Water Closet/Priv Toilet
- Level: Second
- Area: 49.5 Square Feet
- Dimensions: 11x4.5
Bathroom 2
- Description: Room9
- Features: Exhaust Fan, Shower No Tub
- Level: Second
- Area: 35 Square Feet
- Dimensions: 5x7
Bathroom 3
- Description: Room10
- Features: Exhaust Fan
- Level: First
- Area: 24.5 Square Feet
- Dimensions: 3.5x7
Dinette
- Description: Room2
- Level: First
- Area: 64 Square Feet
- Dimensions: 8x8
Dining room
- Description: Room7
- Level: First
- Area: 80 Square Feet
- Dimensions: 10x8
Kitchen
- Description: Room1
- Features: Breakfast Bar, Pantry
- Level: First
- Area: 64 Square Feet
- Dimensions: 8x8
Living room
- Description: Room3
- Level: First
- Area: 216 Square Feet
- Dimensions: 12x18
Heating
- Central, Electric
Cooling
- Central Air
Appliances
- Included: Dishwasher, Disposal, Electric Water Heater, Microwave, Range, Refrigerator, Washer
- Laundry: Inside, Laundry Closet
Features
- Ceiling Fan(s), Eating Space In Kitchen, Living Room/Dining Room Combo, PrimaryBedroom Upstairs, Thermostat
- Flooring: Carpet, Ceramic Tile, Laminate
- Doors: Sliding Doors
- Windows: Blinds
- Has fireplace: No
- Furnished: Yes
Interior area
- Total structure area: 1,673
- Total interior livable area: 1,468 sqft
Video & virtual tour
Property
Parking
- Parking features: Driveway
- Has uncovered spaces: Yes
Features
- Levels: Two
- Stories: 2
- Patio & porch: Enclosed, Rear Porch, Screened
- Exterior features: Lighting, Sidewalk
- Has view: Yes
- View description: Water, Pond
- Has water view: Yes
- Water view: Water,Pond
Lot
- Size: 1,525 Square Feet
- Dimensions: 19 x 80
- Features: In County, Landscaped, Level, Sidewalk
- Residential vegetation: Mature Landscaping
Details
- Parcel number: 252528142500011980
- Zoning: RES/STR
- Special conditions: None
Construction
Type & style
- Home type: Townhouse
- Property subtype: Townhouse
Materials
- Block, Stucco, Wood Frame
- Foundation: Slab
- Roof: Tile
Condition
- Completed
- New construction: No
- Year built: 2006
Utilities & green energy
- Sewer: Public Sewer
- Water: Public
- Utilities for property: Cable Connected, Electricity Connected, Sewer Connected, Water Connected
Community & HOA
Community
- Features: Clubhouse, Deed Restrictions, Fitness Center, Gated Community - No Guard, Playground, Pool, Sidewalks
- Security: Gated Community, Smoke Detector(s)
- Pet fee: $0 monthly
- Subdivision: FIESTA KEY
HOA
- Has HOA: Yes
- Services included: Common Area Taxes, Community Pool, Maintenance Structure, Maintenance Grounds
- HOA fee: $295 monthly
- HOA name: April Davidson
- HOA phone: 407-847-2280
Location
- Region: Kissimmee
Financial & listing details
- Price per square foot: $187/sqft
- Tax assessed value: $245,100
- Annual tax amount: $3,434
- Date on market: 5/13/2025
- Cumulative days on market: 382 days
- Listing terms: Cash,Conventional,FHA,VA Loan
- Ownership: Fee Simple
- Total actual rent: 0
- Electric utility on property: Yes
- Road surface type: Paved, Asphalt
Estimated market value
$264,100
$251,000 - $277,000
$2,029/mo
Price history
| Date | Event | Price |
|---|---|---|
| 5/19/2026 | Price change | $274,900-4.5%$187/sqft |
Source:  Stellar MLS #O6307108 Report a problem Stellar MLS #O6307108 Report a problem | ||
| 11/6/2025 | Price change | $288,000-1.4%$196/sqft |
Source: Stellar MLS #O6307108 Report a problem | ||
| 5/13/2025 | Listed for sale | $292,000-1%$199/sqft |
Source: Stellar MLS #O6307108 Report a problem | ||
| 2/11/2025 | Listing removed | $295,000$201/sqft |
Source: Stellar MLS #O6209247 Report a problem | ||
| 11/21/2024 | Listed for sale | $295,000$201/sqft |
Source: Stellar MLS #O6209247 Report a problem | ||
| 11/4/2024 | Listing removed | $295,000-3.3%$201/sqft |
Source: Stellar MLS #O6209247 Report a problem | ||
| 10/5/2024 | Price change | $305,000-0.8%$208/sqft |
Source: Stellar MLS #O6209247 Report a problem | ||
| 5/30/2024 | Listed for sale | $307,500+299.4%$209/sqft |
Source: Stellar MLS #O6209247 Report a problem | ||
| 1/24/2011 | Sold | $77,000+18.6%$52/sqft |
Source: Public Record Report a problem | ||
| 12/3/2010 | Listed for sale | $64,900-7.2%$44/sqft |
Source: foreclosure.com Report a problem | ||
| 10/14/2010 | Listing removed | -- |
Source: foreclosure.com Report a problem | ||
| 10/10/2010 | Price change | -- |
Source: foreclosure.com Report a problem | ||
| 8/27/2010 | Price change | $69,900-70.8%$48/sqft |
Source: Fannie Mae #S4674441 Report a problem | ||
| 8/22/2010 | Listed for sale | -- |
Source: foreclosure.com Report a problem | ||
| 4/24/2006 | Sold | $239,700$163/sqft |
Source: Public Record Report a problem | ||
Public tax history
| Year | Property taxes | Tax assessment |
|---|---|---|
| 2024 | $3,583 +4.3% | $245,100 -1.3% |
| 2023 | $3,434 +21.2% | $248,300 +43.7% |
| 2022 | $2,833 +9.4% | $172,800 +16.1% |
| 2021 | $2,590 +8.5% | $148,800 +8.3% |
| 2020 | $2,387 +8.8% | $137,400 +11% |
| 2019 | $2,194 | $123,800 +9.5% |
| 2018 | $2,194 +8.7% | $113,100 +16.7% |
| 2017 | $2,019 +10.1% | $96,900 +8% |
| 2016 | $1,834 +7% | $89,700 +3.9% |
| 2015 | $1,713 +12.9% | $86,300 +7.3% |
| 2014 | $1,518 | $80,400 +14.5% |
| 2013 | -- | $70,200 +12.5% |
| 2012 | -- | $62,400 -47.9% |
| 2009 | -- | $119,800 -37% |
| 2008 | -- | $190,300 |
Find assessor info on the county website
Monthly payment
Est. payment$--/mo
Payment breakdown
Explore the cost of this home by adjusting the details. Changes won't be saved.
All calculations are estimates and provided by Zillow, Inc. for informational purposes only. Actual amounts may vary.
HOA fees may include property taxes on listings classified as Co-Ops. Contact the listing agent and/or owner for fee details.
Mortgage interest rates are dependent on a number of factors, including credit score, down payment, and repayment length. Interest rate data provided by Zillow Group Marketplace, Inc. as of 1/1/1970 from various mortgage lenders with which we have lead or other similar arrangements; the Estimated Payment is an average of those rates.
See how much you could borrow to make a competitive offer.
Climate risks
Neighborhood: 34746
Nearby schools
GreatSchools rating
- 4/10Renaissance Charter School At PoincianaGrades: K-8Distance: 2 mi
- 4/10Poinciana High SchoolGrades: 9-12Distance: 3 mi
Schools provided by the listing agent
- Elementary: Sunrise Elementary
- Middle: Kissimmee Middle
- High: Poinciana High School
Source: Stellar MLS. This data may not be complete. We recommend contacting the local school district to confirm school assignments for this home.


A local agent can set up tours, give advice and negotiate with sellers.


- Florida
- Osceola County
- Kissimmee
- 34746
- 1201 S Beach Cir
Nearby cities
Nearby neighborhoods
Nearby zip codes
Other Kissimmee Topics
