Virtually Staged. ~Seller may consider buyer concessions if made in an offer~Welcome Home to the DESIRABLE Avalon Lakes Village community in East Orlando and this beautiful 3-BEDROOM, 2.5-BATH TOWNHOME with a PEACEFUL CONSERVATION VIEW, fantastic amenities and a prime location! Set within a GATED COMMUNITY, this home offers the perfect combination of LOW-MAINTENANCE LIVING, thoughtful updates and a tranquil natural backdrop. A SINGLE-CAR GARAGE and inviting entry add to the home's curb appeal and everyday convenience. Step inside to a light and bright OPEN CONCEPT MAIN FLOOR where the Living Room, Dining area and Kitchen flow seamlessly together. LUXURY VINYL PLANK FLOORING runs throughout the main level, creating a stylish look that is both beautiful and easy to maintain, while graceful ARCHED DOORWAYS AND ARCHITECTURAL CUTOUTS add character and definition. An inviting alcove near the Kitchen offers the flexibility to create a charming COFFEE BAR or convenient HOME OFFICE. The NEW KITCHEN is sure to impress with stone countertops, STAINLESS STEEL APPLIANCES, subway tile backsplash, BREAKFAST BAR and a convenient closet pantry. Whether you're preparing a quick breakfast or hosting friends, the Kitchen keeps you connected to the dining and living spaces. From the Living Room, sliding glass doors lead to a COVERED, SCREENED PORCH WITH STORAGE, creating a comfortable extension of the living space. Step outside to a PAVER PATIO overlooking the peaceful CONSERVATION AREA beyond—a wonderful place to enjoy your morning coffee or unwind at the end of the day. Upstairs, the GENEROUS PRIMARY SUITE offers a relaxing retreat with a TRAY CEILING and windows that fill the room with NATURAL LIGHT and tranquil views. Storage is abundant with DUAL CLOSETS, including a huge walk-in, while the private en-suite bath features dual sinks, GARDEN TUB, step-in shower, and a private water closet. Two additional Bedrooms share a SECOND FULL BATH, and the conveniently located upstairs LAUNDRY ROOM makes everyday living that much easier. Avalon Lakes Village delivers a wonderful amenity package, including a SPARKLING COMMUNITY POOL, clubhouse, tennis courts, park, and playground, all within the security of the gated community. The HOA also takes care of GROUNDS, EXTERIOR AND POOL MAINTENANCE, giving you more time to enjoy everything this vibrant area has to offer. Situated in desirable East Orlando and ZONED FOR SOUGHT-AFTER SCHOOLS, you'll be just minutes from the shopping and dining at WATERFORD LAKES TOWN CENTER, the restaurants and community events of DOWNTOWN AVALON PARK, and the University of Central Florida. Outdoor enthusiasts will appreciate nearby parks, trails and lakes, while EASY ACCESS to SR 408 and SR 417 makes Downtown Orlando, Orlando International Airport and Central Florida's many attractions within easy reach.With its CONSERVATION SETTING, new Kitchen, open floor plan, community amenities, and PRIME EAST ORLANDO LOCATION, this townhome is an easy YES! Call today to schedule your private showing and discover all that Avalon Lakes Village has to offer!
For sale
$365,000
14261 TURNING LEAF DRIVE, ORLANDO, FL 32828
3beds
1,961sqft
Townhouse
Built in 2006
2,420 Square Feet Lot
$357,600 Zestimate®
$186/sqft
$385/mo HOA
What's special
Gated communitySingle-car garageBreakfast barOpen floor planGenerous primary suiteConservation settingNew kitchen
- 2 days |
- 247 |
- 15 |
Likely to sell faster than
Zillow last checked:
Listing updated:
Listed by:
Jenny Wemert 407-809-1193,
WEMERT GROUP REALTY LLC 407-743-8356,
Coleman Combs 321-276-1506,
WEMERT GROUP REALTY LLC
Source: Stellar MLS,MLS#: O6432315 Originating MLS: Orlando Regional
Originating MLS: Orlando Regional
Facts & features
Interior
Bedrooms & bathrooms
- Bedrooms: 3
- Bathrooms: 3
- Full bathrooms: 2
- 1/2 bathrooms: 1
Primary bedroom
- Features: Ceiling Fan(s), En Suite Bathroom, Walk-In Closet(s)
- Level: Second
- Area: 216 Square Feet
- Dimensions: 12x18
Bedroom 2
- Features: Ceiling Fan(s), Built-in Closet
- Level: Second
- Area: 121 Square Feet
- Dimensions: 11x11
Bedroom 3
- Features: Ceiling Fan(s), Built-in Closet
- Level: Second
- Area: 130 Square Feet
- Dimensions: 10x13
Primary bathroom
- Features: Dual Sinks, Garden Bath, Tub with Separate Shower Stall, Water Closet/Priv Toilet
- Level: Second
- Area: 120 Square Feet
- Dimensions: 8x15
Dining room
- Level: First
- Area: 252 Square Feet
- Dimensions: 21x12
Kitchen
- Features: Breakfast Bar, Pantry, Stone Counters, Built-in Closet
- Level: First
- Area: 108 Square Feet
- Dimensions: 9x12
Laundry
- Level: Second
- Area: 48 Square Feet
- Dimensions: 6x8
Living room
- Features: Ceiling Fan(s)
- Level: First
- Area: 221 Square Feet
- Dimensions: 17x13
Heating
- Heat Pump
Cooling
- Central Air
Appliances
- Included: Disposal, Electric Water Heater, Microwave, Range, Refrigerator
- Laundry: Laundry Room, Upper Level
Features
- Ceiling Fan(s), Eating Space In Kitchen, Kitchen/Family Room Combo, Living Room/Dining Room Combo, Open Floorplan, PrimaryBedroom Upstairs, Solid Wood Cabinets, Stone Counters, Thermostat, Tray Ceiling(s), Walk-In Closet(s)
- Flooring: Carpet, Luxury Vinyl, Tile
- Doors: Sliding Doors
- Windows: Window Treatments
- Has fireplace: No
Interior area
- Total structure area: 2,455
- Total interior livable area: 1,961 sqft
Video & virtual tour
Property
Parking
- Total spaces: 1
- Parking features: Driveway, On Street
- Attached garage spaces: 1
- Has uncovered spaces: Yes
Features
- Levels: Two
- Stories: 2
- Patio & porch: Covered, Enclosed, Patio, Rear Porch
- Exterior features: Lighting, Sidewalk, Storage
- Has view: Yes
- View description: Trees/Woods
Lot
- Size: 2,420 Square Feet
- Features: Conservation Area, Landscaped, Sidewalk
- Residential vegetation: Wooded
Details
- Parcel number: 312232053402037
- Zoning: P-D
- Special conditions: None
Construction
Type & style
- Home type: Townhouse
- Property subtype: Townhouse
Materials
- Block, Stucco
- Foundation: Slab
- Roof: Shingle
Condition
- New construction: No
- Year built: 2006
Utilities & green energy
- Sewer: Public Sewer
- Water: Public
- Utilities for property: Cable Connected, Electricity Connected, Public, Sewer Connected, Water Connected
Community & HOA
Community
- Features: Clubhouse, Community Mailbox, Deed Restrictions, Gated Community - No Guard, Park, Playground, Pool, Sidewalks, Tennis Court(s)
- Security: Gated Community, Security System
- Pet fee: $0 monthly
- Subdivision: AVALON LAKES PH 03 VILLAGE A & B
HOA
- Has HOA: Yes
- Amenities included: Clubhouse, Playground, Pool, Tennis Court(s)
- Services included: Community Pool, Maintenance Structure, Maintenance Grounds, Pool Maintenance, Trash
- HOA fee: $385 monthly
- HOA name: Avalon Lakes HOA /Jaime Mendoza
- HOA phone: 407-233-3560
Location
- Region: Orlando
Financial & listing details
- Price per square foot: $186/sqft
- Tax assessed value: $344,316
- Annual tax amount: $5,249
- Date on market: 8/12/2026
- Cumulative days on market: 3 days
- Listing terms: Cash,Conventional,FHA,VA Loan
- Ownership: Fee Simple
- Total actual rent: 0
- Electric utility on property: Yes
- Road surface type: Paved
Estimated market value
$357,600
$340,000 - $375,000
$2,438/mo
Price history
| Date | Event | Price |
|---|---|---|
| 8/12/2026 | Listed for sale | $365,000+9%$186/sqft |
Source:  Stellar MLS #O6432315 Report a problem Stellar MLS #O6432315 Report a problem | ||
| 1/28/2022 | Sold | $335,000+6.3%$171/sqft |
Source: Public Record Report a problem | ||
| 12/13/2021 | Pending sale | $315,000$161/sqft |
Source: Stellar MLS #O5990091 Report a problem | ||
| 12/10/2021 | Listed for sale | $315,000+55.9%$161/sqft |
Source: Stellar MLS #O5990091 Report a problem | ||
| 12/11/2007 | Sold | $202,000+7.8%$103/sqft |
Source: Public Record Report a problem | ||
| 5/31/2006 | Sold | $187,300$96/sqft |
Source: Public Record Report a problem | ||
Public tax history
| Year | Property taxes | Tax assessment |
|---|---|---|
| 2024 | $5,006 +7.3% | $332,223 +3% |
| 2023 | $4,664 +231.2% | $322,547 +184% |
| 2022 | $1,408 +2.7% | $113,589 +3% |
| 2021 | $1,372 +1.4% | $110,281 +1.4% |
| 2020 | $1,353 +2.5% | $108,758 +2.3% |
| 2019 | $1,320 +1.2% | $106,313 +1.9% |
| 2018 | $1,304 | $104,331 -40.5% |
| 2017 | $1,304 +2.4% | $175,446 -4.2% |
| 2016 | $1,273 +2.3% | $183,142 +26.6% |
| 2015 | $1,245 -4.6% | $144,678 +10.7% |
| 2014 | $1,305 +2.6% | $130,653 +16.7% |
| 2013 | $1,271 +1.6% | $111,950 +17.2% |
| 2012 | $1,251 -0.9% | $95,517 -0.4% |
| 2011 | $1,262 -6.6% | $95,864 -7.4% |
| 2010 | $1,351 | $103,489 -21.9% |
| 2009 | -- | $132,502 -23.7% |
| 2008 | $2,436 -23.5% | $173,649 -5.6% |
| 2007 | $3,184 +259.7% | $183,966 +359.9% |
| 2006 | $885 +138.8% | $40,000 +100% |
| 2005 | $371 | $20,000 |
Find assessor info on the county website
Monthly payment
Est. payment
Payment breakdown
Explore the cost of this home by adjusting the details. Changes won't be saved.Climate risks
Neighborhood: Alafaya
Nearby schools
GreatSchools rating
- 9/10Timber Lakes Elementary SchoolGrades: K-5Distance: 0.6 mi
- 8/10Timber Springs MiddleGrades: 6-8Distance: 0.8 mi
- 7/10Timber Creek High SchoolGrades: 9-12Distance: 0.6 mi
Schools provided by the listing agent
- Elementary: Timber Lakes Elementary
- Middle: Timber Springs Middle
- High: Timber Creek High
Source: Stellar MLS. This data may not be complete. We recommend contacting the local school district to confirm school assignments for this home.
- $350,1003 bd2 ba1.8k sqft14257 Turning Leaf Dr, Orlando, FL 32828Off Market
- $387,0003 bd2 ba1.9k sqft14265 Turning Leaf Dr, Orlando, FL 32828Off Market
- $338,5003 bd3 ba1.8k sqft14253 Turning Leaf Dr, Orlando, FL 32828Off Market

- $332,9003 bd2 ba1.7k sqft14249 Turning Leaf Dr, Orlando, FL 32828Off Market

- $340,3003 bd2 ba1.9k sqft14245 Turning Leaf Dr, Orlando, FL 32828Off Market
- $361,7003 bd3 ba1.9k sqft14241 Turning Leaf Dr, Orlando, FL 32828Off Market
- $353,6003 bd3 ba2.1k sqft14237 Turning Leaf Dr, Orlando, FL 32828Off Market
- $356,7003 bd3 ba1.9k sqft14120 Evening Sky Pl, Orlando, FL 32828Off Market
A local agent can set up tours, give advice and negotiate with sellers.
A local lender can help you make sure your offer is ready when you are.
Similar homes
- $379,9003 bd3 ba1.6k sqft14742 CLARKSON DRIVE, ORLANDO, FL 32828For Sale

 MLS ID #O6433023, Hilton Soto, HJ BEST PROPERTIES LLC. Stellar MLS
 - $387,5003 bd3 ba1.3k sqft14623 SWEET ACACIA DRIVE, ORLANDO, FL 32828For Sale
 MLS ID #S5155221, David Hartigan, JASON MITCHELL REAL ESTATE FLO. Stellar MLS
 - $369,9903 bd3 ba1.8k sqft551 TERRACE SPRING DRIVE, ORLANDO, FL 32828For Sale
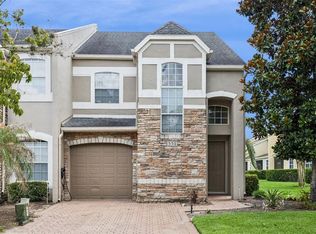 MLS ID #O6418210, Anna Shi, LPT REALTY, LLC. Stellar MLS
 - $349,9993 bd3 ba1.7k sqft14061 TURNING LEAF DRIVE, ORLANDO, FL 32828For Sale
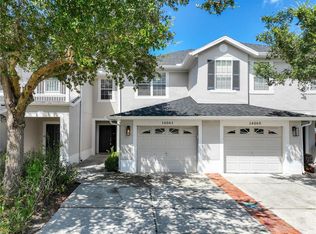 MLS ID #O6427805, Sandra Buckner, COLDWELL BANKER REALTY. Stellar MLS
 - $369,9004 bd3 ba1.7k sqft864 PARK GROVE COURT, ORLANDO, FL 32828For SaleMLS ID #O6425823, Rick Brown, KELLER WILLIAMS ADVANTAGE 2 REALTY. Stellar MLS
- $365,0003 bd3 ba2k sqft534 TERRACE SPRING DRIVE, ORLANDO, FL 32828For SaleMLS ID #O6404539, Scott Callaway, COLDWELL BANKER REALTY. Stellar MLS
- $375,0003 bd4 ba2k sqft1431 SHALLCROSS AVENUE, ORLANDO, FL 32828For SaleMLS ID #O6427604, Dominick Florio, RE/MAX TOWN & COUNTRY REALTY. Stellar MLS
- $365,0003 bd3 ba1.7k sqft974 ENCLAIR STREET, ORLANDO, FL 32828For SaleMLS ID #O6428001, Deena Carvajal, THE CARVAJAL GROUP. Stellar MLS
- $359,0003 bd3 ba1.8k sqft13942 DOVE WING COURT, ORLANDO, FL 32828For SaleMLS ID #O6375206, Yadira Bello, COLDWELL BANKER REALTY. Stellar MLS
- $372,9005 bd3 ba1.7k sqft16543 CEDAR CREST DRIVE, ORLANDO, FL 32828For SaleMLS ID #O6425226, Millie Brockmeyer, RE/MAX INNOVATION. Stellar MLS
- $357,0003 bd3 ba1.7k sqft15054 BELLINKOFF LANE, ORLANDO, FL 32828For SaleMLS ID #O6396700, Trevin Perez, REDFIN CORPORATION. Stellar MLS
- $349,9003 bd4 ba1.7k sqft1706 SHALLCROSS AVENUE, ORLANDO, FL 32828For SaleMLS ID #O6419821, Judy Chou, ZEAL REALTY. Stellar MLS
- $355,0003 bd3 ba1.5k sqft14613 CLARKSON DRIVE, ORLANDO, FL 32828For SaleMLS ID #O6431267, Carlos Gomez, DECONOVA INTERNATIONAL REALTY. Stellar MLS
- $372,0002 bd3 ba2k sqft(Undisclosed Address), ORLANDO, FL 32828For SaleMLS ID #O6420664, Gonzalo Senior, IRM INVEST., REAL EST.& MGMT.. Stellar MLS
- $379,9003 bd3 ba1.8k sqft3026 WILD TAMARIND BOULEVARD #3026, ORLANDO, FL 32828For SaleMLS ID #O6429223, Jennifer De Vivo, LOTUS DOOR REALTY. Stellar MLS
- $370,0003 bd3 ba1.7k sqft2564 ABEY BLANCO DRIVE, ORLANDO, FL 32828For SaleMLS ID #O6364360, Jenny Wemert, WEMERT GROUP REALTY LLC. Stellar MLS
- $349,9003 bd3 ba1.5k sqft1060 ROCK HARBOR AVENUE, ORLANDO, FL 32828For SaleMLS ID #O6413301, Christina Rampersad, KELLER WILLIAMS ADVANTAGE 2 REALTY. Stellar MLS
- $405,0003 bd2 ba1.5k sqft14339 VIBURNUM LN, ORLANDO, FL 32828For SaleMLS ID #O6433262, Lindsay Crum, HAVEN PROPERTY GROUP LLC. Stellar MLS
- $325,0003 bd3 ba1.4k sqft16077 OLD ASH LOOP #19, ORLANDO, FL 32828For SaleMLS ID #O6423314, Rick Brown, KELLER WILLIAMS ADVANTAGE 2 REALTY. Stellar MLS
- $374,9004 bd3 ba1.7k sqft2517 ABEY BLANCO DRIVE, ORLANDO, FL 32828For SaleMLS ID #O6423472, Lindsay Kaye Voss, VOSS REALTY INC. Stellar MLS
