
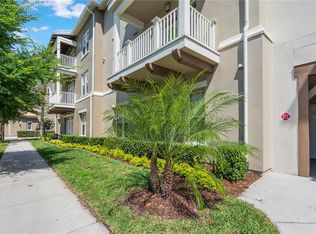
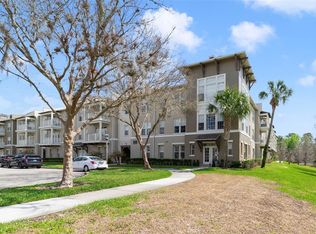
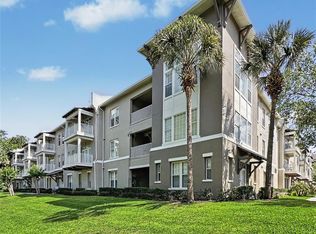
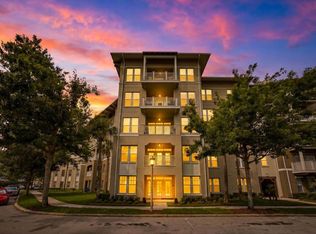
Top-Floor Artisan Club Condo with Partial Water Views from Your Private Terrace! Enjoy effortless living with elevator access, a private 1-car garage, and dedicated storage unit—all in a beautifully updated residence designed for comfort and style. Artisan Club Condos are well known for their spacious and practical floor plans with large well-designed kitchens. Don’t miss the immersive 3D tour. Step inside to luxury plank vinyl flooring throughout the main living areas, complemented by tile in all bathrooms and the laundry room. All three bedrooms feature neutral carpeting for warmth and comfort. Major updates include a NEW A/C (June 2024) and NEW hot water heater (2021), along with fresh interior paint, carpet, and modern light fixtures (2021). The well-appointed kitchen features rich cherry wood cabinetry with pantry, white Corian countertops, and a full suite of Whirlpool stainless steel appliances (2021)—perfect for everyday living and entertaining. Relax in the spacious primary retreat featuring a tray ceiling, ceiling fan, and oversized walk-in closet. The en-suite bath offers a dual-sink cherry wood vanity, white Corian counters, a large soaking tub, separate walk-in shower, and full-size linen closet. Bedroom two includes a walk-in closet and ceiling fan, while bedroom three features a built-in closet and ceiling fan—ideal for guests, office, or flex space. The secondary bathroom is adjacent to Bedroom two and offers an oversized cherry wood vanity, white Corian counters, combination tub and shower, and linen closet. A convenient half bath is located near the third bedroom at the front of the home. Enjoy peaceful water views from your private terrace in this move-in-ready, top-floor residence that blends low-maintenance living with elevated finishes and thoughtful updates throughout. Ownership comes with full privileges of the exclusive Artisan Park Clubhouse complete with a resort-style heated salt water chlorinated pool and waterfall spa, a state-of-the-art fitness center with men’s and women’s locker rooms, restaurant and bar, a multipurpose room, summer kitchen, billiards, plasma TV's, and lounging areas. The Artisan Clubhouse hosts numerous events and classes, happy hours, and holiday parties! Close to Disney Theme Parks & Resorts, approximately 20 minutes to Orlando's International Airport! Easy access to I-4, the 417 and 429, approximately 1 hour to beaches on both coasts. Call today for your private showing.
For sale
Price cut: $10K (5/19)
$459,000
1231 Wright Cir APT 308, Celebration, FL 34747
3beds
1,736sqft
Est.: Get pre-qualified
Condominium
Built in 2006
-- sqft lot
$445,600 Zestimate®
$264/sqft
$1,096/mo HOA
What's special
Modern light fixturesFresh interior paintLarge soaking tubLarge well-designed kitchensWell-appointed kitchenWhite corian countertopsSpacious primary retreat
- 43 days |
- 426 |
- 18 |
Zillow last checked:
Listing updated:
Listing Provided by:
Jan White 407-973-8762,
CENTURY 21 CARIOTI 407-566-0555
Source: Stellar MLS,MLS#: S5147567 Originating MLS: Osceola
Originating MLS: Osceola
Tour with a local agent
Facts & features
Interior
Bedrooms & bathrooms
- Bedrooms: 3
- Bathrooms: 3
- Full bathrooms: 2
- 1/2 bathrooms: 1
Rooms
- Room types: Breakfast Room Separate, Great Room, Utility Room
Primary bedroom
- Description: Room3
- Features: Ceiling Fan(s), Walk-In Closet(s)
- Level: First
- Area: 225 Square Feet
- Dimensions: 15x15
Bedroom 2
- Description: Room4
- Features: Ceiling Fan(s), Walk-In Closet(s)
- Level: First
- Area: 132 Square Feet
- Dimensions: 11x12
Bedroom 3
- Description: Room5
- Features: Ceiling Fan(s), Built-in Closet
- Level: First
- Area: 132 Square Feet
- Dimensions: 11x12
Balcony porch lanai
- Description: Room7
- Level: First
Dinette
- Description: Room1
- Level: First
- Area: 60 Square Feet
- Dimensions: 10x6
Foyer
- Description: Room8
- Features: Coat Closet
- Level: First
Great room
- Description: Room6
- Features: Ceiling Fan(s)
- Level: First
- Area: 392 Square Feet
- Dimensions: 14x28
Kitchen
- Description: Room2
- Features: Built-in Features, Pantry
- Level: First
- Area: 143 Square Feet
- Dimensions: 11x13
Heating
- Central, Electric, Heat Pump
Cooling
- Central Air
Appliances
- Included: Dishwasher, Disposal, Dryer, Electric Water Heater, Microwave, Range, Refrigerator, Washer
- Laundry: Inside, Laundry Room
Features
- Ceiling Fan(s), Crown Molding, High Ceilings, Living Room/Dining Room Combo, Solid Surface Counters, Solid Wood Cabinets, Split Bedroom, Walk-In Closet(s)
- Flooring: Carpet, Ceramic Tile, Luxury Vinyl
- Doors: French Doors
- Windows: Blinds, Window Treatments
- Has fireplace: No
Interior area
- Total structure area: 1,736
- Total interior livable area: 1,736 sqft
Video & virtual tour
Property
Parking
- Total spaces: 1
- Parking features: Curb Parking, Garage Door Opener, Garage Faces Rear, Ground Level, On Street, Open
- Garage spaces: 1
- Has uncovered spaces: Yes
Features
- Levels: One
- Stories: 1
- Patio & porch: Covered
- Exterior features: Balcony, Courtyard, Irrigation System, Lighting, Private Entrance, Rain Gutters, Sidewalk, Storage
- Has view: Yes
- View description: Park/Greenbelt, Trees/Woods, Water, Pond
- Has water view: Yes
- Water view: Water,Pond
- Waterfront features: Lake
Lot
- Size: 1,886 Square Feet
- Features: Conservation Area, In County, Landscaped, Level, Sidewalk, Street One Way
- Residential vegetation: Mature Landscaping, Trees/Landscaped
Details
- Additional structures: Storage
- Parcel number: 192528295400013080
- Zoning: PD
- Special conditions: None
Construction
Type & style
- Home type: Condo
- Architectural style: Craftsman
- Property subtype: Condominium
- Attached to another structure: Yes
Materials
- Block, Stucco
- Foundation: Slab
- Roof: Shingle
Condition
- New construction: No
- Year built: 2006
Details
- Builder model: Paxton B
Utilities & green energy
- Sewer: Public Sewer
- Water: Public
- Utilities for property: BB/HS Internet Available, Cable Available, Cable Connected, Electricity Connected, Fiber Optics, Phone Available, Public, Sewer Connected, Sprinkler Recycled, Street Lights, Underground Utilities, Water Connected
Green energy
- Water conservation: Fl. Friendly/Native Landscape
Community & HOA
Community
- Features: Dock, Lake, Association Recreation - Owned, Clubhouse, Deed Restrictions, Dog Park, Fitness Center, Golf, Irrigation-Reclaimed Water, Park, Playground, Pool, Restaurant, Sidewalks, Special Community Restrictions, Tennis Court(s)
- Security: Fire Alarm, Fire Sprinkler System, Smoke Detector(s), Fire/Smoke Detection Integration
- Pet fee: $0 monthly
- Subdivision: ARTISAN CLUB CONDO PH 2
HOA
- Has HOA: Yes
- Amenities included: Basketball Court, Clubhouse, Elevator(s), Fence Restrictions, Fitness Center, Park, Playground, Pool, Recreation Facilities, Spa/Hot Tub, Storage, Tennis Court(s), Trail(s), Vehicle Restrictions
- Services included: Community Pool, Reserve Fund, Insurance, Maintenance Structure, Maintenance Grounds, Manager, Pest Control, Recreational Facilities, Security, Sewer, Trash, Water
- HOA fee: $1,096 monthly
- HOA name: Denise Anderson
- HOA phone: 407-566-4752
- Second HOA name: Celebration
- Second HOA phone: 407-566-1200
Location
- Region: Celebration
Financial & listing details
- Price per square foot: $264/sqft
- Tax assessed value: $366,400
- Annual tax amount: $4,342
- Date on market: 4/17/2026
- Cumulative days on market: 44 days
- Listing terms: Cash,Conventional,VA Loan
- Ownership: Fee Simple
- Total actual rent: 0
- Electric utility on property: Yes
- Road surface type: Paved, Asphalt
Estimated market value
$445,600
$423,000 - $468,000
$3,222/mo
Price history
| Date | Event | Price |
|---|---|---|
| 5/19/2026 | Price change | $459,000-2.1%$264/sqft |
Source:  Stellar MLS #S5147567 Report a problem Stellar MLS #S5147567 Report a problem | ||
| 4/17/2026 | Listed for sale | $469,000+38%$270/sqft |
Source: Stellar MLS #S5147567 Report a problem | ||
| 9/27/2021 | Sold | $339,900+66.6%$196/sqft |
Source: Public Record Report a problem | ||
| 9/25/2019 | Listing removed | $2,100$1/sqft |
Source: CENTURY 21 Carioti #S5021499 Report a problem | ||
| 8/1/2019 | Listed for rent | $2,100$1/sqft |
Source: CENTURY 21 Carioti #S5021499 Report a problem | ||
| 5/21/2012 | Sold | $204,000+0.1%$118/sqft |
Source: Public Record Report a problem | ||
| 2/13/2012 | Listed for sale | $203,784$117/sqft |
Source: DAVIS REAL ESTATE GROUP #S4694946 Report a problem | ||
Public tax history
| Year | Property taxes | Tax assessment |
|---|---|---|
| 2024 | $4,100 +2.9% | $366,400 +2.8% |
| 2023 | $3,983 +4.1% | $356,400 +44.2% |
| 2022 | $3,827 -3.2% | $247,200 +16.5% |
| 2021 | $3,952 +4% | $212,200 +6.2% |
| 2020 | $3,802 +0.4% | $199,800 +2.1% |
| 2019 | $3,785 | $195,700 -4.1% |
| 2018 | $3,785 | $204,000 -2.8% |
| 2017 | -- | $209,800 +1.8% |
| 2016 | -- | $206,100 +1.7% |
| 2015 | -- | $202,600 -1.1% |
| 2014 | $3,960 | $204,800 +20.5% |
| 2013 | -- | $170,000 +1.9% |
| 2012 | -- | $166,900 |
Find assessor info on the county website
Monthly payment
Est. payment$--/mo
Payment breakdown
Explore the cost of this home by adjusting the details. Changes won't be saved.
All calculations are estimates and provided by Zillow, Inc. for informational purposes only. Actual amounts may vary.
HOA fees may include property taxes on listings classified as Co-Ops. Contact the listing agent and/or owner for fee details.
Mortgage interest rates are dependent on a number of factors, including credit score, down payment, and repayment length. Interest rate data provided by Zillow Group Marketplace, Inc. as of 1/1/1970 from various mortgage lenders with which we have lead or other similar arrangements; the Estimated Payment is an average of those rates.
See how much you could borrow to make a competitive offer.
Climate risks
Neighborhood: Artisan Park
Nearby schools
GreatSchools rating
- 9/10Celebration SchoolGrades: K-8Distance: 1.6 mi
- 5/10Celebration High SchoolGrades: 9-12Distance: 0.7 mi
Schools provided by the listing agent
- Elementary: Celebration K-8
- Middle: Celebration K-8
- High: Celebration High
Source: Stellar MLS. This data may not be complete. We recommend contacting the local school district to confirm school assignments for this home.


A local agent can set up tours, give advice and negotiate with sellers.
A local lender can help you make sure your offer is ready when you are.


- Florida
- Osceola County
- Kissimmee
- 34747
- Artisan Park
- 1231 Wright Cir Apartment 308
Nearby cities
Nearby neighborhoods
Nearby zip codes
Other Kissimmee Topics
