Move-In Ready--BRAND NEW CONSTRUCTION! If you have been dreaming of a maintenance-free lifestyle, it is time to discover Hickory Lane Condos. Designed with entertaining in mind, this sprawling open-concept floor plan makes a spectacular first impression. The heart of the home is a beautiful kitchen featuring premium granite countertops and a full-length breakfast bar that opens completely to the dining area. Bathed in abundant natural light, this space flows effortlessly into a beautiful sunroom, offering tranquil views of the neighborhood pond and fountain, alongside sliding glass door access to your private rear patio. The private primary suite serves as a quiet retreat, complete with a massive walk-in closet and an attached bathroom featuring a 48-inch seated shower. A spacious guest bedroom, a second full bathroom, and a fully finished laundry room round out this highly functional layout. With HOA dues at an incredibly low 150 per month, you can permanently forget about snow removal and lawn care. Kick back, relax, and enjoy brand-new waterfront luxury!
Active
$299,900
821 9th St SW #2A, Demotte, IN 46310
2beds
1,504sqft
:
Get pre-qualified$1,976/mo
Condominium
Built in 2026
-- sqft lot
$-- Zestimate®
$199/sqft
$150/mo HOA
What's special
Fully finished laundry roomDining areaBeautiful sunroomPrivate primary suiteSprawling open-concept floor planAbundant natural lightPremium granite countertops
- 2 days |
- 174 |
- 6 |
Zillow last checked:
Listing updated:
Listed by:
Daniel Walstra,
Countryside Realty 219-987-7355
Source: NIRA as distributed by MLS GRID,MLS#: 842926
Facts & features
Interior
Bedrooms & bathrooms
- Bedrooms: 2
- Bathrooms: 2
- Full bathrooms: 1
- 3/4 bathrooms: 1
Rooms
- Room types: Bedroom 2, Primary Bedroom, Living Room, Laundry, Kitchen
Primary bedroom
- Description: Large walk-in closet, 3/4 bath with seated shower.
- Level: Main
- Area: 188.86
- Dimensions: 14.2 x 13.3
Bedroom 2
- Level: Main
- Area: 119.88
- Dimensions: 10.8 x 11.1
Foyer
- Level: Main
- Area: 108.3
- Dimensions: 5.7 x 19.0
Kitchen
- Description: Pantry, Granite counters, snack bar
- Level: Main
- Area: 186.24
- Dimensions: 19.4 x 9.6
Laundry
- Description: Upper Cabinets, Sink
- Level: Main
- Area: 35.7
- Dimensions: 5.1 x 7.0
Living room
- Description: Open concept to kitchen and sunroom
- Level: Main
- Area: 457.71
- Dimensions: 20.9 x 21.9
Sunroom
- Description: Sliding glass doors to patio with a pond/fountain view
- Level: Main
- Area: 140
- Dimensions: 12.5 x 11.2
Heating
- Forced Air, Natural Gas
Appliances
- Included: None
- Laundry: Laundry Room, Sink, Main Level
Features
- Cathedral Ceiling(s), Walk-In Closet(s), Pantry, Open Floorplan, Granite Counters, Entrance Foyer
- Basement: Crawl Space
- Has fireplace: No
Interior area
- Total structure area: 1,504
- Total interior livable area: 1,504 sqft
- Finished area above ground: 1,504
Property
Parking
- Total spaces: 2
- Parking features: Attached, Garage Faces Front, Driveway, Concrete
- Attached garage spaces: 2
- Has uncovered spaces: Yes
Features
- Levels: One
- Patio & porch: Patio
- Exterior features: Rain Gutters
- Pool features: None
- Has view: Yes
- View description: Neighborhood, Pond
- Has water view: Yes
- Water view: Pond
- Waterfront features: Pond
Lot
- Features: Sprinklers In Front
Details
- Parcel number: 0150010518
- Zoning description: residential
- Special conditions: None
Construction
Type & style
- Home type: Condo
- Property subtype: Condominium
- Attached to another structure: Yes
Condition
- New construction: Yes
- Year built: 2026
Utilities & green energy
- Sewer: Public Sewer
- Water: Public
- Utilities for property: Electricity Connected, Water Connected, Sewer Connected, Natural Gas Connected
Community & HOA
Community
- Security: Smoke Detector(s)
- Subdivision: Hickory Lane Condominiums
HOA
- Has HOA: Yes
- Amenities included: Landscaping, Snow Removal, Management, Maintenance Grounds
- Services included: Maintenance Grounds, Snow Removal
- HOA fee: $150 monthly
- HOA name: Hickory Lane Conominiums
- HOA phone: 219-242-1041
Location
- Region: Demotte
Financial & listing details
- Price per square foot: $199/sqft
- Date on market: 7/25/2026
- Listing agreement: Exclusive Right To Sell
- Listing terms: Cash,Conventional
Estimated market value
Not available
Estimated sales range
Not available
Not available
Price history
| Date | Event | Price |
|---|---|---|
| 7/25/2026 | Listed for sale | $299,900$199/sqft |
Source:  NIRA as distributed by MLS GRID #842926 Report a problem NIRA as distributed by MLS GRID #842926 Report a problem | ||
Public tax history
Tax history is unavailable.
Monthly payment
Est. payment
Payment breakdown
Explore the cost of this home by adjusting the details. Changes won't be saved.Climate risks
Neighborhood: 46310
Nearby schools
GreatSchools rating
- 7/10DeMotte Elementary SchoolGrades: PK-3Distance: 0.4 mi
- 6/10Kankakee Valley Middle SchoolGrades: 6-8Distance: 21.3 mi
- 8/10Kankakee Valley High SchoolGrades: 9-12Distance: 4.6 mi
- $255,3003 bd2 ba1.3k sqft821 9th St SW #3B, Demotte, IN 46310Off Market
- $257,6003 bd2 ba1.3k sqft821 9th St SW #3A, Demotte, IN 46310Off Market
- $31,200-- bd-- ba-- sqft914 Hickory St SW, Demotte, IN 46310Off Market
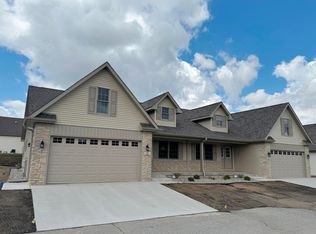
- $291,0002 bd2 ba1.5k sqft821 9th St SW #10A, Demotte, IN 46310Sold
- $404,6003 bd2 ba1.2k sqft910 Hickory St SW, Demotte, IN 46310Off Market
- $261,5003 bd2 ba1.4k sqft901 9th St SW #7B, Demotte, IN 46310Off Market
- $253,8003 bd2 ba1.3k sqft901 9th St SW #5B, Demotte, IN 46310Off Market
- $308,5003 bd2 ba1.3k sqft901 9th St SW UNIT 5A, Demotte, IN 46310Off Market
A local agent can set up tours, give advice and negotiate with sellers.
A local lender can help you make sure your offer is ready when you are.
Similar homes
- $319,9003 bd2 ba1.6k sqft324 Forsythia St SE, Demotte, IN 46310For Sale
 MLS ID #838740, Michael Felder, Keller Williams Preferred Real. NIRA as distributed by MLS GRID
 - $365,0003 bd2 ba1.7k sqft12036 Oakwood Dr, Demotte, IN 46310For Sale By Owner
- $299,9002 bd2 ba1.5k sqft124 6th Ave NW, Demotte, IN 46310For Sale
 MLS ID #842474, Brenda Jones, RE/MAX Executives. NIRA as distributed by MLS GRID
 - $269,9002 bd2 ba1.6k sqft1001 Carnation St SE #B, Demotte, IN 46310For Sale
 MLS ID #842408, Daniel Walstra, Countryside Realty. NIRA as distributed by MLS GRID
 - $259,9002 bd2 ba1.8k sqft306 Carnation St NE, Demotte, IN 46310For SaleMLS ID #842707, Barbara Morgin, Morgin Realty. NIRA as distributed by MLS GRID
- $320,0003 bd2 ba1.5k sqft6996 Prairieview Ct, Demotte, IN 46310For SaleMLS ID #842488, Tracy Wondaal, eXp Realty, LLC. NIRA as distributed by MLS GRID
- $220,0003 bd2 ba1.4k sqft11643 Chateau Ln, Demotte, IN 46310For SaleMLS ID #842892, Dory Lovely, McColly Real Estate. NIRA as distributed by MLS GRID
- $315,0003 bd2 ba1.6k sqft6952 Blackberry Ct, Demotte, IN 46310For SaleMLS ID #840872, Denise Orsburn, Countryside Realty. NIRA as distributed by MLS GRID
- $349,9003 bd3 ba1.7k sqft10673 Potomac Dr, Demotte, IN 46310For SaleMLS ID #842641, Donna Osborne, Osborne Advantage Real Estate. NIRA as distributed by MLS GRID
- $298,0003 bd3 ba2k sqft13291 N County Road 700 W, Demotte, IN 46310For SaleMLS ID #833474, Laura Eenigenburg, RE/MAX Executives. NIRA as distributed by MLS GRID
- $342,4003 bd3 ba1.6k sqft610 19th St SE, Demotte, IN 46310For SaleMLS ID #841249, Ronald Jones, RE/MAX Executives. NIRA as distributed by MLS GRID
- $365,0003 bd2 ba1.6k sqft325 Forsythia St SE, Demotte, IN 46310For Sale By Owner
- $349,9003 bd3 ba1.5k sqft2842 Cardinal Dr, Wheatfield, IN 46392For SaleMLS ID #842906, Tiffany Dowling, Keller Williams Preferred Real. NIRA as distributed by MLS GRID
- $199,9001 bd2 ba1.2k sqft1629 Almond St SW, Demotte, IN 46310For SaleMLS ID #842403, Melissa Capellari, Coldwell Banker Real Estate Gr. NIRA as distributed by MLS GRID
- $250,0003 bd2 ba1.2k sqft9082 Estates Dr, Demotte, IN 46310For SaleMLS ID #841625, Alessandra Roeback, BHHS Executive Realty. NIRA as distributed by MLS GRID
- $185,0003 bd2 ba1.4k sqft9390 N 1000 W, Demotte, IN 46310For SaleMLS ID #842353, Sarah Eenigenburg, Better Homes and Gardens Real. NIRA as distributed by MLS GRID
- $290,0003 bd1 ba1.3k sqft508 E Sigler St, Hebron, IN 46341NewMLS ID #12712826, Lisa Soltesz, Opendoor Brokerage, LLC. MRED as distributed by MLS GRID
- $259,9003 bd2 ba1.2k sqft10370 N 477 E, Demotte, IN 46310For SaleMLS ID #841865, Jessica Cardin, Realty Executives Premier. NIRA as distributed by MLS GRID
- $389,9003 bd2 ba2.2k sqft713 Ironwood St NW, Demotte, IN 46310For SaleMLS ID #840632, Lindsay Phelan, RE/MAX Executives. NIRA as distributed by MLS GRID
- $368,4003 bd2 ba1.6k sqft406 Kapok St, Demotte, IN 46310New ConstructionMLS ID #821420, Wendy Van Denburgh, McColly Real Estate. NIRA as distributed by MLS GRID
