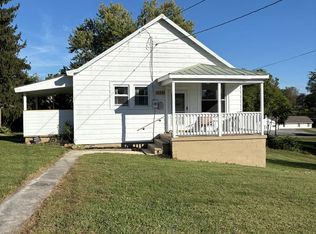
If you have been looking for a move in ready home, mountain getaway or air BNB opportunity this charming home is the one for you!! Large living room, gorgeous kitchen/dining combo w/custom cabinets - eat-in island and thousands of dollars in black stainless appliances that convey, 2 bedrooms, den/office (could be used as a 3rd bedroom), bath w/walk in shower and a nice laundry room w/custom cabinetry. Hardwood and luxury vinyl flooring throughout, metal roof, vinyl replacement windows, oil heat, window a/c units that convey, home is wired for a generator and served by a private well & septic system. Covered front porch and side deck perfect for taking in those country views. Acreage is mostly open with mature shade trees, a woods backdrop and an abundance of frontage on state maintained Byllesby Rd. There is a wooden storage building and a 16'x30' detached garage with conc. floor, garage door, side entry and its own elec. service. Great location only minutes from Byllesby Dam, Fries Dam and the scenic New River/New River Trail where you can enjoy kayaking, fishing, tubing, biking, etc. and minutes from Fries, Galax and Wytheville with several restaurants and shopping!
Contingent
Price cut: $5K (10/6)
$165,000
821 Byllesby Rd, Ivanhoe, VA 24350
2beds
1,062sqft
Single Family Residence
Built in 1960
0.65 Acres Lot
$159,700 Zestimate®
$155/sqft
$-- HOA
What's special
Metal roofWoods backdropWooden storage buildingCovered front porchEat-in islandVinyl replacement windows
- 40 days
- 305
- 27
Zillow last checked:
Listing updated:
Listed by:
Deann Smith 276-733-9149,
Ward Real Estate Group, LLC 276-728-9181
Source: SWVAR,MLS#: 111917
Facts & features
Interior
Bedrooms & bathrooms
- Bedrooms: 2
- Bathrooms: 1
- Full bathrooms: 1
- Main level bathrooms: 1
- Main level bedrooms: 2
Primary bedroom
- Level: Main
Bedroom 2
- Level: Main
Bathroom
- Level: Main
Dining room
- Level: Main
Family room
- Level: Main
Kitchen
- Level: Main
Living room
- Level: Main
Basement
- Area: 0
Heating
- Forced Air, Oil
Cooling
- Has cooling: Yes
Appliances
- Included: Dishwasher, Microwave, Range, Refrigerator
- Laundry: Main Level
Features
- Internet Availability Other/See Remarks
- Flooring: Luxury Vinyl, Wood
- Windows: Tilt Window(s), Vinyl
- Basement: Crawl Space,None
- Has fireplace: No
- Fireplace features: None
Interior area
- Total structure area: 1,062
- Total interior livable area: 1,062 sqft
- Finished area above ground: 1,062
- Finished area below ground: 0
Video & virtual tour
Property
Parking
- Total spaces: 2
- Parking features: Detached, Garage
- Garage spaces: 2
Features
- Stories: 1
- Patio & porch: Covered, Deck
- Fencing: None
- Water view: None
- Waterfront features: None
Lot
- Size: 0.65 Acres
- Features: Level, Rolling Slope
Details
- Parcel number: 45A54
- Zoning: None
Construction
Type & style
- Home type: SingleFamily
- Architectural style: Traditional
- Property subtype: Single Family Residence
Materials
- Metal Siding
- Roof: Metal
Condition
- Exterior Condition: Good,Interior Condition: Good
- Year built: 1960
Utilities & green energy
- Gas: Other-See Remarks
- Sewer: Septic Tank
- Water: Well
Community & HOA
HOA
- Has HOA: No
- Services included: None
Location
- Region: Ivanhoe
Financial & listing details
- Price per square foot: $155/sqft
- Tax assessed value: $87,300
- Annual tax amount: $431
- Date on market: 9/15/2026
- Road surface type: Paved
Estimated market value
$159,700
$152,000 - $168,000
$1,154/mo
Price history
| Date | Event | Price |
|---|---|---|
| 10/16/2026 | Contingent | $165,000$155/sqft |
Source:  SWVAR #111917 Report a problem SWVAR #111917 Report a problem | ||
| 10/6/2026 | Price change | $165,000-2.9%$155/sqft |
Source: SWVAR #111917 Report a problem | ||
| 9/15/2026 | Listed for sale | $170,000$160/sqft |
Source: SWVAR #111917 Report a problem | ||
Public tax history
| Year | Property taxes | Tax assessment |
|---|---|---|
| 2025 | $428 +39.4% | $87,300 +67.9% |
| 2024 | $307 | $52,000 |
| 2023 | $307 -7.8% | $52,000 |
| 2022 | $333 | $52,000 |
| 2021 | $333 -7.2% | $52,000 +0.8% |
| 2020 | $359 | $51,600 |
| 2019 | $359 | $51,600 |
| 2018 | $359 | $51,600 |
| 2017 | -- | $51,600 -0.4% |
| 2016 | -- | $51,800 |
| 2015 | -- | $51,800 |
| 2014 | -- | $51,800 |
| 2013 | -- | $51,800 -13.4% |
| 2012 | -- | $59,800 |
| 2011 | -- | $59,800 |
| 2010 | -- | $59,800 |
Find assessor info on the county website
Monthly payment
Est. payment
Payment breakdown
Explore the cost of this home by adjusting the details. Changes won't be saved.Climate risks
Neighborhood: 24350
Nearby schools
Schools provided by the listing agent
- Elementary: Gladeville
- Middle: Carroll County Intermediate
- High: Carroll County
Source: SWVAR. This data may not be complete. We recommend contacting the local school district to confirm school assignments for this home.
Similar homes
- $--3 bd2 ba1.3k sqft4663 Ivanhoe Rd, Ivanhoe, VA 24350Auction
 Auction.com 1
 - $150,0002 bd1 ba720 sqft33 Four Oaks Ln, Ivanhoe, VA 24350For Sale
 MLS ID #11927794, Sara Shupe, Uptown Properties, LLC - Wytheville. My State MLS
 - $126,0003 bd2 ba1.3k sqft8202 Ivanhoe Rd, Ivanhoe, VA 24350For Sale

 MLS ID #110395, Jessica J. Cornett, KW Wytheville. SWVAR
 - $165,0002 bd1 ba960 sqft770 E Marshall St, Wytheville, VA 24382For Sale
 MLS ID #112155, Vicki Seagle, Short Way Real Estate Inc. SWVAR
 - $164,9003 bd1 ba1.1k sqft2504 Austinville Rd, Austinville, VA 24312For SaleMLS ID #110776, Alex Lineberry, A Team Real Estate Company, KW Galax. SWVAR
- $149,0003 bd2 ba1.3k sqft287 Tabernacle Rd, Fries, VA 24330For SaleMLS ID #111014, Kayla Shumate, BHHS- Mountain Sky Properties, Wytheville. SWVAR
- $159,9003 bd1 ba864 sqft800 Nuckolls Curve Rd, Galax, VA 24333For SaleMLS ID #111475, Joey Anders, A Team Real Estate Company, KW Galax. SWVAR
- $167,9002 bd1 ba1k sqft17 Old Quaker Rd, Galax, VA 24333For SaleMLS ID #112117, Neil Frost, Kyle Realty, Inc.. SWVAR
- $175,0003 bd2 ba1.2k sqft340 Cody Ln, Wytheville, VA 24382For SaleMLS ID #111920, Judy Short, Short Way Real Estate Inc. SWVAR
- $159,0003 bd1 ba1.3k sqft787 Woodlawn Rd, Woodlawn, VA 24381For SaleMLS ID #112302, Diane Hawkins, Real Broker, LLC. SWVAR
- $95,0002 bd2 ba1.1k sqft53 Sabrina Ln, Fries, VA 24330For SaleMLS ID #111458, Jason Bowers, Ballard Real Estate Group LLC. SWVAR
- $175,0002 bd2 ba1.1k sqft1320 Marthas Knob Rd, Galax, VA 24333For SaleMLS ID #112181, Paul Burnett, Fancy Gap Mountain Realty LLC. SWVAR
- $140,0003 bd1 ba888 sqft61 Cricket Ln, Galax, VA 24333For SaleMLS ID #112343, Kim Russell, Cox Realty. SWVAR
- $149,9003 bd1 ba1.1k sqft1277 Peach Bottom Rd, Independence, VA 24348For SaleMLS ID #111893, Dennis Harrington, Tri-County Real Estate. SWVAR
- $179,0002 bd1 ba1.3k sqft154 Cement Dr, Galax, VA 24333For Sale
 MLS ID #428921, Jake Roberts, Berkshire Hathaway Home Services Mountain Sky Properties-Wythev. New River Valley AOR
 - $210,0002 bd1 ba1.4k sqft9839 W Pine St, Lowgap, NC 27024For Sale
 MLS ID #1239907, Kimberely Sumner. Triad MLS
 - $169,5003 bd1 ba960 sqft101 Hanks St, Galax, VA 24333For SaleMLS ID #109091, Stacy Sikes, Kyle Realty, Inc.. SWVAR
- $189,0003 bd1 ba1.2k sqft186 Cottonwood Ln, Hillsville, VA 24343For SaleMLS ID #111734, Bj Watkins, Fancy Gap Mountain Realty LLC. SWVAR
- $155,0002 bd1 ba680 sqft855 S 1st St, Wytheville, VA 24382For SaleMLS ID #103590, Mitch Anders, United Country Anders Realty & Auction. SWVAR
