The possibilities are endless with this one!Set on 4.5 acres in Youngsville, this charming three-bedroom, two-bathroom cypress cottage offers something increasingly hard to find: space, privacy, and opportunity--just minutes from schools, shopping, restaurants, and the Youngsville Sports Complex. Thoughtfully updated, the cottage features a brand new second bathroom, new electrical and plumbing, HVAC system, hot water heater, septic system, kitchen appliances, and numerous other modern improvements. Outside is where this property really shines. No need to stress about the land, its already thriving with manicured landscaping, trimmed trees, and a paved fire-pit area create a welcoming setting to relax and entertain.Continue its short-term rental use, make it your full-time home, or enjoy the freedom to shape 4.5 acres to suit your vision. 4.5 acres. A charming cottage. Proven rental history. Plenty of room to dream. Come see what you can create here! Qualified buyers may receive up to $2,500 in seller credit when using the preferred lender.
Pending
$395,000
821 Chemin Agreable Rd, Youngsville, LA 70592
3beds
1,171sqft
Single Family Residence
Built in ----
4.51 Acres Lot
$379,600 Zestimate®
$337/sqft
$-- HOA
What's special
- 7 days
- 406
- 34
Zillow last checked:
Listing updated:
Listed by:
Derrian M Bordelon 337-349-6941,
eXp Realty, LLC 337-522-7554
Source: RAA,MLS#: 2600009413
Facts & features
Interior
Bedrooms & bathrooms
- Bedrooms: 3
- Bathrooms: 2
- Full bathrooms: 2
Heating
- Central
Cooling
- Central Air
Appliances
- Included: Dishwasher, Dryer, Microwave, Refrigerator, Washer, Electric Stove Con
- Laundry: Electric Dryer Hookup, Washer Hookup
Features
- Separate Shower, Butcher Block Counters, Solid Surface Counters
- Flooring: Wood Laminate
- Windows: Aluminum Frames
- Has fireplace: No
Interior area
- Total interior livable area: 1,171 sqft
Property
Parking
- Total spaces: 2
- Parking features: Attached, Carport
- Carport spaces: 2
Features
- Stories: 1
- Patio & porch: Covered, Deck
- Exterior features: Lighting
Lot
- Size: 4.51 Acres
- Features: 3 to 5.99 Acres
Details
- Additional structures: Storage
- Parcel number: 6168648
Construction
Type & style
- Home type: SingleFamily
- Property subtype: Single Family Residence
Materials
- Other Siding, Frame
- Foundation: Pillar/Post/Pier
- Roof: Metal
Condition
- Resale
Utilities & green energy
- Electric: Elec: SLEMCO
- Sewer: Septic Tank
Community & HOA
Community
- Features: Acreage
- Subdivision: None
Location
- Region: Youngsville
Financial & listing details
- Price per square foot: $337/sqft
- Tax assessed value: $189,600
- Annual tax amount: $1,674
- Date on market: 10/6/2026
- Electric utility on property: Yes
Estimated market value
$379,600
$361,000 - $399,000
$1,749/mo
Price history
| Date | Event | Price |
|---|---|---|
| 10/12/2026 | Pending sale | $395,000$337/sqft |
Source:  RAA #2600009413 Report a problem RAA #2600009413 Report a problem | ||
| 10/6/2026 | Listed for sale | $395,000$337/sqft |
Source: RAA #2600009413 Report a problem | ||
| 9/12/2026 | Listing removed | $395,000$337/sqft |
Source: RAA #2600002227 Report a problem | ||
| 6/16/2026 | Price change | $395,000-12.2%$337/sqft |
Source: RAA #2600002227 Report a problem | ||
| 3/18/2026 | Listed for sale | $450,000$384/sqft |
Source: RAA #2600002227 Report a problem | ||
Public tax history
| Year | Property taxes | Tax assessment |
|---|---|---|
| 2025 | $1,674 | $18,960 |
| 2024 | $1,674 +98.5% | $18,960 +97.9% |
| 2023 | $844 +18.1% | $9,582 +18.2% |
| 2022 | $714 -0.4% | $8,106 |
| 2021 | $717 0% | $8,106 -0.1% |
| 2020 | $717 +5.2% | $8,118 |
| 2019 | $682 -2.1% | $8,118 |
| 2018 | $696 +1215.7% | $8,118 |
| 2017 | $53 | $8,118 +21.5% |
| 2015 | $53 | $6,684 +0.3% |
| 2013 | -- | $6,665 0% |
| 2011 | -- | $6,667 0% |
| 2010 | -- | $6,670 |
| 2008 | -- | $6,670 +27% |
| 2006 | -- | $5,250 |
| 2005 | -- | $5,250 +14.1% |
| 2002 | -- | $4,600 |
| 2001 | -- | $4,600 |
Find assessor info on the county website
Monthly payment
Est. payment
Payment breakdown
Explore the cost of this home by adjusting the details. Changes won't be saved.Climate risks
Neighborhood: 70592
Nearby schools
Schools provided by the listing agent
- Elementary: G T Lindon
- Middle: Youngsville
- High: Southside
Source: RAA. This data may not be complete. We recommend contacting the local school district to confirm school assignments for this home.
- $114,000-- bd-- ba-- sqft803 Chemin Agreable Rd, Youngsville, LA 70592Off Market
- $15,000-- bd-- ba925 sqft827 Chemin Agreable Rd, Youngsville, LA 70592Off Market
- $37,050-- bd-- ba-- sqft801 Chemin Agreable Rd, Youngsville, LA 70592Off Market
- $36,620-- bd-- ba1.1k sqft801 Chemin Agreable Rd, Youngsville, LA 70592Off Market
Similar homes
- $299,9003 bd2 ba1.6k sqft600 Copper Ridge Dr, Youngsville, LA 70592For Sale
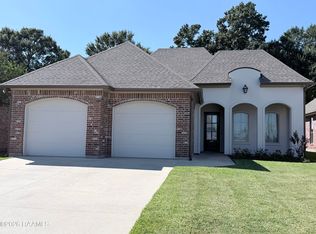
 MLS ID #2600009380, Ashby Pettigrew, Real Broker, LLC. RAA
 - $325,0003 bd2 ba1.6k sqft110 Barton Ter, Youngsville, LA 70592For Sale
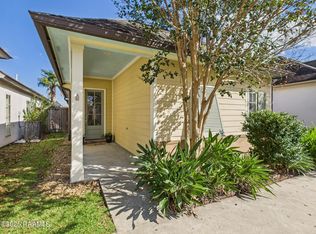 MLS ID #2600006665, Karl LeBlanc, Keaty Real Estate Team. RAA
 - $300,4004 bd2 ba1.6k sqft117 Rio Dr, Youngsville, LA 70592New Construction
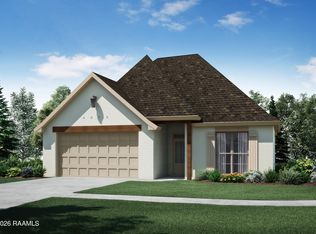 RAA
RAA - $220,0003 bd2 ba1.2k sqft108 Niki Ln, Youngsville, LA 70592For Sale
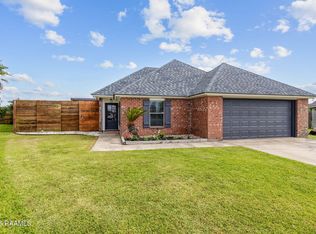 MLS ID #2600005404, Anne-Marie Drouant, Real Broker, LLC. RAA
 - $445,0002 bd2 ba1.6k sqft1651 Smede Hwy, Saint Martinville, LA 70582For SaleMLS ID #2600006014, Alison Periou, Real Broker, LLC. RAA
- $228,0003 bd2 ba1.4k sqft118 Meagans Way Dr, Youngsville, LA 70592For SaleMLS ID #2600008809, Dana Spisak, eXp Realty, LLC. RAA
- $239,9003 bd2 ba1.4k sqft204 Quiet Meadows Cir, Youngsville, LA 70592For SaleMLS ID #2600008454, Rosalind Thibodeaux, Thibodeaux Reed Realty, LLC. RAA
- $220,0004 bd2 ba1.5k sqft105 Holly Grove Ln, Youngsville, LA 70592For SaleMLS ID #2600008090, Maria D Vidrine, eXp Realty, LLC. RAA
- $243,0003 bd2 ba1.7k sqft312 Clay Ridge Dr, Youngsville, LA 70592For SaleMLS ID #2600003044, Natalie A Leon, Compass. RAA
- $304,2003 bd2 ba1.7k sqft116 Rio Dr, Youngsville, LA 70592New ConstructionRAA
- $266,0003 bd2 ba1.6k sqft313 Wallingsford Cir, Youngsville, LA 70592For SaleMLS ID #2600000798, Michaela Duhon, Real Broker, LLC. RAA
- $359,0002 bd2 ba1.6k sqft3504 Avery Island Rd, New Iberia, LA 70560For SaleMLS ID #2600007941, Lynette Bagala, McGeeScott Realty. RAA
- $325,0003 bd2 ba1.7k sqft2685 Lloyd Rd, Maurice, LA 70555For SaleMLS ID #2600009270, Blake Miller, eXp Realty, LLC. RAA
- $299,9003 bd2 ba1.7k sqft203 Queenstown Ave, Youngsville, LA 70592New ConstructionMLS ID #2500006712, Jessica LaCourse Broussard, Real Broker, LLC. RAA
- $299,9003 bd2 ba1.7k sqft201 Queenstown Ave, Youngsville, LA 70592New ConstructionMLS ID #2500006711, Jessica LaCourse Broussard, Real Broker, LLC. RAA
- $285,0003 bd2 ba1.6k sqft2404 Robley Dr, Lafayette, LA 70503For SaleMLS ID #2600005593, Kishment McCloskey, Dwight Andrus Real Estate Agency, LLC. RAA
- $350,0001 bd1 ba1.1k sqft500 Lebesque Rd, Lafayette, LA 70507For SaleMLS ID #2600008493, Maurianna Robichaux, eXp Realty, LLC. RAA
- $299,5003 bd2 ba1.6k sqft1414 Winfred Rd, Rayne, LA 70578For SaleMLS ID #2600008608, Beau Thomas, eXp Realty, LLC. RAA
- $249,0003 bd2 ba1.5k sqft121 Mirada Ln, Lafayette, LA 70508For SaleMLS ID #2600009109, Leslie Wooters, Real Broker, LLC. RAA
- $209,0003 bd3 ba1.3k sqft223 Chimney Rock Blvd, Lafayette, LA 70508For SaleMLS ID #2600007162, Luke Scott, McGeeScott Realty. RAA
