Skip main navigation
Closed
  • $155,000

    821 Cleveland Rd, Ravenna, OH 44266

    2beds
    --sqft
    Single Family Residence
    Built in 1920
    0.34 Acres Lot
    $155,100 Zestimate®
    $--/sqft
    $1,448 Estimated rent

    Home value

    $155,100

    $147,000 - $163,000

    $1,448/mo

    Zestimate® history
    Loading
    Loading...

    Owner options

    List your home for rent

    $1,448/mo

    Rent Zestimate®

    Find your next renter with Zillow Rental Manager. Plus, with online applications, you can quickly screen prospective tenants – for free.

    Learn more

    $1,448/mo

    Rent Zestimate®

    Refinance and save

    $1,057/mo

    Est. payment

    Refinancing to a lower rate could help reduce your monthly payments and save thousands over the life of the loan.

    See today's rates

    $1,057/mo

    Est. payment

    Explore your selling options

    Work with a Zillow partner agent

    Leverage their expertise and Zillow's premium Showcase listings to get your home seen by more buyers.

    Get started

    List with your own agent

    Get your home in front of millions of buyers by listing it on Zillow.

    Learn how to do it

    Sell it yourself

    Take full control of how buyers see your home on Zillow by listing For Sale by Owner (FSBO).

    List your home

    What's special

    Basketball hoopAdditional half bathNeutral colors throughoutBeautiful hardwood floorsExtra-long vanity
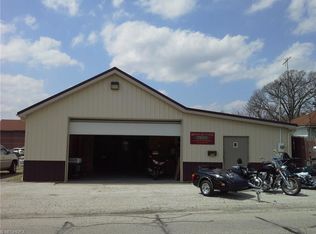
    Welcome home to this charming ranch full of character, comfort, and opportunity. From the moment you pull in the concrete driveway, this home gives off that cozy, “this just feels right” kind of vibe. Inside, you’ll find beautiful hardwood floors, neutral colors throughout, and timeless hardwood trim details including baseboards, and window sills that add warmth and character throughout the home. The spacious bathroom features a large stand-up shower, extra-long vanity, mirrors, and a medicine cabinet, plus there’s an additional half bath for convenience. Storage will not be an issue here, with generous space in the unfinished attic, basement, and walk-in closet. Outside, the beautiful lot offers room to relax, play, or entertain — complete with a basketball hoop and not one, but two separate garage areas for vehicles, hobbies, tools, or extra storage. There is also a fully enclosed side yard with a charming picket fence — perfect for pets, gardening, or simply enjoying a little private outdoor space. The basement adds even more potential with two large unfinished rooms and an exterior entrance, offering endless possibilities for a workshop, rec room, home gym, studio space, or future finishing touches. This home is absolutely adorable just as it is but also offers the perfect opportunity for someone to come in and add their own special touch over time. So much potential in a property that already feels like home. Lawn mower & personal effects/garage contents not included in sale.

    Zillow last checked:

    Listing updated:

    Listed by:

    Lynn Large 330-541-5966 lynnlargerealtor@gmail.com,

    EXP Realty, LLC.

    Bought with:

    Cheryl Wood, 2019002866

    Pathway Real Estate

    Joshua Shrum, 2020008862

    Pathway Real Estate

    Source: MLS Now,MLS#: 5212270MLS LogoOriginating MLS: Akron Cleveland Association of REALTORS

    Facts & features

    Interior

    Bedrooms & bathrooms
    • Bedrooms: 2
    • Bathrooms: 2
    • Full bathrooms: 1
    • 1/2 bathrooms: 1
    • Main level bathrooms: 2
    • Main level bedrooms: 2
    Primary bedroom
    • Description: Hardwood flooring, stained wood trim around windows/doors/baseboards. Large wall to wall closet w/ louvered doors (4'x11'). Window A/C unit. Gas valve in bedroom for potential gas heater hook-up.,Flooring: Wood
    • Features: Window Treatments
    • Level: First
    • Dimensions: 13 x 11
    Bedroom
    • Description: BR 2 or Office (Can convert built-in office desk/shelving area to closet space).Office area in this bedroom is approx 6.5' x 4.5'.,Flooring: Carpet,Linoleum
    • Level: First
    • Dimensions: 11 x 9
    Bathroom
    • Description: (Half-Bath) Wood color laminate flooring. Vanity, shelf & mirror.
    • Level: First
    Bathroom
    • Description: Off master bedroom. Large stand-up shower/shower surround. Large vanity with single sink. Large medicine cabinet. Linen closet. Wood color laminate flooring.,Flooring: Laminate
    • Level: First
    • Dimensions: 11 x 8.5
    Basement
    • Description: Large unfinished bonus room in basement (has carpet),Flooring: Concrete
    • Level: Basement
    • Dimensions: 15 x 11
    Basement
    • Description: Large unfinished bonus room in basement.,Flooring: Concrete
    • Level: Basement
    • Dimensions: 19 x 10.5
    Dining room
    • Description: Hardwood flooring, stained wood trim around windows/doors/baseboards. Wood window seat with built in drawers. Coat closet. Has ceiling fan.,Flooring: Wood
    • Features: Window Treatments
    • Level: First
    • Dimensions: 13 x 11.5
    Kitchen
    • Description: Black GE electric stove/range, black Frigidaire dishwasher & black Frigidaire refrigerator stay. Flooring is sticky back vinyl tiles. Some are peeling/missing. Kitchen nook has been turned into 1st floor laundry area. Gas dryer hookup.,Flooring: See Remarks
    • Features: Laminate Counters
    • Level: First
    Living room
    • Description: Hardwood flooring, stained wood trim around windows/doors/baseboards, wood front door. Has ceiling fan.,Flooring: Wood
    • Features: Window Treatments
    • Level: First
    • Dimensions: 19 x 11
    Mud room
    • Description: Mud porch off the back of the house.
    • Level: First
    Other
    • Description: Large unfinished attic area on 2nd floor for storage.
    • Level: Second
    Heating
    • Forced Air, Gas
    Cooling
    • Ceiling Fan(s), Window Unit(s)
    Appliances
    • Included: Dryer, Dishwasher, Range, Refrigerator, Washer
    • Laundry: Washer Hookup, Gas Dryer Hookup, In Kitchen, Main Level
    Features
    • Built-in Features, Ceiling Fan(s), Laminate Counters, Primary Downstairs, Open Floorplan, Natural Woodwork, Walk-In Closet(s)
    • Windows: Blinds, Double Pane Windows
    • Basement: Exterior Entry,Concrete,Unfinished,Sump Pump
    • Has fireplace: No

    Property

    Parking
    • Total spaces: 2
    • Parking features: Concrete, Driveway, Detached, Garage, Garage Door Opener
    • Garage spaces: 2
    Features
    • Levels: One
    • Stories: 1
    • Patio & porch: Covered, Front Porch, Side Porch
    • Exterior features: Dog Run
    Lot
    • Size: 0.34 Acres
    • Features: Back Yard, Corner Lot, Front Yard, Gentle Sloping
    Details
    • Parcel number: 313122000001000
    • Special conditions: Standard

    Construction

    Type & style
    • Home type: SingleFamily
    • Architectural style: Ranch
    • Property subtype: Single Family Residence
    Materials
    • Vinyl Siding
    • Foundation: Block
    • Roof: Asphalt,Fiberglass
    Condition
    • Fixer
    • Year built: 1920

    Utilities & green energy

    • Sewer: Public Sewer
    • Water: Public

    Community & HOA

    Community
    • Features: Common Grounds/Area, Curbs, Sidewalks
    • Subdivision: Ravenna Township
    HOA
    • Has HOA: No
    Location
    • Region: Ravenna

    Financial & listing details

    • Tax assessed value: $76,800
    • Annual tax amount: $1,154
    • Date on market: 5/21/2026
    • Cumulative days on market: 4 days

    Price history

    DateEventPrice
    7/7/2026Sold$155,000
    Source: MLS Now #5212270 Report a problem
    5/25/2026Pending sale$155,000
    Source: MLS Now #5212270 Report a problem
    5/21/2026Listed for sale$155,000+6.2%
    Source: MLS Now #5212270 Report a problem
    8/29/2025Sold$146,000+4.3%
    Source: MLS Now #5142059 Report a problem
    7/26/2025Pending sale$140,000
    Source: MLS Now #5142059 Report a problem
    7/22/2025Listed for sale$140,000+229.4%
    Source: MLS Now #5142059 Report a problem
    3/30/2018Sold$42,500-22.6%
    Source: Public Record Report a problem
    3/12/2018Pending sale$54,900
    Source: CENTURY 21 Goldfire Realty #3956010 Report a problem
    2/5/2018Price change$54,900-8.3%
    Source: CENTURY 21 Goldfire Realty #3956010 Report a problem
    11/13/2017Listed for sale$59,900
    Source: CENTURY 21 Goldfire Realty #3956010 Report a problem

    Public tax history

    YearProperty taxesTax assessment
    2025$1,154 +17.8%$26,880
    2024$980 +42%$26,880 +73.3%
    2023$690 0%$15,510
    2022$690 -0.1%$15,510
    2021$691 -11.2%$15,510
    2020$778 -0.1%$15,510
    2019$779 +32.5%$15,510 +40.2%
    2018$588 $11,060
    2017$588 +6.4%$11,060
    2016$553 -0.1%$11,060
    2015$553 +0.1%$11,060
    2014$553 +0.7%$11,060
    2013$549 +0%$11,060
    2012$549 -28.7%$11,060 -33.2%
    2011$770 -1.5%$16,560
    2010$782 +4.9%$16,560
    2009$745 $16,560
    2008$745 +0.4%$16,560
    2005$742 +13.7%--
    2004$653 +3.4%--
    2003$631 +11.4%--
    2002$566 -49.5%--
    2001$1,122 --
    2000$1,122 +24.8%--
    1999$899 --
    Find assessor info on the county website

    Neighborhood: 44266

    Nearby schools

    GreatSchools rating
    Schools provided by the listing agent
    • District: Ravenna CSD - 6706

    Source: MLS Now. This data may not be complete. We recommend contacting the local school district to confirm school assignments for this home.

    Get a cash offer in 3 minutes
    Find out how much your home could sell for in as little as 3 minutes with a no-obligation cash offer.
    Estimated market value
    $155,100
    Get a cash offer in 3 minutes
    Find out how much your home could sell for in as little as 3 minutes with a no-obligation cash offer.
    Estimated market value
    $155,100