
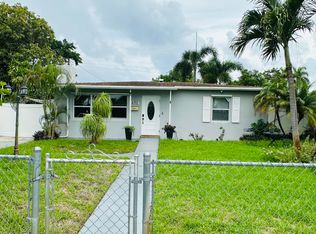
Welcome to 821 Hampton! Beautifully updated 3-bedroom, 2-bath home built in 2000, featuring a new roof (2024), impact doors, new water heater (2024), updated A/C, and remodeled kitchen and bathrooms. Enjoy a spacious backyard with an above-ground pool, outdoor kitchen/entertaining area, and access on both sides with space for boat parking. Conveniently located near I-95, a college, and just a couple of blocks from a park with a splash pad. A wonderful opportunity to enjoy the South Florida lifestyle. Schedule your showing today! Garage has been converted into an additional room with a separate entrance. Buyer may convert the space back to a garage after closing if desired.
Pending
Price cut: $35K (10/8)
$590,000
821 Hampton Road, West Palm Beach, FL 33405
3beds
1,400sqft
Single Family Residence
Built in 2000
7,079 Square Feet Lot
$567,100 Zestimate®
$421/sqft
$-- HOA
What's special
Above-ground poolSpacious backyardImpact doorsRemodeled kitchen
- 62 days
- 623
- 30
Zillow last checked:
Listing updated:
Listed by:
Yaima Hernandez 561-255-3589,
4ever Homes Realty LLC
Source: BeachesMLS,MLS#: B26068075 Originating MLS: BeachesMLS
Originating MLS: BeachesMLSFacts & features
Interior
Bedrooms & bathrooms
- Bedrooms: 3
- Bathrooms: 2
- Full bathrooms: 2
- Main level bathrooms: 2
- Main level bedrooms: 3
Heating
- Central
Cooling
- Central Air, Ceiling Fan(s)
Appliances
- Included: Dryer, Dishwasher, Electric Range, Electric Water Heater, Microwave, Range, Refrigerator, Water Heater, Washer
- Laundry: In Garage
Features
- Closet Cabinetry, Eat-in Kitchen, Family/Dining Room, Kitchen Island, Pantry, Tub Shower
- Flooring: Tile
- Has fireplace: No
Interior area
- Total structure area: 1,980
- Total interior livable area: 1,400 sqft
Video & virtual tour
Property
Parking
- Total spaces: 6
- Parking features: Driveway, Detached, Garage, Paver Block
- Garage spaces: 2
- Uncovered spaces: 4
Accessibility
- Accessibility features: None
Features
- Levels: One
- Stories: 1
- Patio & porch: Covered, Patio, Porch, Screened
- Exterior features: Barbecue, Outdoor Kitchen, Outdoor Living Area, Porch
- Has private pool: Yes
- Pool features: Above Ground, Private
- Fencing: Back Yard,Fenced
Lot
- Size: 7,079 Square Feet
- Features: < 1/4 Acre
Details
- Parcel number: 74434333150000360
- Zoning: SF7 (city)
- Special conditions: Standard
Construction
Type & style
- Home type: SingleFamily
- Architectural style: Ranch
- Property subtype: Single Family Residence
Materials
- Concrete, Stucco
- Roof: Shingle
Condition
- Resale
- New construction: No
- Year built: 2000
Utilities & green energy
- Sewer: Public Sewer
- Water: Public
- Utilities for property: Cable Connected, Electricity Connected, Water Connected
Community & HOA
Community
- Subdivision: MACKLE PARK PLAT
HOA
- Has HOA: No
Location
- Region: West Palm Beach
Financial & listing details
- Price per square foot: $421/sqft
- Tax assessed value: $265,166
- Annual tax amount: $4,709
- Date on market: 8/25/2026
- Cumulative days on market: 63 days
- Listing terms: Cash,Conventional
- Electric utility on property: Yes
Estimated market value
$567,100
$539,000 - $595,000
$3,403/mo
Price history
| Date | Event | Price |
|---|---|---|
| 10/11/2026 | Pending sale | $590,000$421/sqft |
Source:  BeachesMLS #B26068075 Report a problem BeachesMLS #B26068075 Report a problem | ||
| 10/8/2026 | Price change | $590,000-5.6%$421/sqft |
Source: BeachesMLS #B26068075 Report a problem | ||
| 8/25/2026 | Listed for sale | $625,000+531.3%$446/sqft |
Source: BeachesMLS #B26068075 Report a problem | ||
| 2/7/2000 | Sold | $99,000+661.5%$71/sqft |
Source: Public Record Report a problem | ||
| 2/9/1999 | Sold | $13,000+62.5%$9/sqft |
Source: Public Record Report a problem | ||
| 10/6/1997 | Sold | $8,000$6/sqft |
Source: Public Record Report a problem | ||
Public tax history
| Year | Property taxes | Tax assessment |
|---|---|---|
| 2025 | $4,709 +3.2% | $258,195 +2.9% |
| 2024 | $4,561 +6.3% | $250,918 +6.1% |
| 2023 | $4,289 +1.4% | $236,381 +3% |
| 2022 | $4,230 +0.5% | $229,496 +3% |
| 2021 | $4,207 +0.7% | $222,812 +1.4% |
| 2020 | $4,177 +1.7% | $219,736 +2.3% |
| 2019 | $4,109 | $214,796 +15.5% |
| 2018 | $4,109 -3.3% | $185,990 +6.2% |
| 2017 | $4,249 +5.2% | $175,113 +103.1% |
| 2016 | $4,040 +241.4% | $86,202 +0.7% |
| 2015 | $1,184 -1.6% | $85,603 +0.8% |
| 2014 | $1,203 +2.5% | $84,924 +1.5% |
| 2013 | $1,175 +1.6% | $83,669 +1.7% |
| 2012 | $1,156 -26.1% | $82,270 -16.8% |
| 2011 | $1,565 -2.1% | $98,843 -0.8% |
| 2010 | $1,598 -16.5% | $99,686 -13.5% |
| 2009 | $1,915 +10.5% | $115,306 +0.1% |
| 2008 | $1,732 -11% | $115,191 +3% |
| 2007 | $1,946 -5.1% | $111,836 +2.5% |
| 2006 | $2,050 | $109,108 +3% |
| 2005 | -- | $105,930 +3% |
| 2004 | $1,190 +1044.4% | $102,845 +1.9% |
| 2003 | $104 -94.6% | $100,927 +2.4% |
| 2002 | $1,915 +6.2% | $98,562 |
| 2001 | $1,803 +270.1% | -- |
| 2000 | $487 +0.7% | -- |
| 1999 | $484 | $19,425 |
Find assessor info on the county website
Monthly payment
Est. payment
Payment breakdown
Explore the cost of this home by adjusting the details. Changes won't be saved.Climate risks
Neighborhood: Poinciana Park
Nearby schools
Schools provided by the listing agent
- Elementary: Belvedere
- Middle: Conniston Community
- High: Forest Hill
Source: BeachesMLS. This data may not be complete. We recommend contacting the local school district to confirm school assignments for this home.
Similar homes

- $560,0004 bd3 ba1.4k sqft1038 MACY Street, West Palm Beach, FL 33405For Sale

 MLS ID #B26070431, Elsa Perez Gonzalez, Partnership Realty Inc.. BeachesMLS
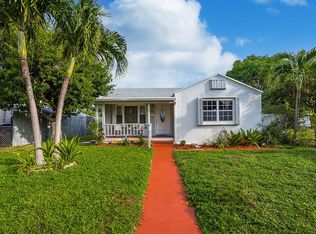
 - $485,0003 bd2 ba1k sqft719 SUMMIT Boulevard, West Palm Beach, FL 33405For Sale
 MLS ID #B26085792, Jenny Y Orozco, Treasure Property Group LLC. BeachesMLS
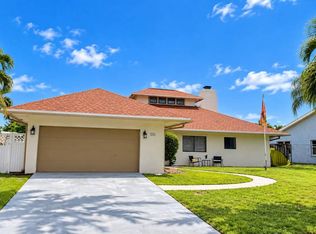
 - $625,0003 bd3 ba1.7k sqft2711 STARWOOD Circle, West Palm Beach, FL 33406For Sale
 MLS ID #B26085131, Selena Bryant, Susana Gower Realty. BeachesMLS
 - $469,0003 bd1 ba1.2k sqft6710 Forest Court, West Palm Beach, FL 33405For Sale
 MLS ID #B26061542, Victor Santos, Partnership Realty Inc.. BeachesMLS
 - $530,0003 bd2 ba1.4k sqft468 N 53rd Dr Drive N, West Palm Beach, FL 33415For SaleMLS ID #B26038072, Devon Hearne LLC, United Realty Group, Inc. BeachesMLS
- $599,0003 bd2 ba1.9k sqft9570 Lantern Bay Circle, West Palm Beach, FL 33411For SaleMLS ID #B26071680, Michael Whalen, Partnership Realty Inc.. BeachesMLS
- $569,0004 bd2 ba1.4k sqft1416 W HARDEE Street, Lantana, FL 33462For SaleMLS ID #B26066172, Jessica Barbosa, LoKation. BeachesMLS
- $800,0003 bd2 ba1.3k sqft1905 S FLORIDA MANGO Road, West Palm Beach, FL 33406For SaleMLS ID #B26057002, Liz Y Enriquez, L & J's South-Florida Realty. BeachesMLS
- $525,0003 bd2 ba1.3k sqft4344 Kent Avenue, Lake Worth, FL 33461For SaleMLS ID #B26075314, Anthony Anik PA, Keller Williams Realty/P B. BeachesMLS
- $459,0003 bd2 ba1.4k sqft1403 Tahoe Court, Lake Worth, FL 33461For SaleMLS ID #B26090255, Steven Koleno, Beycome of Florida LLC. BeachesMLS
- $350,0003 bd2 ba1.2k sqft4966 PIMLICO Court, West Palm Beach, FL 33415For SaleMLS ID #B26089667, Shakir Ahmed, Continental Properties, Inc.. BeachesMLS
- $579,0003 bd2 ba1.8k sqft6243 Windlass Circle, Boynton Beach, FL 33472For SaleMLS ID #B26073784, Lori Porvin, Century 21 Stein Posner. BeachesMLS
- $599,9992 bd3 ba1.4k sqft416 N D Street #1 And 2, Lake Worth Beach, FL 33460For SaleMLS ID #B26045925, Veronica Pastor, Treasure Property Group LLC. BeachesMLS
- $489,0003 bd3 ba1.5k sqft6057 Strawberry Lakes Circle, Lake Worth, FL 33463For SaleMLS ID #B26090004, Biagio J Como, Exit Realty Premier Elite. BeachesMLS
- $669,0003 bd3 ba2k sqft8095 LABORIE Lane, Wellington, FL 33414For SaleMLS ID #B26072033, Karina Lopez, RE/MAX Prestige Realty/RPB. BeachesMLS
- $424,9003 bd2 ba1.4k sqft625 W 2ND Street, Riviera Beach, FL 33404For SaleMLS ID #B26070849, Inella Denise Odom, Remax Homes & Properties. BeachesMLS
- $507,0003 bd3 ba1.6k sqft6937 Turtle Bay Terrace, Lake Worth, FL 33463For SaleMLS ID #B26068524, Selena Bryant, Susana Gower Realty. BeachesMLS
- $569,0002 bd2 ba1.6k sqft9385 Ivory Isle Road, Boynton Beach, FL 33473For SaleMLS ID #B26045385, Kathy G Grand, HomeRep Inc. BeachesMLS
- $475,0003 bd2 ba1.9k sqft2310 Sapphire Circle, West Palm Beach, FL 33411For SaleMLS ID #B26089408, Richard Jackson, Keller Williams Realty - Wellington. BeachesMLS
- $640,0004 bd3 ba1.9k sqft6305 TENOR Drive, West Palm Beach, FL 33413For SaleMLS ID #B26063780, Madianny Martinez, Emile Garcia - Realty LLC. BeachesMLS
