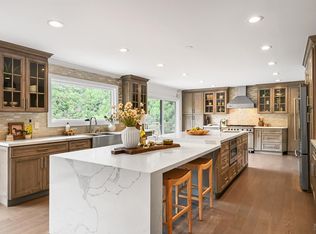
Experience the quintessential Marin County lifestyle in this beautifully updated 5-bedroom, 3-bathroom mid-century modern home, nestled on a premium corner lot in San Rafael's highly sought-after West Terra Linda neighborhood, just one block from scenic open spaces and hiking trails, and only minutes from top-rated public and private schools, world-class shopping and dining, with easy Hwy 101 access. The modern interior seamlessly couples classic mid-century lines with sophisticated contemporary upgrades, showcasing stainless steel kitchen appliances, beautiful blonde hardwood floors, and a modern iron staircase, all designed for seamless everyday living, the flexible dual-level floor plan effortlessly accommodates this 2,302 sq ft single-family/multi-generational home. The backyard is complete with a premium redwood yoga deck and designer patio, which offer beautiful views of the Terra Linda hills, and is Move-in ready-schedule your tour today!
Active
Price cut: $50K (9/15)
$1,699,999
821 Las Colindas Road, San Rafael, CA 94903
5beds
2,302sqft
Single Family Residence
Built in 1966
6,599 Square Feet Lot
$1,682,100 Zestimate®
$738/sqft
$-- HOA
What's special
Modern iron staircaseDesigner patioPremium corner lotFlexible dual-level floor planBeautiful blonde hardwood floorsStainless steel kitchen appliances
- 122 days
- 977
- 41
Zillow last checked:
Listing updated:
Listed by:
Pete J Basso DRE #02001548 707-393-0523,
Coldwell Banker Realty 707-527-8567
Source: BAREIS,MLS#: 326040329 Originating MLS: Sonoma
Originating MLS: SonomaFacts & features
Interior
Bedrooms & bathrooms
- Bedrooms: 5
- Bathrooms: 3
- Full bathrooms: 3
Rooms
- Room types: Attic, Great Room, Kitchen, Laundry, Living Room, Master Bathroom, Master Bedroom, Office, Possible Guest
Primary bedroom
- Features: Closet
- Level: Main
Bedroom
- Level: Lower,Main
Primary bathroom
- Features: Double Vanity, Shower Stall(s), Window
Bathroom
- Features: Double Vanity, Tub, Tub w/Shower Over
- Level: Lower,Main
Dining room
- Features: Dining/Family Combo, Dining/Living Combo
- Level: Main
Kitchen
- Features: Breakfast Area, Quartz Counter
- Level: Main
Living room
- Features: Deck Attached
- Level: Main
Heating
- Central
Cooling
- None
Appliances
- Included: Dishwasher, Disposal, Free-Standing Electric Range, Free-Standing Refrigerator, Microwave, Tankless Water Heater, Washer/Dryer Stacked
- Laundry: Cabinets, Ground Floor, Inside Area, Sink
Features
- Formal Entry
- Flooring: Carpet, Luxury Vinyl Plank, Slate, Wood
- Windows: Dual Pane Full
- Basement: None
- Number of fireplaces: 2
- Fireplace features: Living Room
Interior area
- Total structure area: 2,302
- Total interior livable area: 2,302 sqft
Property
Parking
- Total spaces: 4
- Parking features: Attached, Garage Door Opener, Garage Faces Front, Inside Entrance, Paved
- Attached garage spaces: 2
- Has uncovered spaces: Yes
Features
- Levels: Two
- Stories: 2
- Patio & porch: Patio, Deck
- Exterior features: Balcony, Covered Courtyard
- Fencing: Back Yard,Partial
- Has view: Yes
- View description: Mountain(s)
Lot
- Size: 6,599 Square Feet
- Features: Corner Lot, Curb(s)/Gutter(s), Low Maintenance, Irregular Lot
Details
- Additional structures: Shed(s), Storage
- Parcel number: 16508201
- Special conditions: Offer As Is,Standard
Construction
Type & style
- Home type: SingleFamily
- Architectural style: Mid-Century
- Property subtype: Single Family Residence
Materials
- Concrete, Stucco
- Foundation: Concrete, Concrete Perimeter
- Roof: Composition,Shingle
Condition
- Year built: 1966
Utilities & green energy
- Electric: 220 Volts in Laundry
- Sewer: Public Sewer
- Water: Public
- Utilities for property: Cable Available, Electricity Connected, Internet Available, Natural Gas Connected, Public
Community & HOA
Community
- Security: Carbon Monoxide Detector(s), Double Strapped Water Heater, Smoke Detector(s), Video System
HOA
- Has HOA: No
Location
- Region: San Rafael
Financial & listing details
- Price per square foot: $738/sqft
- Tax assessed value: $579,636
- Date on market: 6/5/2026
- Electric utility on property: Yes
Estimated market value
$1,682,100
$1.60M - $1.77M
$6,513/mo
Price history
| Date | Event | Price |
|---|---|---|
| 9/15/2026 | Price change | $1,699,999-2.9%$738/sqft |
Source:  BAREIS #326040329 Report a problem BAREIS #326040329 Report a problem | ||
| 8/10/2026 | Price change | $1,750,000-2.8%$760/sqft |
Source: BAREIS #326040329 Report a problem | ||
| 6/5/2026 | Listed for sale | $1,800,000$782/sqft |
Source: BAREIS #326040329 Report a problem | ||
Public tax history
| Year | Property taxes | Tax assessment |
|---|---|---|
| 2026 | -- | $579,636 +2% |
| 2025 | $9,621 +4.6% | $568,270 +2% |
| 2024 | $9,202 +3.6% | $557,128 +5.9% |
| 2023 | $8,880 +11.8% | $526,205 +8.2% |
| 2022 | $7,943 +5% | $486,476 +2% |
| 2021 | $7,567 +4.1% | $476,937 +1% |
| 2020 | $7,270 +2.4% | $472,048 +2% |
| 2019 | $7,096 +1.5% | $462,791 +2% |
| 2018 | $6,992 +6.6% | $453,718 +2% |
| 2017 | $6,563 +2.5% | $444,823 +2% |
| 2016 | $6,404 +3.2% | $436,103 +1.5% |
| 2015 | $6,206 +7.2% | $429,555 +2% |
| 2014 | $5,790 | $421,141 +0.5% |
| 2013 | -- | $419,238 +2% |
| 2012 | -- | $411,019 +2% |
| 2011 | -- | $402,961 +0.8% |
| 2010 | -- | $399,951 -0.2% |
| 2009 | -- | $400,903 +2% |
| 2008 | -- | $393,044 +2% |
| 2007 | -- | $385,340 +2% |
| 2006 | -- | $377,784 +2% |
| 2005 | -- | $370,379 +3.9% |
| 2004 | -- | $356,382 +3% |
| 2003 | -- | $345,927 +2% |
| 2002 | -- | $339,143 +2% |
| 2001 | -- | $332,494 |
Find assessor info on the county website
Monthly payment
Est. payment
Payment breakdown
Explore the cost of this home by adjusting the details. Changes won't be saved.Climate risks
Neighborhood: Terra Linda
Nearby schools
Schools provided by the listing agent
- District: San Rafael City Schools
Source: BAREIS. This data may not be complete. We recommend contacting the local school district to confirm school assignments for this home.

- $1,635,9004 bd2 ba1.7k sqft817 Las Colindas Rd, San Rafael, CA 94903Off Market
- $2,540,2004 bd3 ba3.4k sqft909 Patricia Way, San Rafael, CA 94903Off Market
- $1,997,3003 bd3 ba2.2k sqft903 Las Colindas Rd, San Rafael, CA 94903Off Market
- $1,529,6004 bd2 ba1.7k sqft820 Las Colindas Rd, San Rafael, CA 94903Off Market
Similar homes
- $1,668,0005 bd3 ba2.5k sqft2100 Center Road, Novato, CA 94947For Sale
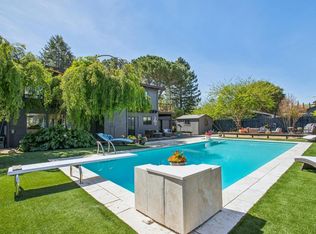 MLS ID #326083557, Antonia Abruzzo-Ramirez, Golden Gate Sotheby's. BAREIS
 - $1,495,0004 bd2 ba2.1k sqft42 Oxford Drive, San Rafael, CA 94903For Sale
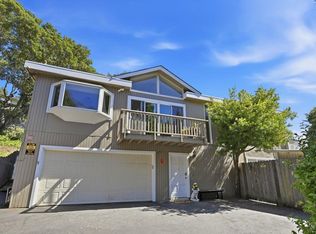 MLS ID #326063698, Carol C Scott, Coldwell Banker Realty. BAREIS
 - $1,695,0005 bd3 ba3.1k sqft19 Tilden Dr, Novato, CA 94947For Sale
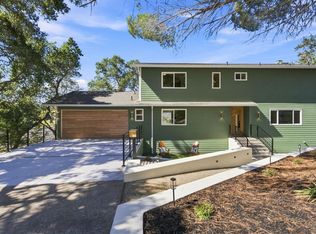 MLS ID #326073540, Jason S. Tam DRE #01992165, eXp Realty of California, Inc. SFAR
 - $1,800,0004 bd3 ba2.9k sqft62 Oakdale Avenue, San Rafael, CA 94901For Sale
 MLS ID #326073347, John T Hendricks, Coldwell Banker Realty. BAREIS
