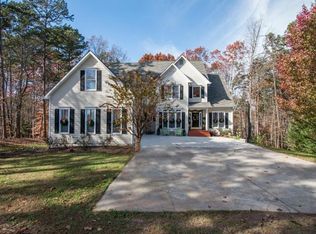
Absolutely gorgeous and impeccably maintained, this LIKE-NEW luxury home with NO HOA on nearly 1 ACRE truly has EVERYTHING you want! From the moment you enter, the stunning custom steel staircase creates a dramatic first impression, complemented by gorgeous barn wood accent walls and designer finishes throughout. The open-concept floor plan is filled with natural light and features a sleek porcelain tile electric fireplace with remote heat fan and mounted family room TV included. The chef's kitchen showcases upgraded cabinetry, quartz countertops throughout, gas cooking, and premium appliances, with refrigerator included. The MAIN-LEVEL PRIMARY SUITE is a private retreat featuring a spa-inspired bath with a freestanding soaking tub, oversized shower with both rain heads and handhelds, and luxurious finishes throughout. The thoughtfully designed split-bedroom floor plan offers privacy and functionality, while the front office/bedroom with striking navy feature wall creates the perfect work-from-home space.Upstairs, the huge private bonus suite with full bath is ideal for guests, teens, or a second office. The FINISHED DAYLIGHT BASEMENT is an entertainer's dream complete with a SECOND FULL KITCHEN, a custom theater with screen, movie lighting, and 2 lounge sofas included. A full apartment-style living space with private exterior access and its own outdoor living area is perfect for in-laws, multigenerational living, or potential rental income.Outdoor living is equally impressive with TWO PORCHES, including an incredible screened back porch on the main level with mounted bed swing and table included, and outdoor TV hookup potential on the lower patio. Professionally landscaped grounds, wooden FENCED BACKYARD, lifetime warranty LeafFilter gutters, zoned HVAC system, ADT security with sensors on all doors and windows, smart home technology, negotiable cameras, finished acrylic garage floors, insulated 8-foot garage doors, and Gladiator garage storage system add exceptional value and convenience. As the sun sets, extensive custom uplighting brings the home to life, enhancing its elegance and creating a breathtaking nightime presentation. Nearby lifestyle amenities include Blankets Creek and Rope Mill mountain bike trail systems, Lake Allatoona boating, paddleboarding and kayaking, BridgeMill, Bradshaw Farms, and Towne Lake Hills golf courses, BridgeMill Athletic Club, aquatic centers, and multiple pickleball facilities including 575 Pickleball and Woodstock Pickleball Center. Convenient to Downtown Woodstock, Downtown Canton, Downtown Kennesaw, The Outlet Shoppes at Atlanta, Kennesaw Towne Center, Rope Mill Park, Hobgood Park, Fields Landing on Lake Allatoona, and Boling Park.This one-of-a-kind property seamlessly blends modern luxury, comfort, smart technology, and lifestyle living - all in a beautifully maintained, move-in ready home with NO HOA!
Closed
Zillow last checked:
Listing updated:
Bought with:
Cathy Tomlinson, 202045
BHHS Georgia Properties
Source: GAMLS,MLS#: 10768379
Price history
| Date | Event | Price |
|---|---|---|
| 7/29/2026 | Sold | $785,000+1.4%$184/sqft |
Source:  GAMLS #10768379 Report a problem GAMLS #10768379 Report a problem | ||
| 5/29/2026 | Price change | $774,000-2.6%$182/sqft |
Source: GAMLS #10768379 Report a problem | ||
| 5/21/2026 | Listed for sale | $795,000+7.4%$187/sqft |
Source: GAMLS #10768379 Report a problem | ||
| 12/11/2025 | Listing removed | $740,000+4.5%$174/sqft |
Source: GAMLS #20029678 Report a problem | ||
| 5/27/2022 | Sold | $708,000-4.3%$166/sqft |
Source: Public Record Report a problem | ||
| 5/27/2022 | Pending sale | $740,000$174/sqft |
Source: GAMLS #20029678 Report a problem | ||
| 3/31/2022 | Contingent | $740,000$174/sqft |
Source:  FMLS GA #7023597 Report a problem FMLS GA #7023597 Report a problem | ||
| 3/31/2022 | Listed for sale | $740,000+6.5%$174/sqft |
Source: GAMLS #20029678 Report a problem | ||
| 3/30/2022 | Listing removed | -- |
Source: Owner Report a problem | ||
| 3/9/2022 | Listed for sale | $695,000+1347.9%$163/sqft |
Source: Owner Report a problem | ||
| 6/29/2018 | Sold | $48,000+20%$11/sqft |
Source: Public Record Report a problem | ||
| 12/8/2004 | Sold | $40,000$9/sqft |
Source: Public Record Report a problem | ||
Get a cash offer in 3 minutes
Find out how much your home could sell for in as little as 3 minutes with a no-obligation cash offer.
Estimated market value
$785,000
