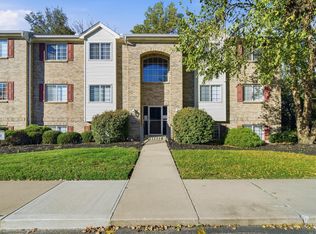
Enjoy convenient, no-step living in this first-floor condo at Oaktree Condominiums! Offering 2 bedrooms and 2 full baths, this layout is thoughtfully designed for every day living including in-unit laundry. The eat-in kitchen features wood cabinets and plenty of storage while the living room and dining room offer a natural flow for gatherings and everyday use. The primary bedroom features an adjoining bath and walk-in closet. An additional second bedroom offers flexibility for guests, a home office, or additional living needs. Enjoy the covered patio with additional outdoor storage for added convenience. An attached garage completes this condo, offering a practical layout and an opportunity to make it your own!
For sale
$180,000
821 Neeb Rd APT 1, Cincinnati, OH 45233
2beds
1,215sqft
Condominium
Built in 2000
-- sqft lot
$-- Zestimate®
$148/sqft
$240/mo HOA
What's special
Attached garagePlenty of storageIn-unit laundryWalk-in closetWood cabinetsEat-in kitchen
- 1 day
- 48
- 4
Zillow last checked:
Listing updated:
Listed by:
Lisa McCarthy 513-256-2629,
Coldwell Banker Realty 513-922-9400
Source: Cincy MLS,MLS#: 1893828 Originating MLS: Cincinnati Area Multiple Listing Service
Facts & features
Interior
Bedrooms & bathrooms
- Bedrooms: 2
- Bathrooms: 2
- Full bathrooms: 2
Primary bedroom
- Features: Bath Adjoins, Walk-In Closet(s), Wall-to-Wall Carpet
- Level: First
- Area: 182
- Dimensions: 14 x 13
Bedroom 2
- Level: First
- Area: 195
- Dimensions: 15 x 13
Bedroom 3
- Area: 0
- Dimensions: 0 x 0
Bedroom 4
- Area: 0
- Dimensions: 0 x 0
Bedroom 5
- Area: 0
- Dimensions: 0 x 0
Primary bathroom
- Features: Shower, Double Vanity
Bathroom 1
- Features: Full
- Level: First
Bathroom 2
- Features: Full
- Level: First
Dining room
- Features: Wall to Wall Carpet
- Level: First
- Area: 154
- Dimensions: 14 x 11
Family room
- Area: 0
- Dimensions: 0 x 0
Kitchen
- Features: Pantry, Eat-in Kitchen, Wood Cabinets, Wood Floor
- Area: 150
- Dimensions: 15 x 10
Living room
- Features: Walkout, Wall-to-Wall Carpet
- Area: 210
- Dimensions: 14 x 15
Office
- Area: 0
- Dimensions: 0 x 0
Heating
- Forced Air, Gas
Cooling
- Central Air
Appliances
- Included: Microwave, Oven/Range, Dishwasher, Refrigerator, Dryer, Washer, Gas Water Heater
- Laundry: In Unit
Features
- Windows: Insulated Windows, Vinyl
- Basement: None
Interior area
- Total structure area: 1,215
- Total interior livable area: 1,215 sqft
Property
Parking
- Total spaces: 1
- Parking features: Off Street
- Attached garage spaces: 1
Features
- Levels: One
- Stories: 1
Lot
- Size: 1.45 Acres
- Features: Less than .5 Acre
Details
- Parcel number: 5400111049700
- Zoning description: Residential
Construction
Type & style
- Home type: Condo
- Architectural style: Traditional
- Property subtype: Condominium
Materials
- Brick, Vinyl Siding
- Foundation: Slab
- Roof: Shingle
Condition
- New construction: No
- Year built: 2000
Utilities & green energy
- Gas: Natural
- Sewer: Public Sewer
- Water: Public
Community & HOA
HOA
- Has HOA: Yes
- Services included: Trash, Water
- HOA fee: $240 monthly
- HOA name: Advantage Mgmt
Location
- Region: Cincinnati
Financial & listing details
- Price per square foot: $148/sqft
- Annual tax amount: $2,256
- Date on market: 10/21/2026
- Listing terms: No Special Financing
Estimated market value
Not available
Estimated sales range
Not available
Not available
Price history
| Date | Event | Price |
|---|---|---|
| 10/21/2026 | Listed for sale | $180,000+31.5%$148/sqft |
Source:  Cincy MLS #1893828 Report a problem | ||
| 7/9/2001 | Sold | $136,900$113/sqft |
Source: Cincy MLS #696821 Report a problem | ||
Public tax history
Tax history is unavailable.
Monthly payment
Est. payment
Payment breakdown
Explore the cost of this home by adjusting the details. Changes won't be saved.Climate risks
Neighborhood: 45233
- $213,7002 bd2 ba1.3k sqft827 Neeb Rd UNIT 73, Cincinnati, OH 45233Off Market
- $198,3002 bd2 ba1.4k sqft827 Neeb Rd UNIT 75, Cincinnati, OH 45233Off Market
- $182,4002 bd2 ba1.2k sqft827 Neeb Rd UNIT 76, Cincinnati, OH 45233Off Market
- $192,0002 bd2 ba1.2k sqft825 Neeb Rd UNIT 77, Cincinnati, OH 45233Off Market
Similar homes
- $149,9002 bd2 ba1k sqft4480 Mayhew Avenue, Delhi Twp, OH 45238For Sale
 MLS ID #1897711, Arthur Greenlee IV. eXp Realty
- $149,9002 bd2 ba1k sqft4480 Mayhew Ave #5-17, Cincinnati, OH 45238For Sale
 MLS ID #1897711, Arthur Greenlee IV, eXp Realty. Cincy MLS
- $134,5002 bd2 ba1.2k sqft3004 Glenmore Ave APT 204, Cincinnati, OH 45238For Sale
 MLS ID #1895313, Lori O. Schafer, Keller Williams Seven Hills Re. Cincy MLS
- $--3 bd1 ba1.1k sqft5392 Pembina Dr, Cincinnati, OH 45238AuctionAuction.com 2
- $165,0002 bd2 ba1k sqft153 Meridian St, Cincinnati, OH 45233For SaleMLS ID #1890911, Adrienne N Shipman, Keller Williams Seven Hills Re. Cincy MLS
- $185,0003 bd1 ba1.4k sqft4024 Saint Martins Pl, Cincinnati, OH 45211For SaleMLS ID #1897777, Nicoletta J Jelil, Coldwell Banker College R.E.. Cincy MLS
- $195,0003 bd1 ba1.1k sqft167 Chelsea Pl, Cincinnati, OH 45233For SaleMLS ID #1896308, Daniel J Morena, Huff Realty. Cincy MLS
- $189,9003 bd2 ba1.1k sqft1150 Anderson Ferry Rd, Cincinnati, OH 45238For Sale
 MLS ID #968688, Hossam Elsayed, Emerald Home Advisors. DABR MLS
- $124,9002 bd2 ba1.2k sqft3004 Glenmore Ave Unit 311, Cincinnati, OH 45238For SaleMLS ID #1890287, Cody King, Coldwell Banker Realty. Cincy MLS
- $195,0004 bd2 ba1.1k sqft1147 Nancy Lee Ln, Cincinnati, OH 45238For SaleMLS ID #1896349, Jennifer L Day, RE/MAX Preferred Group. Cincy MLS
- $189,9003 bd2 ba1.2k sqft2647 Foran Dr, Cincinnati, OH 45238For SaleMLS ID #1894747, Michael J Rolfes, Hoeting, REALTORS. Cincy MLS
- $180,0003 bd1 ba1.1k sqft5925 Glenway Ave, Cincinnati, OH 45238For SaleMLS ID #1896047, Patrick Guetle, Cincinnati Boardwalk, Inc.. Cincy MLS
- $179,9003 bd1 ba1.6k sqft1001 Fisk Ave, Cincinnati, OH 45205For SaleMLS ID #1897327, Tom Deutsch Jr., Coldwell Banker Realty. Cincy MLS
- $159,9002 bd1 ba910 sqft579 Greenwell Ave, Cincinnati, OH 45238For SaleMLS ID #1896491, Adam D. Woodring, Mainstay Brokerage LLC. Cincy MLS
- $258,5003 bd2 ba1.5k sqft5786 Fourson Dr, Cincinnati, OH 45233For SaleMLS ID #1894825, Nick G Guetle, Cincinnati Boardwalk, Inc.. Cincy MLS
- $169,9002 bd1 ba1.1k sqft2668 Queen City Ave, Cincinnati, OH 45238For SaleMLS ID #1896330, Joshua Thompson, 3 B Realty Group LLC. Cincy MLS
- $239,9003 bd2 ba1k sqft5323 Rawhide Ct, Cincinnati, OH 45238For SaleMLS ID #1897647, Holly Reynolds, Horan Rosenhagen Real Estate. Cincy MLS
- $220,0004 bd3 ba1.5k sqft3230 Day Ct, Cincinnati, OH 45238For SaleMLS ID #1896746, Tanjy Thomas, Coldwell Banker Realty. Cincy MLS
- $244,9992 bd2 ba1.1k sqft3713 Feldkamp Ave, Cincinnati, OH 45211For SaleMLS ID #1897995, Christina R. Petersen, Pivot Realty Group, LLC. Cincy MLS
