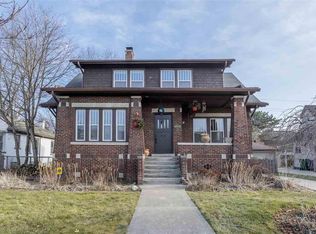
DISTINCTIVE 1953, 3276 SQ FT, 5 BR, MID-CENTURY COLONIAL IN WINDMILL POINTE: Step into this remarkably well-preserved example of postwar American architecture. This distinctive brick Colonial combines Georgian-inspired architecture with the materials, craftsmanship, and livability of the mid-century era. The home’s exceptional period character begins with the original GENEVA STEEL KITCHEN, with porcelain-coated cabinets, authentic boomerang countertops, and its classic black-and-white checkerboard floor. The 3 full bathrooms are equally special, with PRISTINE VITROLITE GLASS TILE walls. Throughout the home, ORIGINAL PELLA CASEMENT WINDOWS WITH INTEGRATED PULL DOWN SCREENS, provide abundant natural light while preserving an increasingly rare piece of 1950s craftsmanship. Beautiful wood floors, crown molding, and built-ins, reinforce the home's traditional character. Elevated front and rear balconies, provide distinctive outdoor spaces for morning coffee or evening relaxation. The bright FLORIDA ROOM offers another inviting retreat with views of the secluded backyard. The dedicated office features substantial built-in bookshelves and an integrated desk, while the generously sized bedrooms provide exceptional flexibility for family, guests, or additional workspace. THE 1749 SQ FT finished basement adds high ceilings, built-in bar, glass-block windows, an additional 1/2 bath, and abundant storage. Major infrastructure has been thoughtfully updated, including a NEW ROOF, ELECTRICAL, HI-EFF FURNACE, CENTRAL AIR, AND COPPER PLUMBING, providing modern comfort while preserving the home's original character. THE RESULT IS A RARE COMBINATION: a substantial traditional home with unusually intact 1950s design, thoughtfully maintained and ready for its next owner. For buyers who appreciate architecture, craftsmanship, and authentic period character, 821 Pemberton offers something nearly impossible to find: A GENUINE MID-CENTURY HOME THAT HAS NOT BEEN STRIPPED OF ITS IDENTITY.
For sale
Price cut: $1K (9/10)
$666,400
821 Pemberton Rd, Grosse Pointe Park, MI 48230
4beds
4,276sqft
Single Family Residence
Built in 1953
10,018 Square Feet Lot
$652,500 Zestimate®
$156/sqft
$-- HOA
What's special
- 44 days
- 648
- 28
Zillow last checked:
Listing updated:
Listed by:
Keith A Becker 313-595-4599,
National Realty Centers, Inc 248-468-1444
Source: Realcomp II,MLS#: 20261060633
Facts & features
Interior
Bedrooms & bathrooms
- Bedrooms: 4
- Bathrooms: 4
- Full bathrooms: 3
- 1/2 bathrooms: 1
Primary bedroom
- Level: Second
- Area: 273
- Dimensions: 21 X 13
Bedroom
- Level: Second
- Area: 165
- Dimensions: 15 X 11
Bedroom
- Level: Second
- Area: 154
- Dimensions: 14 X 11
Bedroom
- Level: Second
- Area: 132
- Dimensions: 12 X 11
Primary bathroom
- Level: Entry
- Area: 55
- Dimensions: 11 X 5
Other
- Level: Entry
- Area: 96
- Dimensions: 12 X 8
Other
- Level: Second
- Area: 84
- Dimensions: 12 X 7
Other
- Level: Basement
- Area: 32
- Dimensions: 8 X 4
Other
- Level: Entry
- Area: 70
- Dimensions: 10 X 7
Dining room
- Level: Entry
- Area: 195
- Dimensions: 15 X 13
Family room
- Level: Entry
- Area: 154
- Dimensions: 14 X 11
Flex room
- Level: Entry
- Area: 154
- Dimensions: 14 X 11
Other
- Level: Entry
- Area: 270
- Dimensions: 18 X 15
Kitchen
- Level: Entry
- Area: 170
- Dimensions: 17 X 10
Laundry
- Level: Basement
- Area: 90
- Dimensions: 10 X 9
Library
- Level: Entry
- Area: 110
- Dimensions: 11 X 10
Living room
- Level: Entry
- Area: 312
- Dimensions: 24 X 13
Heating
- Forced Air, Natural Gas
Cooling
- Ceiling Fans, Central Air
Appliances
- Included: Built In Electric Oven, Dishwasher, Disposal, Double Oven, Dryer, Electric Cooktop, Free Standing Refrigerator, Washer
Features
- Basement: Finished
- Has fireplace: Yes
- Fireplace features: Living Room, Wood Burning
Interior area
- Total interior livable area: 4,276 sqft
- Finished area above ground: 3,276
- Finished area below ground: 1,000
Video & virtual tour
Property
Parking
- Total spaces: 2.5
- Parking features: Twoand Half Car Garage, Detached, Electricityin Garage
- Garage spaces: 2.5
Features
- Levels: Three
- Stories: 3
- Entry location: GroundLevel
- Exterior features: Balcony
- Pool features: None
- Fencing: Fenced
Lot
- Size: 10,018 Square Feet
- Dimensions: 75 x 135
Details
- Parcel number: 39009020375000
- Special conditions: Short Sale No,Standard
Construction
Type & style
- Home type: SingleFamily
- Architectural style: Colonial
- Property subtype: Single Family Residence
Materials
- Brick
- Foundation: Basement, Block, Sump Pump
- Roof: Asphalt
Condition
- New construction: No
- Year built: 1953
Utilities & green energy
- Sewer: Public Sewer
- Water: Public
Community & HOA
Community
- Subdivision: WINDMILL POINTE SUB
HOA
- Has HOA: No
Location
- Region: Grosse Pointe Park
Financial & listing details
- Price per square foot: $156/sqft
- Tax assessed value: $223,844
- Annual tax amount: $12,336
- Date on market: 8/5/2026
- Cumulative days on market: 86 days
- Listing agreement: Exclusive Right To Sell
- Listing terms: Cash,Conventional
- Exclusions: Exclusion(s) Do Not Exist
Estimated market value
$652,500
$620,000 - $685,000
$3,103/mo
Price history
| Date | Event | Price |
|---|---|---|
| 9/10/2026 | Price change | $666,400-0.1%$156/sqft |
Source: | ||
| 9/2/2026 | Price change | $667,400-0.2%$156/sqft |
Source: | ||
| 8/27/2026 | Price change | $668,900-0.1%$156/sqft |
Source: | ||
| 8/5/2026 | Listed for sale | $669,900-1.5%$157/sqft |
Source: | ||
| 8/5/2026 | Listing removed | $679,900$159/sqft |
Source: | ||
| 7/14/2026 | Price change | $679,900-2.9%$159/sqft |
Source: | ||
| 6/27/2026 | Listed for sale | $699,900+128%$164/sqft |
Source: | ||
| 6/30/2014 | Sold | $307,000-5.5%$72/sqft |
Source: | ||
| 5/15/2014 | Price change | $325,000-12.1%$76/sqft |
Source: Adlhoch & Associates, Realtors #31193095 Report a problem | ||
| 4/5/2014 | Listed for sale | $369,900$87/sqft |
Source: Adlhoch & Associates, Realtors #31187141 Report a problem | ||
Public tax history
| Year | Property taxes | Tax assessment |
|---|---|---|
| 2025 | -- | $322,500 +14.8% |
| 2024 | -- | $281,000 +9.3% |
| 2023 | -- | $257,000 +3.3% |
| 2022 | -- | $248,900 +1% |
| 2021 | -- | $246,400 |
| 2020 | $9,828 +1.6% | $246,400 +13.1% |
| 2019 | $9,671 | $217,900 +19.9% |
| 2018 | -- | $181,700 +17.6% |
| 2017 | $9,418 | $154,500 -16.1% |
| 2016 | $9,418 +120.5% | $184,100 +4.3% |
| 2015 | $4,271 -71.3% | $176,500 +16.3% |
| 2013 | $14,870 +248.1% | $151,700 -5.5% |
| 2012 | $4,271 | $160,600 -10.3% |
| 2010 | -- | $179,100 -6.5% |
| 2009 | -- | $191,600 -5.6% |
| 2008 | -- | $202,900 -15.3% |
| 2007 | -- | $239,600 +6.5% |
| 2005 | $4,770 | $225,000 -11.9% |
| 2003 | -- | $255,500 +80.4% |
| 2001 | -- | $141,663 +3.2% |
| 2000 | $5,882 | $137,271 |
Find assessor info on the county website
Monthly payment
Est. payment