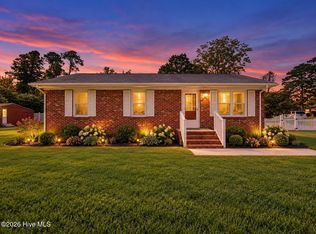
ONE-LEVEL LIVING WITH ROOM TO GROW! Welcome to this move-in-ready 3-bedroom, 2-bath home in Cherry Ridge, featuring an open floor plan and vaulted ceilings that create a bright, airy feel. The inviting kitchen offers a convenient breakfast bar, updated stainless steel appliances, and a charming view of the neighboring horse farm right from the kitchen sink window! The spacious primary suite is a true retreat, complete with a walk-in closet, double vanity, walk-in shower, and relaxing garden tub. Enjoy the finished, heated and cooled garage as a home gym or office. Step outside and discover a WONDERFUL BACKYARD designed for enjoying the outdoors, featuring a fenced yard, patio, deck, screened porch, workshop, and even more space to enjoy! Looking for additional living space or a chance to build equity? A 20' x 20' unfinished addition is already in place, offering exciting potential to expand the home's square footage and customize it to fit your needs. Comfort, outdoor living, and future potential—all in one great home! Close to Crystal Coast beaches, shopping, schools, and Cherry Point. Please see list of all of the upgrades done by Seller in documents.
For sale
$285,000
821 Roberts Road, Newport, NC 28570
3beds
1,352sqft
Single Family Residence
Built in 1994
0.46 Acres Lot
$288,200 Zestimate®
$211/sqft
$-- HOA
What's special
- 1 day
- 69
- 17
Zillow last checked:
Listing updated:
Listed by:
Keri Benton 252-515-2232,
Keller Williams Crystal Coast
Source: Hive MLS,MLS#: 100611970 Originating MLS: Carteret County Association of Realtors
Facts & features
Interior
Bedrooms & bathrooms
- Bedrooms: 3
- Bathrooms: 2
- Full bathrooms: 2
Rooms
- Room types: Master Bedroom, Bedroom 2, Bedroom 3, Living Room
Heating
- Electric, Heat Pump
Cooling
- Central Air
Appliances
- Included: Electric Oven, Built-In Microwave, Refrigerator, Dishwasher
- Laundry: In Garage, In Hall
Features
- Master Downstairs, Walk-in Closet(s), Vaulted Ceiling(s), Ceiling Fan(s), Pantry, Walk-in Shower, Walk-In Closet(s)
- Flooring: LVT/LVP, Carpet, Tile, Vinyl
- Doors: Storm Door(s)
- Has fireplace: No
Interior area
- Total structure area: 1,352
- Total interior livable area: 1,352 sqft
Property
Parking
- Total spaces: 2
- Parking features: Paved
- Attached garage spaces: 2
Features
- Levels: One
- Patio & porch: Open, Covered, Deck, Patio, Porch, Screened
- Exterior features: Storm Doors
- Fencing: Privacy,Chain Link
- View description: None
- Waterfront features: None
- Frontage type: See Remarks
Lot
- Size: 0.46 Acres
- Dimensions: 100 x 200
Details
- Additional structures: Storage, Workshop
- Parcel number: 633803314563000
- Zoning: Residential
- Special conditions: Standard
Construction
Type & style
- Home type: SingleFamily
- Property subtype: Single Family Residence
Materials
- Vinyl Siding, Wood Frame
- Foundation: Slab
- Roof: Shingle
Condition
- New construction: No
- Year built: 1994
Utilities & green energy
- Sewer: Septic Tank
- Water: Well
- Utilities for property: Other
Community & HOA
Community
- Subdivision: Cherry Ridge
HOA
- Has HOA: No
- Amenities included: None
Location
- Region: Newport
Financial & listing details
- Price per square foot: $211/sqft
- Tax assessed value: $235,195
- Annual tax amount: $874
- Date on market: 10/22/2026
- Cumulative days on market: 2 days
- Listing agreement: Exclusive Right To Sell
- Listing terms: Cash,Conventional,FHA
Estimated market value
$288,200
$271,000 - $305,000
$1,727/mo
Price history
| Date | Event | Price |
|---|---|---|
| 10/22/2026 | Listed for sale | $285,000+78.2%$211/sqft |
Source:  Hive MLS #100611970 Report a problem | ||
| 8/14/2018 | Sold | $159,900$118/sqft |
Source: Hive MLS #100122255 Report a problem | ||
| 7/1/2018 | Pending sale | $159,900$118/sqft |
Source: RE/MAX Ocean Properties #100122255 Report a problem | ||
| 6/22/2018 | Price change | $159,900-0.1%$118/sqft |
Source: RE/MAX Ocean Properties #100122255 Report a problem | ||
| 6/6/2018 | Listed for sale | $160,000$118/sqft |
Source: Owner Report a problem | ||
Public tax history
| Year | Property taxes | Tax assessment |
|---|---|---|
| 2025 | $874 +4% | $235,195 +52.1% |
| 2024 | $840 -4.9% | $154,668 |
| 2023 | $883 -4.6% | $154,668 -7.7% |
| 2022 | $926 +3.8% | $167,486 +13.6% |
| 2021 | $892 -0.9% | $147,403 -12% |
| 2020 | $900 +3.9% | $167,486 -2.4% |
| 2019 | $866 | $171,608 +3.3% |
| 2017 | $866 +6.8% | $166,058 |
| 2016 | $811 | $166,058 |
| 2015 | $811 +2.1% | $166,058 -5.9% |
| 2014 | $794 | $176,487 |
| 2013 | -- | $176,487 |
| 2012 | -- | -- |
| 2011 | -- | -- |
| 2010 | -- | $154,760 +6.5% |
| 2009 | -- | $145,313 |
Find assessor info on the county website
Monthly payment
Est. payment
Payment breakdown
Explore the cost of this home by adjusting the details. Changes won't be saved.Climate risks
Neighborhood: 28570
Nearby schools
Schools provided by the listing agent
- Elementary: Newport
- Middle: Newport Middle
- High: West Carteret
Source: Hive MLS. This data may not be complete. We recommend contacting the local school district to confirm school assignments for this home.
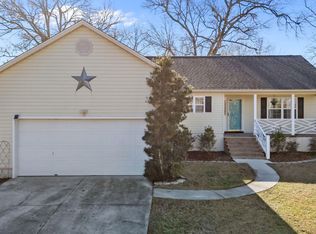
Similar homes
- $--3 bd2 ba1.5k sqft123 Green Tree Ln, Newport, NC 28570Auction
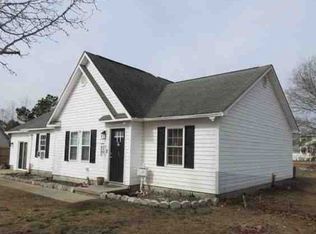 Xome
- $255,0003 bd2 ba1.3k sqft2912 Newport Circle, Newport, NC 28570For Sale
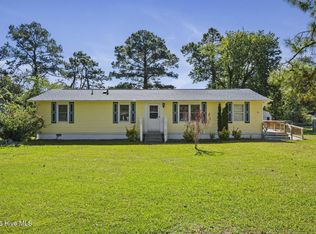
 MLS ID #100610034, Martha G. Martin, Sun-Surf Realty. Hive MLS
- $--3 bd2 ba1.3k sqft168 Bayberry Rd, Newport, NC 28570Auction
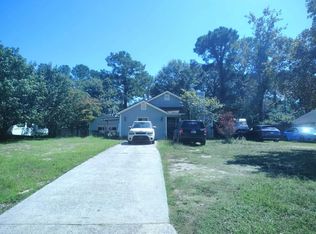 Auction.com 2
- $249,9003 bd1 ba983 sqft235 Tom Mann Road, Newport, NC 28570For Sale
 MLS ID #100611211, Bradberry Garner Real Estate, Keller Williams Crystal Coast. Hive MLS
- $299,0003 bd2 ba1.1k sqft585 Roberts Road, Newport, NC 28570For SaleMLS ID #100552806, Holland Shepard Group Team, Keller Williams Crystal Coast. Hive MLS
- $285,0004 bd3 ba1.7k sqft301 Murdoch Road, Newport, NC 28570For SaleMLS ID #100606353, Laura Valle, Realty ONE Group East. Hive MLS
- $280,0003 bd2 ba1.9k sqft2831 Easy Street, Newport, NC 28570For SaleMLS ID #100601855, Heather Singleton, Emerald Isle Realty. Hive MLS
- $269,9003 bd2 ba1.1k sqft418 Red Fox Trail, Newport, NC 28570For SaleMLS ID #100609174, NC Coastal Team, RE/MAX Ocean Properties EI. Hive MLS
- $274,0003 bd1 ba1k sqft1624 New Bern Street, Newport, NC 28570For SaleMLS ID #100605874, Karen Ahern, RE/MAX Ocean Properties. Hive MLS
- $310,0003 bd2 ba1.6k sqft317 Foxhall Road, Newport, NC 28570For SaleMLS ID #100593619, RuthAnn S. Sluss, John Vesco Inc.. Hive MLS
- $289,0003 bd2 ba1.6k sqft109 Southwest Drive, Newport, NC 28570For SaleMLS ID #100600351, John Vesco, John Vesco Inc.. Hive MLS
- $265,0004 bd2 ba1.8k sqft390 Old Winberry Road, Newport, NC 28570For SaleMLS ID #100594238, Daniel Pharo, Coldwell Banker Sea Coast AB. Hive MLS
- $315,0004 bd2 ba1.8k sqft709 Windy Trail, Newport, NC 28570For SaleMLS ID #100563385, Ana McClanahan, Keller Williams Crystal Coast. Hive MLS
- $300,0003 bd3 ba1.8k sqft119 Dixon Drive, Newport, NC 28570For SaleMLS ID #100591441, Lisa A Harrison, Harrison Homes Real Estate Group. Hive MLS
- $265,0003 bd2 ba1.3k sqft215 Diamond Cove, Newport, NC 28570For SaleMLS ID #100598780, Mary Cheatham King Real Estate team, Keller Williams Crystal Coast. Hive MLS
- $256,0003 bd2 ba1.3k sqft301 Sweetwater Cove, Newport, NC 28570For SaleMLS ID #100604581, Bradberry Garner Real Estate, Keller Williams Crystal Coast. Hive MLS
- $329,0002 bd3 ba1.6k sqft2008 Thompson Drive, Newport, NC 28570For SaleMLS ID #100589758, Happiness Willis Clifton, Clifton Properties/Clifton Management & Rentals. Hive MLS
- $264,0003 bd2 ba1.2k sqft202 Gray Road, Newport, NC 28570For SaleMLS ID #100594061, Robin Hope Medlin, Crystal Coast Home Finders LLC. Hive MLS
