Nestled on 4.8 private wooded acres just minutes from some of Western North Carolina’s best outdoor recreation, this 3-bedroom, 3-bath home offers a rare opportunity to create your ideal mountain retreat. Enjoy easy access to tubing, kayaking, and canoeing, plus nearby Living Waters, where a short hike leads to waterfalls, scenic overlooks, swimming holes, and the beauty of Pisgah National Forest.
Built in 1970, the home offers 1,400 square feet of living space with two wood-burning stoves that add warmth and mountain character. The dining room opens through sliding glass doors to a three-season room, creating a seamless connection to the peaceful outdoor setting.
The concrete floor walkout basement, complete with a full bath, is ready to be updated to a recreation room, home office, guest space, or workshop. Outside, a small vineyard provides a unique touch for hobby winemaking or simply enjoying the picturesque setting. A 600-square-foot storage shed also conveys with the property, and the 520-square-foot carport provides covered parking and additional convenience.
Whether you’re looking for a full-time residence, mountain getaway, or investment opportunity in an unbeatable location, this property combines privacy, acreage, and easy access to the area’s most sought-after outdoor adventures.
Active
$349,000
821 Tanasee Gap Rd, Balsam Grove, NC 28708
3beds
1,400sqft
:
Get pre-qualified$2,047/mo
Single Family Residence
Built in 1970
4.8 Acres Lot
$346,700 Zestimate®
$249/sqft
$-- HOA
What's special
Peaceful outdoor setting
- 12 days |
- 1,025 |
- 98 |
Likely to sell faster than
Zillow last checked:
Listing updated:
Listed by:
Chaim Salomon chaims@uniquecollective.us,
Unique: A Real Estate Collective
Source: Canopy MLS as distributed by MLS GRID,MLS#: 4409086
Facts & features
Interior
Bedrooms & bathrooms
- Bedrooms: 3
- Bathrooms: 3
- Full bathrooms: 3
- Main level bedrooms: 3
Primary bedroom
- Level: Main
Bedroom s
- Level: Main
Bedroom s
- Level: Main
Bathroom full
- Level: Main
Bathroom full
- Level: Main
Basement
- Level: Basement
Dining room
- Level: Main
Kitchen
- Level: Main
Laundry
- Level: Main
Living room
- Level: Main
Utility room
- Level: Basement
Heating
- Electric, Zoned
Cooling
- Ceiling Fan(s), None
Appliances
- Included: Dishwasher, Electric Oven, Electric Range, Microwave, Refrigerator, Washer/Dryer
- Laundry: Common Area, Main Level
Features
- Flooring: Concrete, Tile, Wood
- Basement: Unfinished
- Fireplace features: Bonus Room, Family Room, Fire Pit, Great Room, Wood Burning, Wood Burning Stove
Interior area
- Total structure area: 1,400
- Total interior livable area: 1,400 sqft
- Finished area above ground: 1,400
- Finished area below ground: 0
Property
Parking
- Total spaces: 12
- Parking features: Detached Carport, Driveway
- Carport spaces: 2
- Uncovered spaces: 10
Features
- Levels: One
- Stories: 1
- Patio & porch: Covered, Enclosed, Front Porch, Glass Enclosed, Patio, Screened, Side Porch
- Exterior features: Fire Pit, Storage
Lot
- Size: 4.8 Acres
- Features: Adjoins Forest, Orchard(s), Green Area, Hilly, Level, Private, Rolling Slope, Wooded
Details
- Additional structures: Shed(s), Workshop
- Parcel number: 8546004473000
- Zoning: None
- Special conditions: Estate
Construction
Type & style
- Home type: SingleFamily
- Architectural style: Farmhouse,Ranch
- Property subtype: Single Family Residence
Materials
- Brick Full
- Roof: Metal
Condition
- New construction: No
- Year built: 1970
Utilities & green energy
- Sewer: Septic Installed
- Water: Spring
- Utilities for property: Electricity Connected, Satellite Internet Available
Community & HOA
Community
- Security: Radon Mitigation System, Security System
- Subdivision: None
Location
- Region: Balsam Grove
Financial & listing details
- Price per square foot: $249/sqft
- Tax assessed value: $339,520
- Annual tax amount: $95,497
- Date on market: 8/1/2026
- Cumulative days on market: 12 days
- Listing terms: Cash,Conventional
- Electric utility on property: Yes
- Road surface type: Gravel, Paved
Estimated market value
$346,700
$329,000 - $364,000
$2,808/mo
Price history
| Date | Event | Price |
|---|---|---|
| 8/1/2026 | Listed for sale | $349,000$249/sqft |
Source:  Canopy MLS as distributed by MLS GRID #4409086 Report a problem Canopy MLS as distributed by MLS GRID #4409086 Report a problem | ||
Public tax history
| Year | Property taxes | Tax assessment |
|---|---|---|
| 2025 | $95,497 +11633.4% | $339,520 +72% |
| 2024 | $814 | $197,370 |
| 2023 | $814 | $197,370 |
| 2022 | $814 +1% | $197,370 |
| 2021 | $806 -32% | $197,370 +16% |
| 2020 | $1,184 +58.9% | $170,180 |
| 2019 | $746 -29.7% | $170,180 |
| 2018 | $1,060 +58.2% | $170,180 |
| 2017 | $670 | $170,180 |
| 2016 | $670 -23.1% | $170,180 -4% |
| 2015 | $871 | $177,180 |
| 2014 | $871 | $177,180 |
| 2013 | -- | $177,180 |
| 2012 | -- | $177,180 |
| 2011 | -- | $177,180 |
| 2010 | -- | $177,180 |
Find assessor info on the county website
Monthly payment
Est. payment
Payment breakdown
Explore the cost of this home by adjusting the details. Changes won't be saved.Climate risks
Neighborhood: 28708
Getting around
1 / 100
Car-DependentNearby schools
GreatSchools rating
- 6/10Rosman ElementaryGrades: PK-5Distance: 6.6 mi
- 8/10Rosman MiddleGrades: 6-8Distance: 6.8 mi
- 7/10Rosman HighGrades: 9-12Distance: 6.8 mi
Schools provided by the listing agent
- Elementary: Rosman
- Middle: Rosman
- High: Rosman
Source: Canopy MLS as distributed by MLS GRID. This data may not be complete. We recommend contacting the local school district to confirm school assignments for this home.
- $239,7003 bd2 ba1.1k sqft774 Tanasee Gap Rd, Balsam Grove, NC 28708Off Market
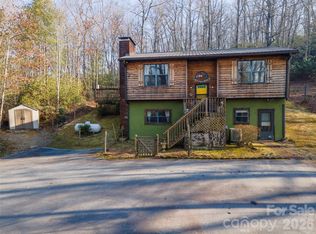
- $349,0002 bd2 ba1.4k sqft84 Forest Trl, Balsam Grove, NC 28708For Sale
- $336,7003 bd2 ba1.4k sqft882 Tanasee Gap Rd, Balsam Grove, NC 28708Off Market
- $219,3003 bd1 ba1.4k sqft400 Forest Trl, Balsam Grove, NC 28708Off Market
- $20,000-- bd-- ba-- sqft400 Forest Trl, Balsam Grove, NC 28708Off Market
- $18,6801 bd1 ba2k sqft633 Tanasee Gap Rd, Balsam Grove, NC 28708Off Market
- $16,0004 bd2 ba1.7k sqft636 Tanasee Gap Rd, Balsam Grove, NC 28708Sold
- $219,6003 bd2 ba1.6k sqft300 Forest Trl, Balsam Grove, NC 28708Off Market
Similar homes
- $349,0002 bd2 ba1.4k sqft84 Forest Trl, Balsam Grove, NC 28708For Sale
 MLS ID #4339834, Jeff Baucom, Looking Glass Realty. Canopy MLS as distributed by MLS GRID
 - $350,0003 bd2 ba1.4k sqft766 Skyland Dr #11 & 18, Pisgah Forest, NC 28768For Sale
 MLS ID #4393073, Christopher Herndon, Sarver Realty Group, LLC. Canopy MLS as distributed by MLS GRID
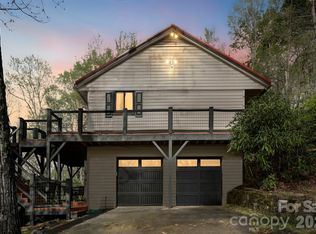
 - $379,0003 bd3 ba1.7k sqft78 Highland Dr, Lake Toxaway, NC 28747For Sale
 MLS ID #4370339, Cynthia Petit, Petit Properties Inc. Canopy MLS as distributed by MLS GRID
 - $299,5003 bd2 ba1.1k sqft559 Old Quebec Rd, Lake Toxaway, NC 28747For Sale
 MLS ID #4411516, Chad Meredith, NorthGroup Real Estate LLC. Canopy MLS as distributed by MLS GRID
 - $359,0002 bd2 ba1.1k sqft288 Willow Ln, Rosman, NC 28772For SaleMLS ID #4361321, John Tinsley, Tinsley's Land and Home Inc.. Canopy MLS as distributed by MLS GRID
- $399,0003 bd2 ba1.4k sqft125 Round Mountain Rd, Brevard, NC 28712For SaleMLS ID #4391140, Shana Huggins, Lake Toxaway Co.. Canopy MLS as distributed by MLS GRID
- $319,0003 bd1 ba1.1k sqft113 Byrd Ln, Brevard, NC 28712For SaleMLS ID #4388450, Caterina Nickerson, Looking Glass Realty. Canopy MLS as distributed by MLS GRID
- $330,0003 bd2 ba1.2k sqft2916 Blanton Branch Rd, Cullowhee, NC 28779For SaleMLS ID #4401221, Melissa Rogers, Keller Williams Great Smokies. Canopy MLS as distributed by MLS GRID
- $327,9002 bd2 ba1.7k sqft124 Flat Creek Rd, Lake Toxaway, NC 28747For SaleMLS ID #4325770, Jake Raines, Petit Properties Inc. Canopy MLS as distributed by MLS GRID
- $379,0003 bd3 ba1.9k sqft175 & 179 River Ln, Canton, NC 28716For SaleMLS ID #4325310, Jana Osada, Keller Williams Elite Realty. Canopy MLS as distributed by MLS GRID
- $350,0002 bd2 ba1.4k sqft169 Sleepy Hollow Ln, Canton, NC 28716For SaleMLS ID #4372033, Charlotte Clubb, Grateful Mindset Properties. Canopy MLS as distributed by MLS GRID
- $429,0003 bd1 ba1.1k sqft165 Westwood Dr, Brevard, NC 28712For SaleMLS ID #4402303, John Tinsley, Tinsley's Land and Home Inc.. Canopy MLS as distributed by MLS GRID
- $359,0002 bd1 ba1.3k sqft520 Blythe Rd, Pisgah Forest, NC 28768For SaleMLS ID #4370794, Billy Joe McCoy, RE/MAX Land of the Waterfalls. Canopy MLS as distributed by MLS GRID
- $399,0002 bd3 ba1.7k sqft231 Cedar Creek Farm Rd, Tuckasegee, NC 28783For SaleMLS ID #4398450, Alena Melton, Sundog Realty, Inc.. Canopy MLS as distributed by MLS GRID
- $375,0004 bd2 ba1.7k sqft50 Rocky Branch Rd, Waynesville, NC 28786For SaleMLS ID #4401479, Jessica Jackson, Town and Mountain Realty. Canopy MLS as distributed by MLS GRID
- $310,0003 bd2 ba1.5k sqft122 Fallswood Ct, Hendersonville, NC 28739For SaleMLS ID #4413913, Travardi Davidson, Coldwell Banker Advantage. Canopy MLS as distributed by MLS GRID
- $315,0003 bd2 ba1.1k sqft70 Iris Ln, Canton, NC 28716For SaleMLS ID #4406779, David Rogers, RE/MAX Executive. Canopy MLS as distributed by MLS GRID
- $345,0003 bd1 ba939 sqftNone, Brevard, NC 28712For SaleMLS ID #4366083, Fred Thomas, Fisher Realty - 10 Park Place. Canopy MLS as distributed by MLS GRID
- $420,0002 bd2 ba1.5k sqft323 Burrell Mountain Rd, Brevard, NC 28712For SaleMLS ID #4379467, Jason Shepherd, Looking Glass Realty. Canopy MLS as distributed by MLS GRID
- $399,0002 bd3 ba1.8k sqft177 Walelu Ct, Brevard, NC 28712For SaleMLS ID #4333562, Al Strickland, RE/MAX Land of the Waterfalls. Canopy MLS as distributed by MLS GRID
