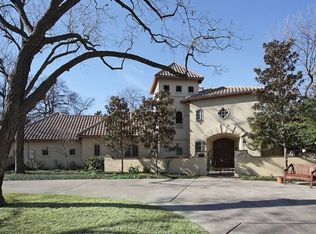
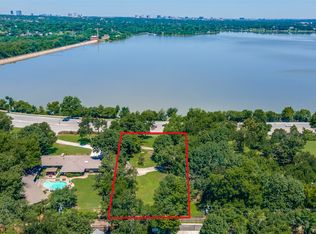
Set on a rare 1+ acre estate overlooking White Rock Lake, this timeless traditional residence captures panoramic sunset views of the Downtown Dallas skyline in one of East Dallas’ most iconic and sought-after locations. Custom built in 2004, the home offers a thoughtfully designed floor plan ideal for both refined living and entertaining, featuring two primary suites (one on each level), four additional bedrooms, and elegant formal spaces anchored by multiple fireplaces. At the heart of the home, a beautifully appointed kitchen opens seamlessly to both the breakfast area and family room, creating a natural gathering space framed by expansive windows that showcase the surrounding grounds and views. Throughout, exceptional millwork and custom carpentry reflect a level of craftsmanship rarely found, offering warmth, character, and enduring quality. The outdoor setting is equally impressive, with a resort-style pool, gazebo, and greenhouse, creating a private retreat for relaxation, entertaining, and year-round enjoyment. A gated side entrance leads to a motor court and a rare four-car garage, providing both privacy and convenience. With its elevated setting, expansive acreage, and unobstructed views of White Rock Lake and the Dallas skyline, this is a truly rare opportunity to own a legacy property in one of East Dallas’ most prestigious settings. Contact listing agent Lee Lamont or your realtor for a private showing.
For sale
$3,495,000
8210 Garland Rd, Dallas, TX 75218
6beds
6,519sqft
Est.:
Single Family Residence
Built in 2004
1.03 Acres Lot
$3,211,200 Zestimate®
$536/sqft
$-- HOA
What's special
Resort-style poolElevated settingRare four-car garageThoughtfully designed floor planMotor courtExpansive acreageGated side entrance
- 38 days |
- 1,678 |
- 93 |
Zillow last checked:
Listing updated:
Listed by:
Lee Lamont 0514184 214-418-2780,
eXp Realty LLC 888-519-7431
Source: NTREIS,MLS#: 21232598
Tour with a local agent
Facts & features
Interior
Bedrooms & bathrooms
- Bedrooms: 6
- Bathrooms: 6
- Full bathrooms: 5
- 1/2 bathrooms: 1
Primary bedroom
- Level: First
- Dimensions: 17 x 19
Primary bedroom
- Level: Second
- Dimensions: 19 x 17
Bedroom
- Level: First
- Dimensions: 12 x 14
Bedroom
- Level: Second
- Dimensions: 17 x 14
Bedroom
- Level: Second
- Dimensions: 15 x 15
Bedroom
- Level: Second
- Dimensions: 15 x 14
Breakfast room nook
- Level: First
- Dimensions: 12 x 10
Dining room
- Level: First
- Dimensions: 18 x 15
Family room
- Level: First
- Dimensions: 19 x 18
Game room
- Level: Second
- Dimensions: 20 x 20
Kitchen
- Level: First
- Dimensions: 24 x 16
Library
- Level: First
- Dimensions: 14 x 19
Living room
- Level: First
- Dimensions: 17 x 18
Utility room
- Level: First
- Dimensions: 9 x 12
Heating
- Central, Natural Gas
Cooling
- Central Air, Electric
Appliances
- Included: Some Gas Appliances, Built-In Gas Range, Double Oven, Dishwasher, Electric Cooktop, Gas Cooktop, Disposal, Gas Oven, Gas Range, Gas Water Heater, Ice Maker, Microwave, Plumbed For Gas, Range, Refrigerator, Some Commercial Grade, Vented Exhaust Fan, Wine Cooler
Features
- Wet Bar, Cedar Closet(s), Dry Bar, Decorative/Designer Lighting Fixtures, Double Vanity, Eat-in Kitchen, Elevator, Granite Counters, High Speed Internet, Kitchen Island, Open Floorplan, Paneling/Wainscoting, Tile Counters, Cable TV, Wired for Sound
- Flooring: Ceramic Tile, Wood
- Has basement: No
- Number of fireplaces: 4
- Fireplace features: Gas Log, Gas Starter, Wood Burning
Interior area
- Total interior livable area: 6,519 sqft
Video & virtual tour
Property
Parking
- Total spaces: 4
- Parking features: Additional Parking, Circular Driveway, Door-Multi, Drive Through, Driveway, Electric Gate, Electric Vehicle Charging Station(s)
- Attached garage spaces: 4
- Has uncovered spaces: Yes
Features
- Levels: Two
- Stories: 2
- Patio & porch: Balcony, Covered, Deck
- Exterior features: Balcony, Courtyard, Deck, Fire Pit, Lighting, Outdoor Grill, Outdoor Kitchen, Outdoor Living Area, Rain Gutters
- Pool features: Gunite, Heated, In Ground, Pool, Pool/Spa Combo
- Fencing: Electric
- Has view: Yes
- View description: Water
- Has water view: Yes
- Water view: Water
Lot
- Size: 1.03 Acres
- Dimensions: 150 x 300
- Features: Landscaped, Sprinkler System
Details
- Additional structures: Greenhouse
- Parcel number: 00000370636000000
Construction
Type & style
- Home type: SingleFamily
- Architectural style: Traditional,Detached
- Property subtype: Single Family Residence
Materials
- Brick
- Foundation: Pillar/Post/Pier
- Roof: Composition
Condition
- Year built: 2004
Utilities & green energy
- Sewer: Public Sewer
- Water: Public
- Utilities for property: Sewer Available, Water Available, Cable Available
Community & HOA
Community
- Security: Security System, Smoke Detector(s)
- Subdivision: Forest Hills
HOA
- Has HOA: No
Location
- Region: Dallas
Financial & listing details
- Price per square foot: $536/sqft
- Tax assessed value: $2,566,600
- Annual tax amount: $59,370
- Date on market: 4/17/2026
- Cumulative days on market: 39 days
Estimated market value
$3,211,200
$3.05M - $3.37M
$8,705/mo
Price history
| Date | Event | Price |
|---|---|---|
| 4/17/2026 | Listed for sale | $3,495,000-5.5%$536/sqft |
Source: NTREIS #21232598 Report a problem | ||
| 7/2/2025 | Listing removed | $3,699,000$567/sqft |
Source: NTREIS #20895901 Report a problem | ||
| 5/19/2025 | Price change | $3,699,000-1.3%$567/sqft |
Source: NTREIS #20895901 Report a problem | ||
| 4/8/2025 | Listed for sale | $3,749,000$575/sqft |
Source: NTREIS #20895901 Report a problem | ||
Public tax history
| Year | Property taxes | Tax assessment |
|---|---|---|
| 2025 | $28,260 +0% | $2,566,600 -1.4% |
| 2024 | $28,251 +2.5% | $2,602,180 +0.6% |
| 2023 | $27,556 -17.7% | $2,587,180 +17.9% |
| 2022 | $33,488 +2.5% | $2,195,000 +20.8% |
| 2021 | $32,686 -0.8% | $1,816,640 |
| 2020 | $32,941 +1.8% | $1,816,640 +3.9% |
| 2019 | $32,351 -0.7% | $1,748,680 |
| 2018 | $32,569 -0.2% | $1,748,680 |
| 2017 | $32,620 -0.7% | $1,748,680 |
| 2016 | $32,847 -8.1% | $1,748,680 -12.6% |
| 2015 | $35,740 | $2,000,000 |
| 2014 | $35,740 | $2,000,000 |
| 2013 | -- | -- |
| 2012 | -- | -- |
| 2011 | -- | -- |
| 2010 | -- | -- |
| 2009 | -- | -- |
| 2008 | -- | -- |
| 2007 | -- | -- |
| 2005 | -- | -- |
| 2004 | -- | -- |
| 2003 | -- | -- |
| 2002 | -- | -- |
| 2001 | -- | -- |
Find assessor info on the county website
Monthly payment
Est. payment$--/mo
Payment breakdown
Explore the cost of this home by adjusting the details. Changes won't be saved.
All calculations are estimates and provided by Zillow, Inc. for informational purposes only. Actual amounts may vary.
HOA fees may include property taxes on listings classified as Co-Ops. Contact the listing agent and/or owner for fee details.
Mortgage interest rates are dependent on a number of factors, including credit score, down payment, and repayment length. Interest rate data provided by Zillow Group Marketplace, Inc. as of 1/1/1970 from various mortgage lenders with which we have lead or other similar arrangements; the Estimated Payment is an average of those rates.
See how much you could borrow to make a competitive offer.
Climate risks
Neighborhood: Forest Hills
Getting around
27 / 100
Some TransitNearby schools
GreatSchools rating
- 7/10Alex Sanger Elementary SchoolGrades: PK-8Distance: 0.7 mi
- 4/10Bryan Adams High SchoolGrades: 9-12Distance: 2.5 mi
- 5/10W High Gaston Middle SchoolGrades: 6-8Distance: 1.8 mi
Schools provided by the listing agent
- Elementary: Sanger
- Middle: Gaston
- High: Adams
- District: Dallas ISD
Source: NTREIS. This data may not be complete. We recommend contacting the local school district to confirm school assignments for this home.
A local agent can set up tours, give advice and negotiate with sellers.
- Texas
- Dallas County
- Dallas
- 75218
- Forest Hills
- 8210 Garland Rd