Welcome to 3830 Golden Feather Way, a spacious 5-bedroom, 4.5-bath home with about 3,651 sq ft in Bellalago, one of Kissimmee's most sought-after communities on beautiful Lake Toho. It has two primary suites, which is ideal for multigenerational living, long-term guests, or anyone who wants a private retreat. The formal dining and living rooms are open concept, perfect for entertaining during the holidays. The gourmet kitchen features 42" wood cabinets, granite countertops, a tile backsplash, a center island, a breakfast bar, and a stainless double wall oven. A huge walk-in pantry gives you plenty of extra storage. Tile flooring runs through the main living areas, and flexible spaces for gatherings or a home office. A 3-car garage adds even more room for vehicles, storage, or a workshop. Bellalago's 24-hour guard gate adds peace of mind, and the community has resort-style pools, lake access and boat ramps for weekends on the water. You're close to shopping, dining, schools, and major roads to Orlando and the theme parks. Offered at $620,000 with a low $205 monthly HOA. Schedule your private showing today!
For sale
$619,900
3830 GOLDEN FEATHER WAY, KISSIMMEE, FL 34746
5beds
3,651sqft
Single Family Residence
Built in 2006
9,365 Square Feet Lot
$600,800 Zestimate®
$170/sqft
$364/mo HOA
What's special
Center islandTwo primary suitesBreakfast barGranite countertopsGourmet kitchenStainless double wall ovenTile backsplash
- 5 hours
- 23
- 0
Zillow last checked:
Listing updated:
Listed by:
Donnamarie Leiba Gough 407-693-6260,
EXP REALTY LLC 888-883-8509
Source: Stellar MLS,MLS#: O6457137 Originating MLS: Sarasota - Manatee
Facts & features
Interior
Bedrooms & bathrooms
- Bedrooms: 5
- Bathrooms: 5
- Full bathrooms: 4
- 1/2 bathrooms: 1
Primary bedroom
- Features: Tub with Separate Shower Stall, Walk-In Closet(s)
- Level: First
- Area: 255 Square Feet
- Dimensions: 15x17
Bedroom 3
- Features: Walk-In Closet(s)
- Level: Second
- Area: 225 Square Feet
- Dimensions: 15x15
Bedroom 5
- Features: Built-in Closet
- Level: Second
- Area: 144 Square Feet
- Dimensions: 12x12
Bathroom 2
- Features: Tub With Shower, Walk-In Closet(s)
- Level: First
- Area: 121 Square Feet
- Dimensions: 11x11
Bathroom 4
- Features: Built-in Closet
- Level: Second
- Area: 121 Square Feet
- Dimensions: 11x11
Family room
- Level: First
Kitchen
- Level: First
- Area: 120 Square Feet
- Dimensions: 10x12
Laundry
- Level: First
- Area: 48 Square Feet
- Dimensions: 6x8
Living room
- Level: First
Heating
- Central
Cooling
- Central Air
Appliances
- Included: Cooktop, Dryer, Electric Cooktop, Ice Maker, Microwave, Range, Refrigerator, Washer
- Laundry: Inside, Laundry Room
Features
- Kitchen/Family Room Combo, L Dining, Primary Bedroom Main Floor, PrimaryBedroom Upstairs, Split Bedroom, Stone Counters, Walk-In Closet(s)
- Flooring: Carpet, Ceramic Tile, Laminate
- Doors: French Doors, Sliding Doors
- Windows: Window Treatments
- Has fireplace: No
Interior area
- Total structure area: 4,710
- Total interior livable area: 3,651 sqft
Property
Parking
- Parking features: Garage - Attached
- Has attached garage: Yes
Features
- Levels: Two
- Stories: 2
- Exterior features: Garden, Irrigation System, Lighting, Private Mailbox, Storage
Lot
- Size: 9,365 Square Feet
Details
- Parcel number: 292629266600011940
- Zoning: PD
- Special conditions: None
Construction
Type & style
- Home type: SingleFamily
- Property subtype: Single Family Residence
Materials
- Stucco
- Foundation: Slab
- Roof: Tile
Condition
- New construction: No
- Year built: 2006
Utilities & green energy
- Sewer: Public Sewer
- Water: Public
- Utilities for property: Cable Available, Electricity Available, Fiber Optics, Public, Street Lights, Water Available
Community & HOA
Community
- Pet fee: $0 monthly
- Subdivision: BELLALAGO PH 4P
HOA
- Has HOA: Yes
- HOA fee: $364 monthly
- HOA name: First Service Residential
Location
- Region: Kissimmee
Financial & listing details
- Price per square foot: $170/sqft
- Tax assessed value: $438,800
- Annual tax amount: $7,207
- Date on market: 11/22/2026
- Cumulative days on market: 217 days
- Listing terms: Cash,Conventional,FHA,VA Loan
- Ownership: Fee Simple
- Total actual rent: 0
- Electric utility on property: Yes
- Road surface type: Paved
Estimated market value
$600,800
$571,000 - $631,000
$3,320/mo
Price history
| Date | Event | Price |
|---|---|---|
| 11/22/2026 | Listed for sale | $619,900-0.8%$170/sqft |
Source:  Stellar MLS #O6457137 Report a problem | ||
| 10/17/2026 | Listing removed | $625,000$171/sqft |
Source: Stellar MLS #S5145732 Report a problem | ||
| 3/13/2026 | Listed for sale | $625,000+66.7%$171/sqft |
Source: Stellar MLS #S5145732 Report a problem | ||
| 8/28/2018 | Sold | $375,000-5%$103/sqft |
Source: Public Record Report a problem | ||
| 7/16/2018 | Pending sale | $394,900$108/sqft |
Source: Coldwell Banker Residential Real Estate - Southwest Orlando #O5561597 Report a problem | ||
| 6/21/2018 | Price change | $394,900-1.3%$108/sqft |
Source: Coldwell Banker Residential Real Estate - Southwest Orlando #O5561597 Report a problem | ||
| 3/5/2018 | Listed for sale | $400,000+86.9%$110/sqft |
Source: COLDWELL BANKER RESIDENTIAL RE #O5561597 Report a problem | ||
| 2/4/2015 | Sold | $214,000-4.8%$59/sqft |
Source: Public Record Report a problem | ||
| 1/7/2015 | Pending sale | $224,900$62/sqft |
Source: Homepath #S4802438 Report a problem | ||
| 12/21/2014 | Price change | $224,900-6.3%$62/sqft |
Source: COLDWELL BANKER ACKLEY REALTY (60115) #S4802438 Report a problem | ||
| 12/3/2014 | Price change | $239,900-4%$66/sqft |
Source: COLDWELL BANKER ACKLEY REALTY (60115) #S4802438 Report a problem | ||
| 11/9/2014 | Price change | $249,900-4.9%$68/sqft |
Source: COLDWELL BANKER ACKLEY REALTY (60115) #S4802438 Report a problem | ||
| 10/11/2014 | Price change | $262,900-4.4%$72/sqft |
Source: COLDWELL BANKER ACKLEY REALTY (60115) #S4802438 Report a problem | ||
| 9/10/2014 | Price change | $274,900-6.8%$75/sqft |
Source: COLDWELL BANKER ACKLEY REALTY (60115) #S4802438 Report a problem | ||
| 8/4/2014 | Listed for sale | $294,900-36.6%$81/sqft |
Source: COLDWELL BANKER ACKLEY REALTY (60115) #S4802438 Report a problem | ||
| 11/1/2006 | Sold | $465,000$127/sqft |
Source: Public Record Report a problem | ||
Public tax history
| Year | Property taxes | Tax assessment |
|---|---|---|
| 2025 | $7,207 +6% | $438,800 +0.1% |
| 2024 | $6,799 +0.1% | $438,200 -8.7% |
| 2023 | $6,789 +14.4% | $480,100 +24.3% |
| 2022 | $5,935 +11.2% | $386,200 +26.7% |
| 2021 | $5,336 -0.4% | $304,700 -0.1% |
| 2020 | $5,359 +1% | $305,100 +3.5% |
| 2019 | $5,306 | $294,800 +22% |
| 2018 | $5,306 +37.8% | $241,608 +2.1% |
| 2017 | $3,852 +0.9% | $236,639 +2.1% |
| 2016 | $3,817 +1.2% | $231,772 -9.9% |
| 2015 | $3,773 -19.9% | $257,300 +4.2% |
| 2014 | $4,710 | $247,000 +11.2% |
| 2013 | -- | $222,200 +2.9% |
| 2012 | -- | $215,900 +10.8% |
| 2011 | -- | $194,900 +2.1% |
| 2010 | -- | $190,900 -19% |
| 2009 | -- | $235,800 -35.5% |
| 2008 | -- | $365,800 |
Find assessor info on the county website
Monthly payment
Est. payment
Payment breakdown
Explore the cost of this home by adjusting the details. Changes won't be saved.Climate risks
Neighborhood: 34746
Nearby schools
Schools provided by the listing agent
- Elementary: Bellalago Charter Academy (K-8)
- High: Liberty High
Source: Stellar MLS. This data may not be complete. We recommend contacting the local school district to confirm school assignments for this home.
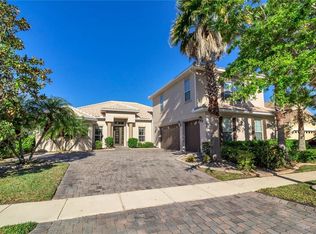
- $559,9004 bd3 ba3.4k sqft3828 Golden Feather Way, Kissimmee, FL 34746Off Market
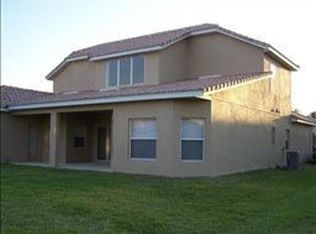
- $428,7004 bd3 ba3.4k sqft3832 Golden Feather Way, Kissimmee, FL 34746Off Market

- $405,1004 bd3 ba3.1k sqft3824 Eagle Isle Cir, Kissimmee, FL 34746Off Market
- $376,3004 bd3 ba2.5k sqft3822 Eagle Isle Cir, Kissimmee, FL 34746Off Market

Similar homes
- $635,0004 bd3 ba2.7k sqft(Undisclosed Address), KISSIMMEE, FL 34746For Sale

 MLS ID #S5161705, Diana Charriez, DC REAL ESTATE SERVICES, LLC. Stellar MLS
- $649,0005 bd5 ba3.6k sqft3811 EAGLE ISLES CIRCLE, KISSIMMEE, FL 34746For Sale
 MLS ID #S5158740, Betty Urena, LA ROSA REALTY ORLANDO LLC. Stellar MLS
- $629,0004 bd4 ba3.5k sqft3713 EAGLE ISLE CIRCLE, KISSIMMEE, FL 34746For Sale
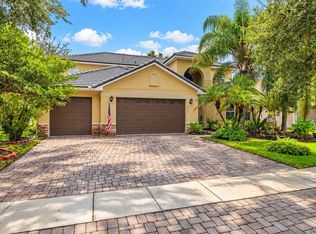 MLS ID #S5158737, Ashley Hellesvig, KELLER WILLIAMS REALTY AT THE LAKES. Stellar MLS
- $625,0006 bd5 ba3.6k sqft3426 Harborside Ct, Kissimmee, FL 34746For Sale
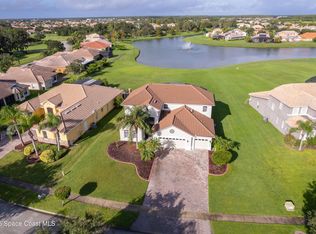 MLS ID #1059127, Janet Anne Jones-Owen. Space Coast AOR
- $525,0004 bd3 ba2.8k sqft831 WINDLASS COURT, KISSIMMEE, FL 34746For SaleMLS ID #O6458872, Simi Lakhani, KELLER WILLIAMS CLASSIC. Stellar MLS
- $575,0004 bd4 ba3.5k sqft3814 GOLDEN FEATHER WAY, KISSIMMEE, FL 34746For SaleMLS ID #O6443971, Kristi Rujano, ORLANDO REGIONAL REALTY. Stellar MLS
- $575,0005 bd5 ba3.5k sqft4028 SUNBURST VIEW CIRCLE, KISSIMMEE, FL 34746For SaleMLS ID #O6456753, Oscar Isaac, PRIVILEGE REAL ESTATE & INVESTMENTS INC. Stellar MLS
- $500,0004 bd4 ba2.7k sqft3904 REDFIN PLACE, KISSIMMEE, FL 34746For SaleMLS ID #S5161565, Steve Pugh, EXP REALTY LLC. Stellar MLS
- $565,0005 bd5 ba3.5k sqft3854 SHORESIDE DRIVE, KISSIMMEE, FL 34746For SaleMLS ID #S5157578, William Miranda, LA ROSA REALTY LLC. Stellar MLS
- $635,0004 bd3 ba2.6k sqft3553 SOMERSET CIRCLE, KISSIMMEE, FL 34746For SaleMLS ID #O6436346, Ken Pozek, REAL BROKER, LLC. Stellar MLS
- $550,0006 bd5 ba3.6k sqft3759 EAGLE ISLE CIRCLE, KISSIMMEE, FL 34746For SaleMLS ID #S5148615, Milissa Ogeerally, THE REALTY EXPERIENCE POWERED BY LRR. Stellar MLS
- $540,0005 bd4 ba3k sqft3816 EAGLE ISLE CIRCLE, KISSIMMEE, FL 34746For SaleMLS ID #O6319108, Blake Blahut, REALTY ONE GROUP INSPIRATION. Stellar MLS
- $563,8505 bd4 ba2.9k sqft1511 GATEWAY LANE, KISSIMMEE, FL 34746For SaleMLS ID #O6429063, Ken Dalton, COLDWELL BANKER REALTY. Stellar MLS
- $540,0005 bd4 ba3k sqft3540 VALLEYVIEW DR, KISSIMMEE, FL 34746For SaleMLS ID #S5152021, Franklin Baez, MAKTUB REALTY. Stellar MLS
- $439,0004 bd3 ba2.3k sqft3191 OYSTER BAY LANE, KISSIMMEE, FL 34746For SaleMLS ID #S5161245, Delia Navarro, LLC, LPT REALTY, LLC. Stellar MLS
- $499,0005 bd3 ba2.8k sqft2630 CAPTAINS COURT, KISSIMMEE, FL 34746For SaleMLS ID #O6429523, Steven Koleno, BEYCOME OF FLORIDA LLC. Stellar MLS
- $640,0005 bd4 ba3.4k sqft1951 GOBLET COVE STREET, KISSIMMEE, FL 34746For SaleMLS ID #S5147189, Esther Garcia, MAKTUB REALTY. Stellar MLS
- $750,0005 bd5 ba4.3k sqft1100 WINDLASS COURT, KISSIMMEE, FL 34746For SaleMLS ID #O6420849, Joseph Doher, BERKSHIRE HATHAWAY HOMESERVICES RESULTS REALTY. Stellar MLS
- $499,9004 bd4 ba3k sqft3839 GOLDEN FEATHER WAY, KISSIMMEE, FL 34746For SaleMLS ID #O6387485, Giselle Crestani Dimitratos, OLYMPUS EXECUTIVE REALTY INC. Stellar MLS
