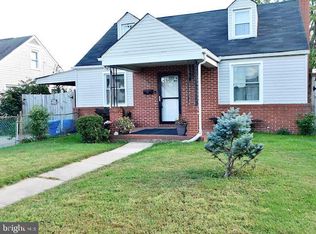
Welcome to 8211 Longpoint Road! This inviting home offers a wonderful blend of classic character, functional living spaces, and comfortable indoor-outdoor living. Beautiful hardwood flooring flows throughout the main living areas, beginning with the spacious living room featuring a large window that fills the space with natural light and opens seamlessly into the kitchen and dining area. The kitchen offers wood cabinetry, light countertops, tile flooring, and stainless-steel appliances, including a gas range and built-in microwave. Just off the kitchen, the convenient laundry room provides added functionality and outdoor access to both the front yard and rear deck. The bright dining and breakfast area overlooks the surrounding outdoor space. Two additional rooms on the main level offer endless possibilities, including use as bedrooms, a family room, a home office, or a den. There are two full bathrooms on the main level as well. Upstairs, the hardwood flooring continues throughout the bedrooms and hallway, with spacious rooms featuring multiple windows, ample natural light, and comfortable layouts. The bedroom includes a generous mirrored-door closet, and the upper-level half bathroom provides convenience with a practical layout. Additional hallway storage adds everyday functionality. Enjoy outdoor living on the spacious rear deck, overlooking the fully fenced backyard with mature greenery and established landscaping, creating a private setting for relaxing, entertaining, gardening, or outdoor activities. A storage shed/garage/workshop provides additional space for tools, hobbies, or equipment, while the paved driveway offers convenient off-street parking. With its inviting layout, classic hardwood flooring, flexible living spaces, abundant natural light, and appealing outdoor areas, this home provides a comfortable and versatile place to call home.
Sold for $247,000
Zillow last checked:
Listing updated:
Bought with:
Darren Franklin, 669954
Berkshire Hathaway HomeServices PenFed Realty
Source: Bright MLS,MLS#: MDBC2171840
Price history
| Date | Event | Price |
|---|---|---|
| 9/15/2026 | Sold | $247,000-5%$189/sqft |
Source:  Bright MLS #MDBC2171840 Report a problem Bright MLS #MDBC2171840 Report a problem | ||
| 8/19/2026 | Contingent | $260,000$199/sqft |
Source: Bright MLS #MDBC2171840 Report a problem | ||
| 8/13/2026 | Listed for sale | $260,000+52.9%$199/sqft |
Source: Bright MLS #MDBC2171840 Report a problem | ||
| 10/31/2019 | Sold | $170,000+0.6%$130/sqft |
Source: Public Record Report a problem | ||
| 9/18/2019 | Pending sale | $169,000$130/sqft |
Source: Long & Foster Real Estate, Inc. #MDBC458882 Report a problem | ||
| 9/10/2019 | Price change | $169,000+2.4%$130/sqft |
Source: Long & Foster Real Estate, Inc. #MDBC458882 Report a problem | ||
| 8/24/2019 | Price change | $164,999-1.1%$126/sqft |
Source: Long & Foster Real Estate, Inc. #MDBC458882 Report a problem | ||
| 8/13/2019 | Price change | $166,900-1.8%$128/sqft |
Source: Long & Foster Real Estate, Inc. #MDBC458882 Report a problem | ||
| 8/6/2019 | Price change | $169,900-1.7%$130/sqft |
Source: Long & Foster Real Estate, Inc. #MDBC458882 Report a problem | ||
| 7/18/2019 | Price change | $172,900-1.1%$132/sqft |
Source: Long & Foster Real Estate, Inc. #MDBC458882 Report a problem | ||
| 7/10/2019 | Price change | $174,900-2.8%$134/sqft |
Source: Long & Foster Real Estate, Inc. #MDBC458882 Report a problem | ||
| 6/10/2019 | Price change | $179,900-2.8%$138/sqft |
Source: Long & Foster Real Estate, Inc. #MDBC458882 Report a problem | ||
| 5/27/2019 | Listed for sale | $185,000+54.8%$142/sqft |
Source: Long & Foster Real Estate, Inc. #MDBC458882 Report a problem | ||
| 1/2/2015 | Sold | $119,500-1.6%$92/sqft |
Source: Public Record Report a problem | ||
| 11/11/2014 | Price change | $121,440-12%$93/sqft |
Source: Century 21 The Real Estate Centre #BC8465264 Report a problem | ||
| 9/26/2014 | Listed for sale | $138,000+37.3%$106/sqft |
Source: Century 21 The Real Estate Centre #BC8465264 Report a problem | ||
| 10/25/2013 | Sold | $100,485-22.6%$77/sqft |
Source: Public Record Report a problem | ||
| 5/24/2013 | Listing removed | $129,900$100/sqft |
Source: Champion Realty #BC8011491 Report a problem | ||
| 4/5/2013 | Pending sale | $129,900$100/sqft |
Source: Champion Realty #BC8011491 Report a problem | ||
| 3/15/2013 | Price change | $129,900-18.3%$100/sqft |
Source: Champion Realty #BC8011491 Report a problem | ||
| 2/16/2013 | Listed for sale | $159,000-35.1%$122/sqft |
Source: Champion Realty #BC8011491 Report a problem | ||
| 6/2/2009 | Listing removed | $245,000$188/sqft |
Source: Listhub #BC7043679 Report a problem | ||
| 4/30/2009 | Listed for sale | $245,000+24.4%$188/sqft |
Source: Listhub #BC7043679 Report a problem | ||
| 8/31/2005 | Sold | $197,000+31.4%$151/sqft |
Source: Public Record Report a problem | ||
| 8/21/2003 | Sold | $149,900+188.3%$115/sqft |
Source: Public Record Report a problem | ||
| 1/26/1995 | Sold | $52,000$40/sqft |
Source: Public Record Report a problem | ||
Get a cash offer in 3 minutes
Find out how much your home could sell for in as little as 3 minutes with a no-obligation cash offer.
Estimated market value
$247,000
