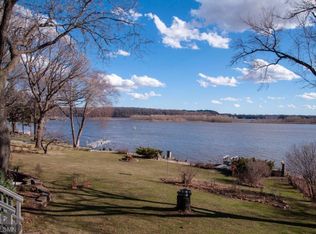
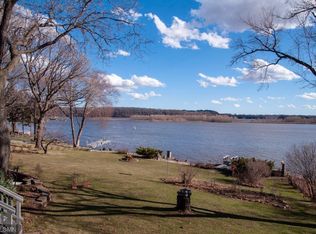
Welcome to this magical riverfront oasis, where 1.8 acres and 225 feet of shoreline create a rare sense of privacy and tranquility. Tucked away in your own private corner of the world, a rare Cottage Grove location offering easy boating access, with Hastings and the St. Croix River both less than 5 miles away by water. For those who enjoy boating, you’ll love the easy access to the river and all the recreational opportunities it offers right from your backyard. One-level living is elevated by sweeping river views, private gardens and green space. Every room—and every view—feels thoughtfully connected to the natural beauty surrounding the home. The beautifully updated kitchen is a chef's delight; the dinette is overlooking the gardens. The main living area features vaulted ceilings and natural light filtering in from through the expansive windows with breathtaking views of the river and grounds. Start your mornings in the inviting sunroom, where panoramic views provide a beautiful backdrop year-round. A fireplace adds warmth & ambiance, making it the perfect place to cozy up. Each of the 3 bedrooms offers its own private bathroom. The luxurious primary suite features a steam shower, fireplace, and walk-in closet. For entertaining, the home theater is ready for movie nights and game-day gatherings, complete with its own wet bar. Add'l bonus spaces include a home workshop, a detached three-car garage with a potting shed, and a bonus room above the garage that can be used as a play area, home office or gym. Step outside and you'll discover even more to love, a bonfire pit on the river's edge, an add'l storage shed, a boat lift and various gardens. With opportunities for boating, relaxing, entertaining, and simply enjoying the beauty of nature, this property offers a lifestyle that is truly one of a kind. This is more than a home—it is a place where everyday moments become cherished memories and where truly magical moments will become part of your history. Lovingly cared for and exceptionally special, this rare riverfront retreat is ready to welcome you home.
Pending
$1,050,000
8211 River Acres Rd S, Cottage Grove, MN 55016
3beds
3,739sqft
Single Family
Built in 1972
1.83 Acres Lot
$1,048,100 Zestimate®
$281/sqft
$-- HOA
What's special
- 25 days
- 1,841
- 119
Zillow last checked:
Listing updated:
Listed by:
Rochelle K Johnson 612-590-8362,
RE/MAX Advantage Plus
Source: NorthstarMLS as distributed by MLS GRID,MLS#: 7101822
Facts & features
Interior
Bedrooms & bathrooms
- Bedrooms: 3
- Bathrooms: 4
- Full bathrooms: 1
- 3/4 bathrooms: 2
- 1/2 bathrooms: 1
Bedroom
- Level: Main
- Area: 690 Square Feet
- Dimensions: 30 x 23
Bedroom 2
- Level: Main
- Area: 288 Square Feet
- Dimensions: 18 x 16
Bedroom 3
- Level: Main
- Area: 169 Square Feet
- Dimensions: 13 x 13
Other
- Level: Main
- Area: 345 Square Feet
- Dimensions: 23 x 15
Other
- Level: Main
- Area: 63 Square Feet
- Dimensions: 9 x 7
Bonus room
- Level: Upper
- Area: 280 Square Feet
- Dimensions: 20 x 14
Deck
- Level: Main
- Area: 3268 Square Feet
- Dimensions: 86 x 38
Dining room
- Level: Main
- Area: 156 Square Feet
- Dimensions: 12 x 13
Family room
- Level: Main
- Area: 532 Square Feet
- Dimensions: 28 x 19
Foyer
- Level: Main
- Area: 78 Square Feet
- Dimensions: 13 x 6
Informal dining room
- Level: Main
- Area: 154 Square Feet
- Dimensions: 14 x 11
Kitchen
- Level: Main
- Area: 192 Square Feet
- Dimensions: 16 x 12
Laundry
- Level: Main
- Area: 49 Square Feet
- Dimensions: 7 x 7
Living room
- Level: Main
- Area: 238 Square Feet
- Dimensions: 17 x 14
Sun room
- Level: Main
- Area: 288 Square Feet
- Dimensions: 18 x 16
Workshop
- Level: Main
- Area: 220 Square Feet
- Dimensions: 22 x 10
Heating
- Baseboard, Fireplace(s), In-Floor Heating
Cooling
- Central Air
Appliances
- Included: Chandelier, Cooktop, Dishwasher, Double Oven, Dryer, Gas Water Heater, Microwave, Refrigerator, Stainless Steel Appliance(s), Wall Oven, Washer
- Laundry: Laundry Room, Main Level, Sink
Features
- Basement: Crawl Space
- Number of fireplaces: 4
- Fireplace features: Double Sided, Amusement Room, Family Room, Gas, Living Room, Primary Bedroom
Interior area
- Total structure area: 3,557
- Total interior livable area: 3,739 sqft
- Finished area above ground: 3,739
- Finished area below ground: 0
Video & virtual tour
Property
Parking
- Total spaces: 4
- Parking features: Attached, Detached Garage, Asphalt, Concrete, Garage Door Opener, Multiple Garages
- Attached garage spaces: 4
- Has uncovered spaces: Yes
Accessibility
- Accessibility features: None
Features
- Levels: One
- Stories: 1
- Patio & porch: Awning(s), Composite Decking, Deck, Front Porch, Patio, Porch, Side Porch
- Pool features: None
- Fencing: None
- Has view: Yes
- View description: River, Lake
- Has water view: Yes
- Water view: River,Lake
- Waterfront features: Lake View, River Front, River View
- Frontage length: Water Frontage: 239
Lot
- Size: 1.83 Acres
- Dimensions: 98 x 33 x 84 x 24 x 380 x 201 x 354
- Features: Accessible Shoreline, Irregular Lot, Tree Coverage - Medium
Details
- Additional structures: Garage(s), Other, Workshop, Storage Shed
- Foundation area: 3228
- Parcel number: 3302721320013
- Zoning description: Residential-Multi-Family
Construction
Type & style
- Home type: SingleFamily
- Property subtype: Single Family
Materials
- Frame
- Roof: Age 8 Years or Less,Asphalt,Pitched
Condition
- New construction: No
- Year built: 1972
Utilities & green energy
- Gas: Natural Gas
- Sewer: Septic System Compliant - No
- Water: City Water/Connected
Community & HOA
Community
- Subdivision: Houses River Acres
HOA
- Has HOA: No
Location
- Region: Cottage Grove
Financial & listing details
- Price per square foot: $281/sqft
- Tax assessed value: $768,100
- Annual tax amount: $10,929
- Date on market: 8/14/2026
- Cumulative days on market: 20 days
- Road surface type: Paved
Estimated market value
$1,048,100
$996,000 - $1.10M
$3,746/mo
Price history
| Date | Event | Price |
|---|---|---|
| 8/24/2026 | Pending sale | $1,050,000$281/sqft |
Source:  NorthstarMLS as distributed by MLS GRID #7101822 Report a problem NorthstarMLS as distributed by MLS GRID #7101822 Report a problem | ||
| 8/17/2026 | Listed for sale | $1,050,000$281/sqft |
Source: NorthstarMLS as distributed by MLS GRID #7101822 Report a problem | ||
Public tax history
| Year | Property taxes | Tax assessment |
|---|---|---|
| 2025 | $10,500 +9.1% | $768,100 +2% |
| 2024 | $9,628 +4.8% | $753,000 +6% |
| 2023 | $9,186 +10.6% | $710,200 +21% |
| 2022 | $8,302 +3.2% | $586,900 |
| 2021 | $8,046 +0.9% | $586,900 +5.4% |
| 2020 | $7,976 | $556,800 |
| 2019 | $7,976 -6% | $556,800 -3% |
| 2018 | $8,486 -0.3% | $573,900 +1.3% |
| 2017 | $8,510 +543.7% | $566,400 -0.6% |
| 2016 | $1,322 -84.5% | $570,100 +4.4% |
| 2015 | $8,518 | $546,000 +3.3% |
| 2013 | $8,518 +8.6% | $528,500 +2.7% |
| 2012 | $7,842 | $514,400 -8% |
| 2011 | $7,842 +5.6% | $558,900 -5.9% |
| 2010 | $7,424 -5% | $593,900 |
| 2009 | $7,814 +13.4% | -- |
| 2008 | $6,888 +6.3% | -- |
| 2007 | $6,478 +11.3% | -- |
| 2006 | $5,820 +19.8% | -- |
| 2005 | $4,858 +5% | -- |
| 2004 | $4,628 | -- |
Find assessor info on the county website
Monthly payment
Est. payment
Payment breakdown
Explore the cost of this home by adjusting the details. Changes won't be saved.Climate risks
Neighborhood: 55016
- $623,0004 bd3 ba2k sqft8171 River Acres Rd S, Cottage Grove, MN 55016Off Market
- $641,3002 bd2 ba2.7k sqft8151 River Acres Rd S, Cottage Grove, MN 55016Off Market
- $556,5002 bd2 ba2.7k sqft8151 River Acres Rd, Cottage Grove, MN 55016Off Market
- $816,4004 bd3 ba3k sqft8235 River Acres Rd S, Cottage Grove, MN 55016Off Market
Similar homes
- $1,100,0005 bd4 ba4.3k sqft10805 Alameda Path, Inver Grove Heights, MN 55077For Sale
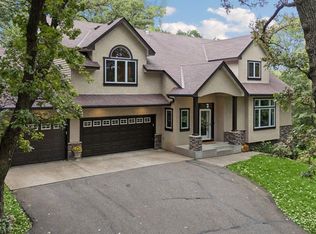
 MLS ID #7135176, Jessica M Brunsell, BRIX Real Estate. NorthstarMLS as distributed by MLS GRID
 - $657,0004 bd3 ba3.3k sqft11160 Kingsborough Trl, Cottage Grove, MN 55016For Sale
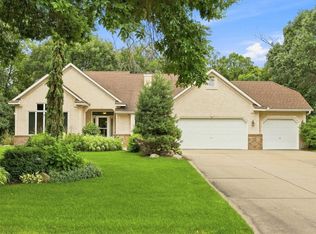 MLS ID #7116558, John Tschida, GRI, Coldwell Banker Realty. NorthstarMLS as distributed by MLS GRID
 - $849,9003 bd3 ba2.7k sqft2915 Bruce Ct, Saint Paul, MN 55077For Sale
 MLS ID #7134430, Cameron Voss, Edina Realty, Inc.. NorthstarMLS as distributed by MLS GRID
 - $1,099,0005 bd5 ba4.9k sqft7060 61st St S, Cottage Grove, MN 55016For Sale
 MLS ID #7094894, Cole Wallis, Real Broker, LLC. NorthstarMLS as distributed by MLS GRID
 - $875,0004 bd4 ba3.9k sqft1206 102nd St W, Inver Grove Heights, MN 55077For SaleMLS ID #7123737, Anthony M Lorence, Jason Mitchell Group. NorthstarMLS as distributed by MLS GRID
- $725,0006 bd4 ba4.7k sqft6262 Hedgecroft Ave S, Cottage Grove, MN 55016For SaleMLS ID #7116986, Lyman L Jenkins, RE/MAX Results. NorthstarMLS as distributed by MLS GRID
- $875,0004 bd4 ba3.9k sqft6256 Lynn Way, Woodbury, MN 55129For SaleMLS ID #7121562, Allison L. Lawson, Cardinal Realty Co.. NorthstarMLS as distributed by MLS GRID
- $1,200,0005 bd4 ba4.2k sqft2355 Morgan Ave N, Stillwater, MN 55082For SaleMLS ID #7133511, Desrochers Realty Group, eXp Realty. NorthstarMLS as distributed by MLS GRID
- $989,9005 bd4 ba4.5k sqft9743 Wellington Ln, Woodbury, MN 55125For SaleMLS ID #7106513, Mark C. Fearing, Coldwell Banker Realty. NorthstarMLS as distributed by MLS GRID
- $985,0004 bd5 ba4.5k sqft13401 Cormack Cir, Rosemount, MN 55068For SaleMLS ID #7125862, Desrochers Realty Group, eXp Realty. NorthstarMLS as distributed by MLS GRID
- $925,0004 bd5 ba4.5k sqft11665 Azure Ct, Inver Grove Heights, MN 55077For SaleMLS ID #7124793, Michelle K. Hoagland, Keller Williams Preferred Rlty. NorthstarMLS as distributed by MLS GRID
- $585,0004 bd3 ba3.4k sqft4905 Safari Ct S, Eagan, MN 55122For SaleMLS ID #7138175, Jasminka Chan, GRI, CRS, ABR, Edina Realty, Inc.. NorthstarMLS as distributed by MLS GRID
- $733,0004 bd5 ba4.7k sqft11801 Lockridge Ave S, Hastings, MN 55033For SaleMLS ID #7067598, Kyle Babcock, RE/MAX Results. NorthstarMLS as distributed by MLS GRID
- $995,0004 bd5 ba3.9k sqft782 Evergreen Knls, Mendota Heights, MN 55118For SaleMLS ID #7033115, Jeanine Christensen, Edina Realty, Inc.. NorthstarMLS as distributed by MLS GRID
- $1,175,0003 bd3 ba3.8k sqft1941 Paris Bay N, Stillwater, MN 55082For SaleMLS ID #7089586, Amy D. Zuccone, RE/MAX Professionals. NorthstarMLS as distributed by MLS GRID
- $1,195,0005 bd4 ba4.4k sqft4700 McDonald Drive Pl N, Stillwater, MN 55082For SaleMLS ID #7113987, Anne E. Anderson, eXp Realty. NorthstarMLS as distributed by MLS GRID
- $795,0003 bd4 ba3.8k sqft8235 Enclave Cv, Woodbury, MN 55125For SaleMLS ID #7115647, Donna Schaefer, Crown Realty LLC. NorthstarMLS as distributed by MLS GRID
- $1,000,0004 bd3 ba3.6k sqft2900 Skyline Dr, Eagan, MN 55121For SaleMLS ID #7108954, Jay Ettinger, Edina Realty, Inc.. NorthstarMLS as distributed by MLS GRID
- $825,0004 bd4 ba3.7k sqftW12160 742nd Ave, River Falls, WI 54022For SaleMLS ID #7101236, Abby Zezza, Real Broker LLC. NorthstarMLS as distributed by MLS GRID
