Welcome to a beautifully updated 4-bed, 3.5-bath home in the safe, sought-after Mounts PUD community of West Palm Beach with no direct rear and front neighbors. Freshly painted throughout with new blinds, this bright 2,612 sq ft home is move-in ready, featuring an open kitchen, a spacious upstairs primary suite with recently updated laminate and Tuya Smart device to control the lights. Outside, enjoy a fenced yard, covered patio, plus a nearby dog-friendly park and the community pool — all with one of the lowest HOA fees around. SELLER FINANCING available with just 20% down. ideal for active lifestyles or families, biking, and walking. Set on a friendly, sidewalk-lined street close to highways, airport, top schools, Okeehelee Park, shopping plazas and dining options. Also for rent!
For sale
Price cut: $10K (9/2)
$650,000
57 ATWELL Drive, West Palm Beach, FL 33411
4beds
2,612sqft
Single Family Residence
Built in 2012
4,500 Square Feet Lot
$634,800 Zestimate®
$249/sqft
$216/mo HOA
What's special
Fenced yardSpacious upstairs primary suiteCovered patioOpen kitchen
- 50 days
- 420
- 18
Zillow last checked:
Listing updated:
Listed by:
Frederique Jolly Galeron, PA 754-302-1430,
United Realty Group Inc
Source: BeachesMLS,MLS#: B26066680 Originating MLS: BeachesMLS
Originating MLS: BeachesMLSFacts & features
Interior
Bedrooms & bathrooms
- Bedrooms: 4
- Bathrooms: 4
- Full bathrooms: 3
- 1/2 bathrooms: 1
- Main level bathrooms: 1
- Main level bedrooms: 2
Rooms
- Room types: Dining Room, Florida Room
Primary bedroom
- Level: Upper
- Area: 208
- Dimensions: 16 X 13
Kitchen
- Level: Main
- Area: 120
- Dimensions: 12 X 10
Living room
- Level: Main
- Area: 300
- Dimensions: 15 X 20
Heating
- Central, Electric, Heat Pump, Heat Strip
Cooling
- Central Air, Ceiling Fan(s)
Appliances
- Included: Cooktop, Dryer, Dishwasher, Electric Range, Electric Water Heater, Disposal, Microwave, Refrigerator, Water Heater, Washer
- Laundry: Washer Hookup, Electric Dryer Hookup, Inside
Features
- Breakfast Area, Bathtub, Dual Sinks, Eat-in Kitchen, Kitchen Island, Pantry, Split Bedrooms, Soaking Tub, Separate Shower, Upper Level Primary, Walk-In Closet(s)
- Flooring: Ceramic Tile, Laminate, Vinyl
- Windows: Blinds, Storm Window(s)
- Has fireplace: No
Interior area
- Total structure area: 3,311
- Total interior livable area: 2,612 sqft
Video & virtual tour
Property
Parking
- Total spaces: 4
- Parking features: Attached, Garage, Paver Block
- Attached garage spaces: 2
- Uncovered spaces: 2
Accessibility
- Accessibility features: None
Features
- Levels: Two
- Stories: 2
- Entry location: Entry Level Living Area Y
- Patio & porch: Covered, Patio
- Exterior features: Outdoor Living Area
- Pool features: Association
- Fencing: Fenced
- Has view: Yes
- View description: Canal
- Has water view: Yes
- Water view: Canal
- Waterfront features: Other
Lot
- Size: 4,500 Square Feet
- Features: Cul-De-Sac, Sprinklers Automatic, < 1/4 Acre, Zero Lot Line
Details
- Parcel number: 00424405110000590
- Zoning: PUD
- Special conditions: Standard
Construction
Type & style
- Home type: SingleFamily
- Architectural style: A-Frame,Colonial
- Property subtype: Single Family Residence
Materials
- Block, Stucco
- Roof: Concrete,Tile
Condition
- Resale
- New construction: No
- Year built: 2012
Utilities & green energy
- Electric: 3 Phase
- Sewer: Public Sewer
- Water: Public
- Utilities for property: Cable Available, Sewer Available, Water Available
Community & HOA
Community
- Features: Home Owners Association, Sidewalks
- Subdivision: MOUNTS PUD
HOA
- Has HOA: Yes
- Amenities included: Pool
- Services included: Common Areas
- HOA fee: $216 monthly
- HOA name: Oxford Association HOA
- HOA phone: 561-402-5688
Location
- Region: West Palm Beach
Financial & listing details
- Price per square foot: $249/sqft
- Tax assessed value: $420,869
- Annual tax amount: $6,615
- Date on market: 8/21/2026
- Cumulative days on market: 51 days
- Listing terms: Cash,Conventional,FHA,Other,VA Loan
Estimated market value
$634,800
$603,000 - $667,000
$5,240/mo
Price history
| Date | Event | Price |
|---|---|---|
| 9/30/2026 | Listing removed | $3,600$1/sqft |
Source: BeachesMLS #B26066695 Report a problem | ||
| 9/10/2026 | Price change | $3,600$1/sqft |
Source: BeachesMLS #B26066695 Report a problem | ||
| 9/2/2026 | Price change | $650,000-1.5%$249/sqft |
Source:  BeachesMLS #B26066680 Report a problem BeachesMLS #B26066680 Report a problem | ||
| 8/21/2026 | Listed for sale | $660,000+9.3%$253/sqft |
Source: BeachesMLS #B26066680 Report a problem | ||
| 7/23/2026 | Sold | $604,000-4.1%$231/sqft |
Source: BeachesMLS #R11157725 Report a problem | ||
| 5/29/2026 | Price change | $629,900+5%$241/sqft |
Source: BeachesMLS #R11157725 Report a problem | ||
| 4/14/2026 | Price change | $600,000-4.8%$230/sqft |
Source: BeachesMLS #R11157725 Report a problem | ||
| 4/8/2026 | Price change | $630,000-1.6%$241/sqft |
Source: BeachesMLS #R11157725 Report a problem | ||
| 3/30/2026 | Price change | $640,000-1.5%$245/sqft |
Source: BeachesMLS #R11157725 Report a problem | ||
| 3/17/2026 | Price change | $650,000-3.7%$249/sqft |
Source: BeachesMLS #R11157725 Report a problem | ||
| 3/11/2026 | Price change | $675,000-2.9%$258/sqft |
Source: BeachesMLS #R11157725 Report a problem | ||
| 2/27/2026 | Price change | $695,000-0.6%$266/sqft |
Source: BeachesMLS #RX-11157725 Report a problem | ||
| 1/25/2026 | Listed for sale | $699,000+118.4%$268/sqft |
Source: BeachesMLS #RX-11157725 Report a problem | ||
| 6/28/2016 | Sold | $320,000+0%$123/sqft |
Source: BeachesMLS #R10216217 Report a problem | ||
| 5/27/2016 | Pending sale | $319,888$122/sqft |
Source: Farley & Ferry Real Estate, Ventnor #RX-10216217 Report a problem | ||
| 5/27/2016 | Price change | $319,888-1.6%$122/sqft |
Source: Farley & Ferry Real Estate, Ventnor #RX-10216217 Report a problem | ||
| 4/22/2016 | Price change | $325,000-3%$124/sqft |
Source: Balistreri Realty Inc #RX-10216217 Report a problem | ||
| 4/7/2016 | Price change | $335,000-1.5%$128/sqft |
Source: Balistreri Realty Inc #RX-10216217 Report a problem | ||
| 3/21/2016 | Price change | $340,000-2%$130/sqft |
Source: Balistreri Realty Inc #RX-10216217 Report a problem | ||
| 3/12/2016 | Listed for sale | $347,000+23.3%$133/sqft |
Source: Balistreri Realty Inc #RX-10216217 Report a problem | ||
| 1/22/2013 | Sold | $281,360$108/sqft |
Source: Public Record Report a problem | ||
Public tax history
| Year | Property taxes | Tax assessment |
|---|---|---|
| 2025 | $6,615 +5.6% | $410,579 +7.1% |
| 2024 | $6,262 +4.8% | $383,530 +7% |
| 2023 | $5,977 +5.9% | $358,500 +6.9% |
| 2022 | $5,644 +7.7% | $335,459 +6.8% |
| 2021 | $5,240 +3.2% | $314,234 +3.7% |
| 2020 | $5,079 +1.5% | $303,000 +2.6% |
| 2019 | $5,005 | $295,454 +3.5% |
| 2018 | $5,005 +7.7% | $285,335 +5.7% |
| 2017 | $4,649 +5.4% | $270,000 +10.8% |
| 2016 | $4,409 +9% | $243,613 +0.7% |
| 2015 | $4,045 -2.5% | $241,920 +0.8% |
| 2014 | $4,148 -12.7% | $240,000 +6.1% |
| 2013 | $4,753 +1516.7% | $226,208 +2931.5% |
| 2012 | $294 +72.1% | $7,462 +10% |
| 2011 | $171 -8.6% | $6,784 -10% |
| 2010 | $187 -18.5% | $7,538 -25% |
| 2009 | $229 -21.6% | $10,050 -33% |
| 2008 | $293 | $15,000 |
Find assessor info on the county website
Monthly payment
Est. payment
Payment breakdown
Explore the cost of this home by adjusting the details. Changes won't be saved.Climate risks
Neighborhood: 33411
Nearby schools
Schools provided by the listing agent
- Elementary: Everglades (Palm Beach)
- Middle: Emerald Cove
- High: Palm Beach Central
Source: BeachesMLS. This data may not be complete. We recommend contacting the local school district to confirm school assignments for this home.

Similar homes
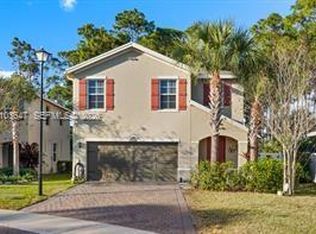
- $639,0005 bd4 ba3.4k sqft6591 Traveler Road, West Palm Beach, FL 33411For Sale

 MLS ID #B26010923, Alena Matig-a, LPT Realty, LLC. BeachesMLS
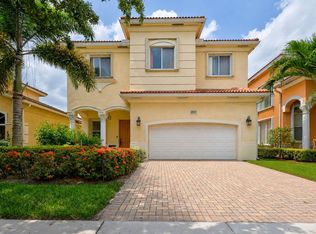
 - $639,0005 bd3 ba2.5k sqftJaxon Park, West Palm Beach, FL 33415For Sale
 MLS ID #A12103647, Alexander Virelles, Exclusive Premier Realty. MIAMI
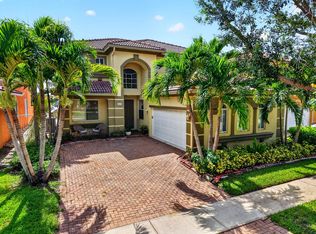
 - $640,0005 bd4 ba3.1k sqft241 Gazetta Way, West Palm Beach, FL 33413For Sale
 MLS ID #B26043310, Brian R Perry, KW Innovations. BeachesMLS
 - $580,0004 bd3 ba2.7k sqft809 Triana Street, West Palm Beach, FL 33413For Sale
 MLS ID #B26054514, Jude Avril, Ambassador Real Estate Service. BeachesMLS
 - $715,0004 bd3 ba2.6k sqft106 Segovia Court, Royal Palm Beach, FL 33411For SaleMLS ID #B26033994, Glenys M Abad, Coldwell Banker Realty. BeachesMLS
- $634,9004 bd3 ba2.1k sqft9670 Wolcott Place, Wellington, FL 33414For SaleMLS ID #B26057937, Jeffrey L Tricoli PA, KW Reserve Palm Beach. BeachesMLS
- $669,5004 bd2 ba2.2k sqft2142 Balsan Way, Wellington, FL 33414For SaleMLS ID #B26047578, Tatiana Theodossis, Keyes Company. BeachesMLS
- $695,0004 bd3 ba2.8k sqft2129 RESTON Circle, Royal Palm Beach, FL 33411For SaleMLS ID #B26058570, Rebecca P Disney, Disney Real Estate Services In. BeachesMLS
- $729,9995 bd4 ba3.4k sqft140 Bellezza Terrace, Royal Palm Beach, FL 33411For SaleMLS ID #B26038585, Joshua Kronzek, RE/MAX Direct. BeachesMLS
- $689,9995 bd3 ba2.8k sqft9080 Dupont Place, Wellington, FL 33414For SaleMLS ID #B26060021, Raatul Ahmed, Keyes Company. BeachesMLS
- $775,0005 bd4 ba3k sqft3710 Victoria Road, West Palm Beach, FL 33411For SaleMLS ID #R11169334, Stephanie Muzzillo, Serhant. BeachesMLS
- $709,9004 bd3 ba1.9k sqft11195 61st St Street N, West Palm Beach, FL 33412For SaleMLS ID #B26029031, Moe Mossa, Savvy Avenue, LLC. BeachesMLS
- $599,9994 bd3 ba2.5k sqft9709 Wyeth Court, Wellington, FL 33414For SaleMLS ID #R11167028, Jeffrey L Tricoli PA, KW Reserve Palm Beach. BeachesMLS
- $639,9004 bd3 ba2.3k sqft6854 LANGDON Way, Lake Worth, FL 33463For SaleMLS ID #B26083424, Alyssa Moss, VantaSure Realty LLC. BeachesMLS
- $649,0004 bd3 ba2.3k sqft8462 LYONS RANCHES Road, Boynton Beach, FL 33472For SaleMLS ID #B26070114, Eileen P Fleming, Compass Florida LLC. BeachesMLS
- $485,0003 bd2 ba1.9k sqft9575 Sandpiper Shores Way, West Palm Beach, FL 33411For SaleMLS ID #B26050748, Jamie Brooks Measey, United Realty Group, Inc. BeachesMLS
- $705,0004 bd3 ba2.6k sqft6207 SHADOW TREE Lane, Lake Worth, FL 33463For SaleMLS ID #B26083223, Robert Abraham, United Realty Group Inc.. BeachesMLS
- $735,0004 bd4 ba3.1k sqft10675 Old Hammock Way, Wellington, FL 33414For SaleMLS ID #B26047964, David M Weinstein, Keller Williams Realty Boca Ra. BeachesMLS
- $791,7004 bd2 ba2.1k sqft100 St Davids Way, Wellington, FL 33414For SaleMLS ID #B26083291, Jeremy Michael Greene, The Corcoran Group. BeachesMLS
- $529,0002 bd2 ba1.6k sqft2332 Curley Cut, Royal Palm Beach, FL 33411For SaleMLS ID #B26048654, John J Mike, RE/MAX Prestige Realty/RPB. BeachesMLS
