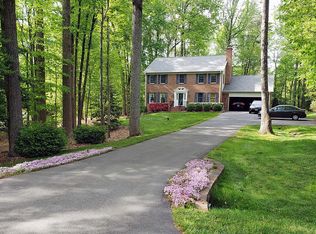
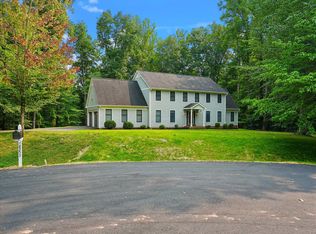
NO HOA!! Discover an exceptional opportunity in the desirable Landview Estates. This charming Colonial-style residence sit on 1.38 ACRES! It boasts a spacious 3,152 square feet of living space, featuring four well-appointed bedrooms and two and a half bathrooms. The home has a thoughtfully designed layout, highlighted by two inviting fireplaces (one in the family room and one in the lower level den) that create a warm ambiance throughout. This property provides ample outdoor space for recreation and relaxation.The screened in porch off the family room is a perfect spot for morning coffee. The flat lot has a shed with electricity - perfect for a workshop! The partially finished basement, complete with a connecting stairway and outside entrance, offers potential for customization to suit your lifestyle needs. Parking is a breeze with an attached front-entry garage accommodating two vehicles, complemented by additional driveway space. Enjoy the tranquility of suburban living while remaining conveniently close to local amenities. This residence presents a unique blend of comfort, space, and potential, making it an ideal choice for discerning buyers seeking a place to call home. COLGAN HIGH SCHOOL PYRAMID! CLOSE TO 95 and the VRE.
Coming soon 09/10
$734,999
8212 Honeysuckle Rd, Manassas, VA 20112
4beds
3,152sqft
Single Family Residence
Built in 1984
1.38 Acres Lot
$-- Zestimate®
$233/sqft
$-- HOA
What's special
- 1 day
- 118
- 19
Zillow last checked:
Listing updated:
Listed by:
Molly Craig 571-251-1698,
Samson Properties 7033788810
Source: Bright MLS,MLS#: VAPW2129846
Facts & features
Interior
Bedrooms & bathrooms
- Bedrooms: 4
- Bathrooms: 3
- Full bathrooms: 2
- 1/2 bathrooms: 1
- Main level bathrooms: 1
Basement
- Area: 1232
Heating
- Heat Pump, Electric
Cooling
- Central Air, Electric
Appliances
- Included: Electric Water Heater
Features
- Basement: Connecting Stairway,Partial,Heated,Improved,Exterior Entry,Side Entrance,Sump Pump
- Number of fireplaces: 2
Interior area
- Total structure area: 3,768
- Total interior livable area: 3,152 sqft
- Finished area above ground: 2,536
- Finished area below ground: 616
Property
Parking
- Total spaces: 4
- Parking features: Garage Faces Front, Attached, Driveway
- Attached garage spaces: 2
- Uncovered spaces: 2
Accessibility
- Accessibility features: None
Features
- Levels: Three
- Stories: 3
- Pool features: None
Lot
- Size: 1.38 Acres
Details
- Additional structures: Above Grade, Below Grade
- Parcel number: 7893227094
- Zoning: A1
- Special conditions: Standard
Construction
Type & style
- Home type: SingleFamily
- Architectural style: Colonial
- Property subtype: Single Family Residence
Materials
- Combination
- Foundation: Slab
Condition
- New construction: No
- Year built: 1984
Utilities & green energy
- Sewer: Septic = # of BR
- Water: Well
Community & HOA
Community
- Subdivision: Landview Estates
HOA
- Has HOA: No
Location
- Region: Manassas
Financial & listing details
- Price per square foot: $233/sqft
- Tax assessed value: $644,700
- Annual tax amount: $6,192
- Date on market: 9/10/2026
- Listing agreement: Exclusive Agency
- Ownership: Fee Simple
Estimated market value
Not available
Estimated sales range
Not available
Not available
Price history
| Date | Event | Price |
|---|---|---|
| 7/22/2015 | Sold | $489,900$155/sqft |
Source: Public Record Report a problem | ||
| 6/6/2015 | Pending sale | $489,900$155/sqft |
Source: Crossroads Realtors #PW8656858 Report a problem | ||
| 6/5/2015 | Listed for sale | $489,900$155/sqft |
Source: Crossroads Realtors #PW8656858 Report a problem | ||
Public tax history
| Year | Property taxes | Tax assessment |
|---|---|---|
| 2025 | $6,185 +0.6% | $630,800 +2.1% |
| 2024 | $6,147 -1.8% | $618,100 +2.8% |
| 2023 | $6,258 +4% | $601,400 +12.9% |
| 2022 | $6,015 +1.3% | $532,800 +9.4% |
| 2021 | $5,940 +2.2% | $486,900 +3.1% |
| 2020 | $5,811 +116% | $472,200 +5.9% |
| 2019 | $2,691 -48.8% | $445,700 +2.4% |
| 2018 | $5,256 +1.8% | $435,300 +1.7% |
| 2017 | $5,163 -0.5% | $427,900 +0.6% |
| 2016 | $5,192 +1% | $425,300 +0.5% |
| 2015 | $5,142 | $423,000 +2.6% |
| 2014 | $5,142 | $412,200 +3% |
| 2013 | -- | $400,200 +2% |
| 2012 | -- | $392,500 +8.2% |
| 2010 | -- | $362,700 -1.3% |
| 2009 | -- | $367,600 -26.2% |
| 2008 | -- | $498,100 -12.2% |
| 2007 | -- | $567,500 -2.1% |
| 2006 | -- | $579,800 +32% |
| 2005 | -- | $439,300 +13.8% |
| 2004 | -- | $386,100 +4.7% |
| 2003 | -- | $368,700 +17.4% |
| 2002 | -- | $314,000 +16% |
| 2001 | -- | $270,800 |
Find assessor info on the county website
Monthly payment
Est. payment
Payment breakdown
Explore the cost of this home by adjusting the details. Changes won't be saved.Climate risks
Neighborhood: 20112
Nearby schools
Schools provided by the listing agent
- Elementary: Marshall
- Middle: Benton
- High: Charles J. Colgan Senior
- District: Prince William County Public Schools
Source: Bright MLS. This data may not be complete. We recommend contacting the local school district to confirm school assignments for this home.
Similar homes
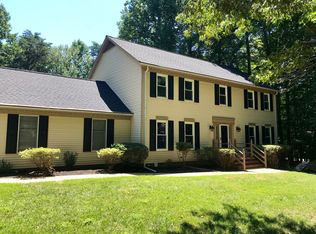
- $700,0004 bd3 ba2.5k sqft8140 Sinclair Mill Rd, Manassas, VA 20112For Sale
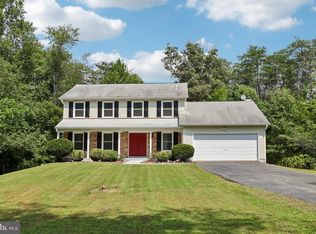
 MLS ID #VAPW2128152, Gunther Hemmer, Samson Properties. Bright MLS
 - $685,0006 bd3 ba3.1k sqft8110 Whitting Dr, Manassas, VA 20112For Sale
 MLS ID #VAPW2129178, Christina Mesones, Real Broker, LLC. Bright MLS

 - $785,0004 bd3 ba3.2k sqft8253 Honeysuckle Rd, Manassas, VA 20112For Sale
 MLS ID #VAPW2125524, Ms. Suzanne B Riegert, Berkshire Hathaway HomeServices PenFed Realty. Bright MLS
 - $649,0004 bd3 ba2k sqft9010 Westchester Dr, Manassas, VA 20112For Sale
 MLS ID #VAPW2129580, Bridget McCardell, EXP Realty, LLC. Bright MLS
 - $799,9994 bd3 ba2.7k sqft12212 Woodlark Ct, Manassas, VA 20112For SaleMLS ID #VAPW2127038, Giovanna Piskulich, Compass. Bright MLS
- $930,0004 bd5 ba4.4k sqft7516 Nyack Ct, Manassas, VA 20112For SaleMLS ID #VAPW2129554, Mary Beth Eisenhard, Paul Wesley Real Estate. Bright MLS
- $725,0004 bd4 ba2.8k sqft14791 Conway Dr, Manassas, VA 20112For SaleMLS ID #VAPW2127112, Paula Keiper, EXP Realty, LLC. Bright MLS
- $700,0004 bd4 ba3.2k sqft6090 River Forest Dr, Manassas, VA 20112For SaleMLS ID #VAPW2125240, Jenny Lopez, Lopez Realtors. Bright MLS
- $675,0004 bd3 ba2.4k sqft8915 Helen St, Manassas, VA 20112For SaleMLS ID #VAPW2119976, Wes Stearns, M.O. Wilson Properties. Bright MLS
- $749,9995 bd4 ba2.9k sqft13402 Carrageen Dr, Manassas, VA 20112For SaleMLS ID #VAPW2125806, Cassandra Lutjen, Coppermine Realty. Bright MLS
- $820,0004 bd4 ba4.1k sqft9405 Lomax Forest Dr, Manassas, VA 20112For SaleMLS ID #VAPW2129402, Bryan Felder, Real Broker, LLC. Bright MLS
- $569,9003 bd3 ba2.6k sqft8133 Counselor Rd, Manassas, VA 20112For SaleMLS ID #VAPW2128024, Jue Wang, Premiere Realty LLC. Bright MLS
- $673,0004 bd3 ba1.8k sqft10332 Tito Ct, Manassas, VA 20110For SaleMLS ID #VAMN2011850, Brittany Latuch, Samson Properties. Bright MLS
- $823,0004 bd4 ba4.3k sqft7735 Silo Mill Ct, Manassas, VA 20112For SaleMLS ID #VAPW2127168, Kristina Inglis, EXP Realty, LLC. Bright MLS
- $839,9005 bd4 ba4.1k sqft8551 Saltlick Ter, Manassas, VA 20112For SaleMLS ID #VAPW2129720, Zonia Garcia, Berkshire Hathaway HomeServices PenFed Realty. Bright MLS
- $830,0004 bd3 ba2.3k sqft12746 Clawson Ln, Manassas, VA 20112For SaleMLS ID #VAPW2128060, Lori Hall, Long & Foster Real Estate, Inc.. Bright MLS
- $659,9004 bd3 ba2.6k sqft11622 Lucasville Rd, Manassas, VA 20112For SaleMLS ID #VAPW2124572, Amber Carroll, Real Broker, LLC. Bright MLS
- $624,0004 bd3 ba3.1k sqft12312 White Eagle Dr, Manassas, VA 20112For SaleMLS ID #VAPW2122940, Jill Long, CENTURY 21 New Millennium. Bright MLS
- $835,0005 bd4 ba4.2k sqft13015 Caton Pl, Manassas, VA 20112For SaleMLS ID #VAPW2123140, Jennifer Cook, KW United. Bright MLS
