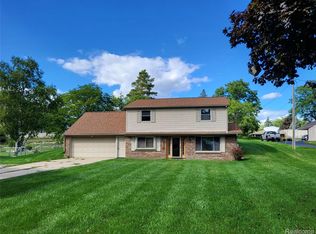
Welcome to 8212 Tindall Road, where timeless character meets everyday comfort on a beautiful 1.15-acre lot in desirable Springfield Township. This move-in-ready home offers 4 bedrooms, 2 full bathrooms and one-half bath and nearly 2,000 square feet of inviting living space designed for both relaxing and entertaining.
The spacious kitchen features abundant cabinetry, generous counter space, an updated backsplash, a convenient breakfast bar, and an adjoining formal dining area. The main-level primary suite includes a walk-in closet and private ensuite bathroom, while the generously sized secondary bedrooms offer plenty of flexibility for family, guests, or a home office.
Outside, enjoy the peaceful surroundings, expansive yard, and detached two-car garage with additional space for hobbies, storage, or outdoor equipment. If you’ve been searching for privacy, room to grow, and small-town charm with convenient access to nearby amenities, this is an opportunity you won’t want to miss. Schedule your private showing today! BATVAI.
For sale
Price cut: $4.6K (9/14)
$269,900
8212 Tindall Rd, Davisburg, MI 48350
4beds
1,997sqft
Single Family Residence
Built in 1900
1.15 Acres Lot
$-- Zestimate®
$135/sqft
$-- HOA
What's special
- 41 days
- 4,089
- 528
Zillow last checked:
Listing updated:
Listed by:
Ali Fawaz 586-541-4000,
Keller Williams Realty-Great Lakes 586-541-4000,
Erick Monzo 586-210-3350,
Keller Williams Realty-Great Lakes
Source: Realcomp II,MLS#: 20261061255
Facts & features
Interior
Bedrooms & bathrooms
- Bedrooms: 4
- Bathrooms: 3
- Full bathrooms: 3
Primary bedroom
- Level: Entry
- Area: 176
- Dimensions: 16 X 11
Bedroom
- Level: Second
- Area: 192
- Dimensions: 16 X 12
Bedroom
- Level: Second
- Area: 84
- Dimensions: 12 X 7
Bedroom
- Level: Second
- Area: 132
- Dimensions: 12 X 11
Primary bathroom
- Level: Entry
- Area: 42
- Dimensions: 7 X 6
Other
- Level: Second
- Area: 40
- Dimensions: 10 X 4
Other
- Level: Entry
- Area: 64
- Dimensions: 8 X 8
Dining room
- Level: Entry
- Area: 276
- Dimensions: 23 X 12
Kitchen
- Level: Entry
- Area: 182
- Dimensions: 14 X 13
Laundry
- Level: Entry
- Area: 96
- Dimensions: 12 X 8
Living room
- Level: Entry
- Area: 345
- Dimensions: 23 X 15
Heating
- Forced Air, Natural Gas
Cooling
- Central Air
Features
- Basement: Unfinished
- Has fireplace: No
Interior area
- Total interior livable area: 1,997 sqft
- Finished area above ground: 1,997
Property
Parking
- Total spaces: 2
- Parking features: Two Car Garage, Detached
- Garage spaces: 2
Features
- Levels: Two
- Stories: 2
- Entry location: GroundLevel
- Pool features: None
Lot
- Size: 1.15 Acres
- Dimensions: 165 x 208
Details
- Parcel number: 0717227018
- Special conditions: Short Sale No,Standard
Construction
Type & style
- Home type: SingleFamily
- Architectural style: Colonial
- Property subtype: Single Family Residence
Materials
- Vinyl Siding
- Foundation: Crawl Space, Michigan Basement
Condition
- New construction: No
- Year built: 1900
Utilities & green energy
- Sewer: Septic Tank
- Water: Well
Community & HOA
Community
- Subdivision: M G HICKEYS ADD
HOA
- Has HOA: No
Location
- Region: Davisburg
Financial & listing details
- Price per square foot: $135/sqft
- Tax assessed value: $106,200
- Annual tax amount: $3,520
- Date on market: 8/10/2026
- Cumulative days on market: 41 days
- Listing agreement: Exclusive Right To Sell
- Listing terms: Cash,Conventional,FHA,Va Loan
- Exclusions: Exclusion(s) Do Not Exist
Estimated market value
Not available
Estimated sales range
Not available
$2,713/mo
Price history
| Date | Event | Price |
|---|---|---|
| 9/14/2026 | Price change | $269,900-1.7%$135/sqft |
Source:  Realcomp II #20261061255 Report a problem Realcomp II #20261061255 Report a problem | ||
| 8/28/2026 | Listed for sale | $274,500$137/sqft |
Source: Realcomp II #20261061255 Report a problem | ||
| 8/25/2026 | Pending sale | $274,500$137/sqft |
Source: Realcomp II #20261061255 Report a problem | ||
| 8/10/2026 | Listed for sale | $274,500+1.7%$137/sqft |
Source: Realcomp II #20261061255 Report a problem | ||
| 7/4/2026 | Listing removed | $270,000$135/sqft |
Source: eXp Realty #20251044343 Report a problem | ||
| 6/30/2026 | Price change | $270,000-3.6%$135/sqft |
Source: Realcomp II #20251044343 Report a problem | ||
| 6/18/2026 | Listed for sale | $280,000+86.3%$140/sqft |
Source: eXp Realty #20251044343 Report a problem | ||
| 4/21/2026 | Sold | $150,301-46.3%$75/sqft |
Source: Public Record Report a problem | ||
| 4/20/2026 | Contingent | $280,000$140/sqft |
Source: eXp Realty #20251044343 Report a problem | ||
| 3/20/2026 | Price change | $280,000-3.4%$140/sqft |
Source: Realcomp II #20251044343 Report a problem | ||
| 3/10/2026 | Price change | $290,000-3.3%$145/sqft |
Source: Realcomp II #20251044343 Report a problem | ||
| 12/11/2025 | Price change | $300,000-4.8%$150/sqft |
Source: Realcomp II #20251044343 Report a problem | ||
| 10/25/2025 | Listed for sale | $315,000+5%$158/sqft |
Source: Realcomp II #20251044343 Report a problem | ||
| 12/30/2022 | Listing removed | -- |
Source: Realcomp II #20221061242 Report a problem | ||
| 11/17/2022 | Listed for sale | $300,000+76.5%$150/sqft |
Source: Realcomp II #20221061242 Report a problem | ||
| 7/28/2020 | Sold | $170,000+325%$85/sqft |
Source: Public Record Report a problem | ||
| 12/20/2017 | Sold | $40,000$20/sqft |
Source: Public Record Report a problem | ||
Public tax history
| Year | Property taxes | Tax assessment |
|---|---|---|
| 2025 | $3,427 +5.9% | $145,560 +3% |
| 2024 | $3,237 +5% | $141,320 +8.7% |
| 2023 | $3,083 +16.7% | $129,980 +20.3% |
| 2022 | $2,641 +1% | $108,040 +15.9% |
| 2021 | $2,614 | $93,200 +12.4% |
| 2020 | -- | $82,900 +5.6% |
| 2019 | -- | $78,500 +8% |
| 2018 | $1,768 +0.4% | $72,700 +8.3% |
| 2015 | $1,760 | $67,100 +2.9% |
| 2014 | -- | $65,200 +19.4% |
| 2011 | -- | $54,600 -22.3% |
| 2010 | -- | $70,300 -13.2% |
| 2009 | -- | $81,000 |
Find assessor info on the county website
Monthly payment
Est. payment
Payment breakdown
Explore the cost of this home by adjusting the details. Changes won't be saved.Climate risks
Neighborhood: 48350
Similar homes
- $264,9004 bd2 ba2k sqft2451 Valleylane Dr, Grand Blanc, MI 48439For Sale
 MLS ID #20261060175, Jane Murphy, Berkshire Hathaway HomeServices Michigan Real Est. Realcomp II
 - $299,5004 bd2 ba1.6k sqft12389 White Lake Rd, Fenton, MI 48430For Sale
 MLS ID #20261068218, Wally Schram, AmeriTrust Realty Corporation. Realcomp II
 - $279,0004 bd2 ba2.3k sqft12238 Jennings Rd, Linden, MI 48451For Sale
 MLS ID #20261041829, Stacy Daul, Berkshire Hathaway HomeServices Michigan Real Est. Realcomp II
 - $259,9003 bd1 ba1.5k sqft4099 E Atherton Rd, Burton, MI 48519For Sale
 MLS ID #20261072998, Jeremy Hoover, Keller Williams First. Realcomp II
 - $280,0003 bd2 ba1.9k sqft5521 Continental Rd, Grand Blanc, MI 48439For SaleMLS ID #20261070643, Kennedy Christensen, Tremaine Real Estate. Realcomp II
- $289,9004 bd3 ba2.3k sqft11041 Legacy Ln, Davison, MI 48423For SaleMLS ID #20261072951, Shelley Oswalt, RE/MAX Eclipse Clarkston. Realcomp II
- $319,9003 bd1 ba1.6k sqft5969 N Bay Dr, Clarkston, MI 48346For SaleMLS ID #20261068872, Dawn M Hendrix, Coldwell Banker Professionals. Realcomp II
- $304,0003 bd2 ba1.8k sqft9004 Del Rio Dr, Grand Blanc, MI 48439For SaleMLS ID #20261066274, Shelby L Sepanak, Exclusive House of Real Estate. Realcomp II
- $270,0003 bd2 ba1.6k sqft2512 Grandview Blvd, Waterford, MI 48329For SaleMLS ID #20261038064, Kevin Kwapis, EXP Realty - Mark White & Associates. Realcomp II
- $284,9003 bd2 ba1.7k sqft7171 Bluewater Dr, Clarkston, MI 48348For SaleMLS ID #20261071278, Nicholas Allen, RE/MAX Showcase Homes. Realcomp II
- $270,0003 bd2 ba2k sqft1636 Inner Dr, Ortonville, MI 48462For SaleMLS ID #20261002895, Colleen Wolfbauer, Keller Williams Realty-Great Lakes. Realcomp II
- $254,9003 bd2 ba2k sqft1250 Kingston Ave, Flint, MI 48507For SaleMLS ID #20261062248, Bethany A Brokaw, The Brokaw Group. Realcomp II
- $329,9004 bd2 ba2.2k sqft228 Coleman Dr, Waterford, MI 48328For SaleMLS ID #20261071396, Jeff Glover, KW Professionals. Realcomp II
- $275,0003 bd3 ba1.4k sqft5189 Meadow Crest Cir, Holly, MI 48442For SaleMLS ID #20261059979, Kim Raspberry, Red Fox Realty LLC. Realcomp II
- $258,9003 bd2 ba1.4k sqft4959 Irwindale Dr, Waterford, MI 48328For SaleMLS ID #20261067288, David Nguyen, Keller Williams Paint Creek. Realcomp II
- $384,9994 bd2 ba2k sqft11184 N Fenton Rd, Fenton, MI 48430For SaleMLS ID #20261073889, Mariam Boutros, Community Choice Realty Inc. Realcomp II
- $249,9002 bd1 ba2k sqft206 Coleman Dr, Waterford, MI 48328For SaleMLS ID #20261071361, Jeff Glover, KW Professionals. Realcomp II
- $275,0003 bd2 ba1.5k sqft3168 Herbell Dr, Waterford, MI 48328For Sale
 MLS ID #26035873, Sotero Lopez, eXp Realty, LLC. MichRIC
 - $315,0003 bd4 ba2.4k sqft2327 Hammerslea Rd, Orion, MI 48359For SaleMLS ID #20261073006, Josselyn Gross, RE/MAX Platinum-Fenton. Realcomp II
- $349,9004 bd2 ba1.9k sqft507 S Ortonville Rd, Ortonville, MI 48462For SaleMLS ID #20261060521, Jeffery Dawley, Atlas Real Estate. Realcomp II
