They don't build houses like this anymore! This solid brick home has an amazing amount of square footage and features, including a formal entry foyer with slate flooring, impressive living room with a fireplace, separate dining room plus an eat-in kitchen decked out with granite counters and opening to a screened porch with slate flooring. The primary is large and there are two other bedrooms on the main level with a full bathroom. There are fixed stairs to a walk-up attic that could easily be finished into living space with two windows and flooring. The lower level is mammoth with a recreation room that sports recessed lights and a 2nd wood burning fireplace, a large family room with a door to the driveway and a built-in counter/bar, a large laundry/workshop and a 2nd full bathroom with walk-in shower plus access to the garage. This has an attractive corner lot with trees, shed and a newly paved driveway. The roof is around 10+/- years old and the HVAC was replaced in 2019. This is priced below market due to the dated condition, but it's totally livable. Must be sold AS IS.
For sale
$389,900
724 William Ave, Westminster, MD 21157
3beds
2,276sqft
Single Family Residence
Built in 1958
0.31 Acres Lot
$386,300 Zestimate®
$171/sqft
$-- HOA
What's special
Solid brick homeNewly paved drivewaySeparate dining room
- 19 hours |
- 420 |
- 33 |
Zillow last checked:
Listing updated:
Listed by:
Jim Hanes 443-254-2300,
Providence Realty 4107872888
Source: Bright MLS,MLS#: MDCR2037418
Facts & features
Interior
Bedrooms & bathrooms
- Bedrooms: 3
- Bathrooms: 2
- Full bathrooms: 2
- Main level bathrooms: 1
- Main level bedrooms: 3
Rooms
- Room types: Living Room, Dining Room, Primary Bedroom, Bedroom 2, Bedroom 3, Kitchen, Family Room, Foyer, Laundry, Other, Recreation Room, Bathroom 1, Bathroom 2, Attic
Primary bedroom
- Features: Flooring - HardWood, Ceiling Fan(s)
- Level: Main
- Area: 180 Square Feet
- Dimensions: 12 X 15
Bedroom 2
- Features: Flooring - HardWood
- Level: Main
- Area: 132 Square Feet
- Dimensions: 12 X 11
Bedroom 3
- Features: Flooring - HardWood
- Level: Main
- Area: 99 Square Feet
- Dimensions: 9 X 11
Bathroom 1
- Features: Flooring - Ceramic Tile, Bathroom - Tub Shower
- Level: Main
- Area: 56 Square Feet
- Dimensions: 8 X 7
Bathroom 2
- Features: Flooring - Ceramic Tile, Bathroom - Stall Shower
- Level: Lower
- Area: 24 Square Feet
- Dimensions: 4 X 6
Other
- Features: Attic - Floored, Attic - Walk-Up
- Level: Upper
- Area: 774 Square Feet
- Dimensions: 43 X 18
Dining room
- Features: Flooring - HardWood
- Level: Main
- Area: 132 Square Feet
- Dimensions: 12 X 11
Family room
- Features: Flooring - Carpet
- Level: Lower
- Area: 322 Square Feet
- Dimensions: 23 X 14
Foyer
- Features: Flooring - Slate
- Level: Main
- Area: 21 Square Feet
- Dimensions: 3 X 7
Kitchen
- Features: Eat-in Kitchen, Granite Counters, Flooring - Ceramic Tile, Ceiling Fan(s)
- Level: Main
- Area: 156 Square Feet
- Dimensions: 12 X 13
Laundry
- Features: Flooring - Concrete
- Level: Lower
- Area: 180 Square Feet
- Dimensions: 12 X 15
Living room
- Features: Fireplace - Wood Burning, Flooring - HardWood
- Level: Main
- Area: 231 Square Feet
- Dimensions: 11 X 21
Other
- Features: Flooring - Concrete
- Level: Lower
- Area: 264 Square Feet
- Dimensions: 12 X 22
Recreation room
- Features: Fireplace - Wood Burning, Flooring - Carpet
- Level: Lower
- Area: 297 Square Feet
- Dimensions: 11 X 27
Screened porch
- Features: Flooring - Slate
- Level: Main
- Area: 154 Square Feet
- Dimensions: 11 X 14
Heating
- Baseboard, Oil
Cooling
- Central Air, Ceiling Fan(s), Heat Pump, Electric
Appliances
- Included: Oven/Range - Electric, Range Hood, Dishwasher, Disposal, Refrigerator, Ice Maker, Washer, Dryer, Water Heater, Electric Water Heater
- Laundry: In Basement, Washer In Unit, Dryer In Unit, Laundry Room
Features
- Attic, Bathroom - Stall Shower, Bathroom - Tub Shower, Built-in Features, Ceiling Fan(s), Dining Area, Entry Level Bedroom, Floor Plan - Traditional, Formal/Separate Dining Room, Eat-in Kitchen, Kitchen - Table Space, Upgraded Countertops, Recessed Lighting, Dry Wall, Paneled Walls
- Flooring: Hardwood, Ceramic Tile, Carpet, Wood
- Doors: Storm Door(s)
- Windows: Wood Frames, Storm Window(s)
- Basement: Full,Partially Finished,Walk-Out Access,Garage Access
- Number of fireplaces: 2
- Fireplace features: Brick, Mantel(s)
Interior area
- Total structure area: 3,024
- Total interior livable area: 2,276 sqft
- Finished area above ground: 1,776
- Finished area below ground: 500
Property
Parking
- Total spaces: 5
- Parking features: Built In, Garage Faces Side, Garage Door Opener, Asphalt, Attached, Driveway
- Attached garage spaces: 1
- Uncovered spaces: 4
- Details: Garage Sqft: 234
Accessibility
- Accessibility features: None
Features
- Levels: Three
- Stories: 3
- Patio & porch: Porch, Screened, Screened Porch
- Exterior features: Lighting, Street Lights
- Pool features: None
Lot
- Size: 0.31 Acres
- Features: Corner Lot
Details
- Additional structures: Above Grade, Below Grade, Outbuilding
- Parcel number: 0707035144
- Zoning: R-100
- Special conditions: Standard
Construction
Type & style
- Home type: SingleFamily
- Architectural style: Ranch/Rambler
- Property subtype: Single Family Residence
Materials
- Brick
- Foundation: Block
- Roof: Architectural Shingle
Condition
- Good
- New construction: No
- Year built: 1958
Utilities & green energy
- Electric: 200+ Amp Service
- Sewer: Public Sewer
- Water: Public
Community & HOA
Community
- Subdivision: Fairfield
HOA
- Has HOA: No
Location
- Region: Westminster
Financial & listing details
- Price per square foot: $171/sqft
- Tax assessed value: $317,600
- Annual tax amount: $3,485
- Date on market: 8/26/2026
- Listing agreement: Exclusive Right To Sell
- Listing terms: Conventional,Cash
- Ownership: Fee Simple
- Road surface type: Black Top
Estimated market value
$386,300
$367,000 - $406,000
$2,322/mo
Price history
| Date | Event | Price |
|---|---|---|
| 8/26/2026 | Listed for sale | $389,900+189.9%$171/sqft |
Source:  Bright MLS #MDCR2037418 Report a problem Bright MLS #MDCR2037418 Report a problem | ||
| 1/22/1990 | Sold | $134,500$59/sqft |
Source: Agent Provided Report a problem | ||
Public tax history
| Year | Property taxes | Tax assessment |
|---|---|---|
| 2025 | $3,386 +3.8% | $303,133 +5% |
| 2024 | $3,262 +5.3% | $288,667 +5.3% |
| 2023 | $3,098 +2.4% | $274,200 |
| 2022 | $3,027 +2.4% | $274,200 +4.9% |
| 2021 | $2,955 +2.5% | $261,467 +2.5% |
| 2020 | $2,883 +2.2% | $255,100 |
| 2019 | $2,821 +2.2% | $255,100 +4.4% |
| 2018 | $2,760 +2.3% | $244,233 +2.3% |
| 2017 | $2,698 | $238,800 +2.6% |
| 2016 | -- | $232,733 +2.7% |
| 2015 | -- | $226,667 +2.8% |
| 2014 | -- | $220,600 |
| 2013 | -- | $220,600 |
| 2012 | -- | $220,600 -18.1% |
| 2011 | -- | $269,470 +3.7% |
| 2010 | -- | $259,972 -0.8% |
| 2009 | -- | $262,173 +8.8% |
| 2008 | -- | $240,980 +11.7% |
| 2007 | -- | $215,732 +13.3% |
| 2006 | -- | $190,486 +15.3% |
| 2005 | -- | $165,240 +6.1% |
| 2004 | -- | $155,812 +6.4% |
| 2003 | -- | $146,386 +6.9% |
| 2002 | -- | $136,960 +1.6% |
| 2001 | -- | $134,800 |
Find assessor info on the county website
Monthly payment
Est. payment
Payment breakdown
Explore the cost of this home by adjusting the details. Changes won't be saved.Climate risks
Neighborhood: 21157
Nearby schools
GreatSchools rating
- 6/10Robert Moton Elementary SchoolGrades: PK-5Distance: 1.3 mi
- 7/10Westminster East Middle SchoolGrades: 6-8Distance: 1.6 mi
- 7/10Winters Mill High SchoolGrades: 9-12Distance: 1.4 mi
Schools provided by the listing agent
- Elementary: Robert Moton
- Middle: East
- High: Winters Mill
- District: Carroll County Public Schools
Source: Bright MLS. This data may not be complete. We recommend contacting the local school district to confirm school assignments for this home.
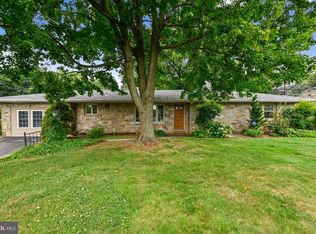
- $425,4003 bd2 ba1.6k sqft720 William Ave, Westminster, MD 21157Off Market
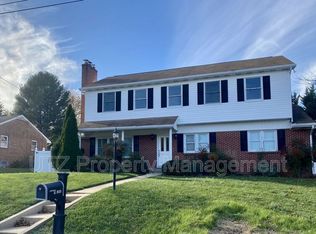
- $522,5006 bd3 ba3.4k sqft800 William Ave, Westminster, MD 21157Off Market
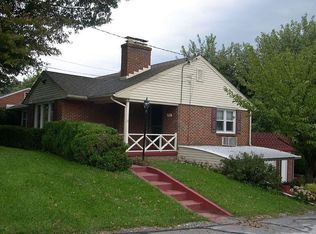
- $388,9003 bd2 ba1.2k sqft735 David Ave, Westminster, MD 21157Off Market
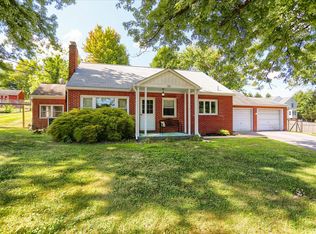
- $387,2003 bd2 ba1.2k sqft731 David Ave, Westminster, MD 21157Off Market
- $475,6003 bd3 ba2k sqft716 William Ave, Westminster, MD 21157Off Market
- $467,700-- bd-- ba-- sqftSullivan Rd, Westminster, MD 21157Off Market
- $480,5004 bd2 ba2.4k sqft741 David Ave, Westminster, MD 21157Off Market
- $406,200-- bd2 ba1.7k sqft727 David Ave, Westminster, MD 21157Off Market
A local agent can set up tours, give advice and negotiate with sellers.
Similar homes
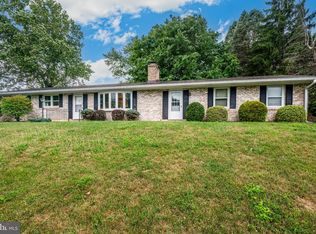
- $439,0004 bd3 ba2.3k sqft151 Smith Ave, Westminster, MD 21157For Sale
 MLS ID #MDCR2036852, Amy Citrano, Berkshire Hathaway HomeServices Homesale Realty. Bright MLS
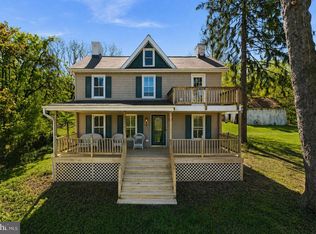
 - $434,9993 bd3 ba2.5k sqft659 Geneva Dr, Westminster, MD 21157For Sale
 MLS ID #MDCR2036604, Chris Schoonover, Brook-Owen Real Estate. Bright MLS
 - $375,0004 bd2 ba2.1k sqft753 Old New Windsor Pike, Westminster, MD 21157For Sale
 MLS ID #MDCR2034006, Jessica Sauls, The KW Collective. Bright MLS
 - $399,9904 bd3 ba2k sqft191 E George St, Westminster, MD 21157For Sale
 MLS ID #MDCR2035036, Yi Zhang, Libra Realty, LLC. Bright MLS
 - $465,0004 bd2 ba2.2k sqft313 Wayne Ave, Westminster, MD 21157For SaleMLS ID #MDCR2035988, Tom Hayes, Long & Foster Real Estate, Inc.. Bright MLS
- $--3 bd2 ba1.2k sqft10 Hillside Ct, Westminster, MD 21157AuctionAuction.com 2
- $--4 bd3 ba1.9k sqft552 Crossbridge Dr, Westminster, MD 21158AuctionAuction.com 2
- $395,0003 bd2 ba1.8k sqft314 Royer Rd, Westminster, MD 21158For SaleMLS ID #MDCR2037244, Tricia Warfield, Berkshire Hathaway HomeServices PenFed Realty. Bright MLS
- $400,0004 bd2 ba2.3k sqft196 E Main St, Westminster, MD 21157For SaleMLS ID #MDCR2036416, Joe McDonnell, Corner House Realty. Bright MLS
- $408,0003 bd2 ba2.3k sqft2034 Fridinger Mill Rd, Westminster, MD 21157For SaleMLS ID #MDCR2035484, Makayla Kernan, Samson Properties. Bright MLS
- $449,9004 bd2 ba2.3k sqft192 E Main St, Westminster, MD 21157For SaleMLS ID #MDCR2026970, Jim Blaney, Cummings & Co. Realtors. Bright MLS
- $450,0003 bd2 ba1.6k sqft3 Marbeth Hl, Westminster, MD 21157For SaleMLS ID #MDCR2032428, Carolyn A Miller, Cummings & Co. Realtors. Bright MLS
- $480,0005 bd4 ba2.4k sqft150 Lincoln Rd, Westminster, MD 21157For SaleMLS ID #MDCR2036608, Igor Maltsev, EXP Realty, LLC. Bright MLS
- $499,9004 bd3 ba2.1k sqft15 Ridge View Dr, Westminster, MD 21157For SaleMLS ID #MDCR2035436, Brian Pomeroy, RE/MAX Solutions. Bright MLS
- $349,9003 bd2 ba1.5k sqft2685 Dayspring Dr, Hampstead, MD 21074For SaleMLS ID #MDCR2037298, Mercedes Brooks, Monument Sotheby's International Realty. Bright MLS
- $349,9993 bd4 ba1.7k sqft72 Sable Ct, Westminster, MD 21157For SaleMLS ID #MDCR2036316, Corey Campbell, EXP Realty, LLC. Bright MLS
- $430,0003 bd3 ba2k sqft361 Buck Cash Dr, Westminster, MD 21158For SaleMLS ID #MDCR2036656, Kimberly Justice, EXP Realty, LLC. Bright MLS
- $515,0004 bd3 ba1.5k sqft731 Uniontown Rd, Westminster, MD 21158For SaleMLS ID #MDCR2037290, Marc Miller, LPT Realty, LLC. Bright MLS
- $519,9005 bd4 ba2.4k sqft105 Warfieldsburg Rd, Westminster, MD 21157For SaleMLS ID #MDCR2036034, Judy Walters, Walters Realty. Bright MLS
- $324,9993 bd2 ba1.4k sqft342 Doral Ct, Westminster, MD 21158For SaleMLS ID #MDCR2037344, Colin Wilcoxen, Cummings & Co. Realtors. Bright MLS
