Privacy and freedom await at this spectacular 4.63-acre Hidden Valley estate, offering an unbeatable value in Southern Maryland with zero HOA fees. This beautifully maintained colonial features an inviting traditional floor plan with four spacious bedrooms and three and a half bathrooms. The main level boasts a cozy family room with a fireplace, a dedicated home office with custom built-in cabinetry, a convenient laundry room off the garage, and a gourmet kitchen complete with upgraded countertops and a butler’s pantry.The fully finished walkout basement serves as an ideal guest suite or entertainment hub, equipped with a second fireplace, a built-in bar, bright windows, a fourth bedroom, a full bath, and a versatile separate sitting or craft room. Step outside to a private backyard oasis featuring extensive hardscaping, a screened-in porch, and a large entertaining deck complete with a private heated hot tub nestled against mature trees. The side-entry two-car garage features a built-in workspace and the driveway provides ample off-street parking. Seller offering a $3,000 decorator allowance for custom paint. This exceptional property provides total seclusion without the worry of future commercial development.
Accepting backups
Price cut: $9.1K (8/2)
$649,900
5735 Bent Pine Pl, Waldorf, MD 20601
4beds
2,909sqft
Single Family Residence
Built in 2000
4.63 Acres Lot
$644,400 Zestimate®
$223/sqft
$-- HOA
What's special
Private oasisLarge deck for entertainingAmple off-street parkingExtensive hardscapingInviting traditional floor plan
- 215 days
- 23
- 0
Zillow last checked:
Listing updated:
Listed by:
Lisa Lessey Ross 240-801-2045,
Homewise Realty Services, LLC 8006106195
Source: Bright MLS,MLS#: MDCH2051894
Facts & features
Interior
Bedrooms & bathrooms
- Bedrooms: 4
- Bathrooms: 4
- Full bathrooms: 3
- 1/2 bathrooms: 1
- Main level bathrooms: 1
Rooms
- Room types: Bedroom 2, Bedroom 3, Bedroom 1, Bathroom 1, Bathroom 2, Half Bath
Bedroom 1
- Level: Upper
Bedroom 1
- Level: Lower
Bedroom 2
- Level: Upper
Bedroom 3
- Level: Upper
Bathroom 1
- Level: Upper
Bathroom 1
- Level: Lower
Bathroom 2
- Level: Upper
Half bath
- Level: Main
Heating
- Heat Pump, Electric
Cooling
- Ceiling Fan(s), Central Air, Electric
Appliances
- Included: Microwave, Dishwasher, Dryer, Exhaust Fan, Freezer, Ice Maker, Humidifier, Oven/Range - Electric, Refrigerator, Washer, Water Heater, Electric Water Heater
- Laundry: Main Level, Has Laundry
Features
- Attic, Breakfast Area, Built-in Features, Butlers Pantry, Chair Railings, Dining Area, Family Room Off Kitchen, Floor Plan - Traditional, Primary Bath(s), Recessed Lighting, Upgraded Countertops, Bar, 2 Story Ceilings, Dry Wall
- Flooring: Carpet, Hardwood, Wood
- Doors: French Doors, Insulated, Sliding Glass
- Windows: Screens, Window Treatments
- Basement: Connecting Stairway,Finished,Rear Entrance,Walk-Out Access,Windows
- Number of fireplaces: 2
- Fireplace features: Mantel(s)
Interior area
- Total structure area: 2,909
- Total interior livable area: 2,909 sqft
- Finished area above ground: 2,909
Property
Parking
- Total spaces: 2
- Parking features: Garage Faces Side, Garage Door Opener, Inside Entrance, Other, Asphalt, Driveway, Attached, Off Street
- Attached garage spaces: 2
- Has uncovered spaces: Yes
Accessibility
- Accessibility features: None
Features
- Levels: Two
- Stories: 2
- Patio & porch: Deck, Patio, Screened
- Exterior features: Bump-outs, Extensive Hardscape, Flood Lights
- Pool features: None
- Has spa: Yes
- Spa features: Bath, Private, Heated, Hot Tub
- Has view: Yes
- View description: Trees/Woods
Lot
- Size: 4.63 Acres
- Features: Backs to Trees, Landscaped, Private
Details
- Additional structures: Above Grade
- Parcel number: 0909019065
- Zoning: AC
- Zoning description: Agricultural Conservation
- Special conditions: Standard
Construction
Type & style
- Home type: SingleFamily
- Architectural style: Colonial
- Property subtype: Single Family Residence
Materials
- Brick, Combination
- Foundation: Other
- Roof: Asphalt
Condition
- Very Good
- New construction: No
- Year built: 2000
Utilities & green energy
- Electric: Circuit Breakers
- Sewer: Septic Exists
- Water: Private, Well
- Utilities for property: Electricity Available, Cable
Community & HOA
Community
- Security: Smoke Detector(s), Carbon Monoxide Detector(s), Exterior Cameras, Security System
- Subdivision: Hidden Valley Sub
HOA
- Has HOA: No
- Amenities included: None
- Services included: None
Location
- Region: Waldorf
Financial & listing details
- Price per square foot: $223/sqft
- Tax assessed value: $630,500
- Annual tax amount: $7,842
- Date on market: 3/22/2026
- Listing agreement: Exclusive Right To Sell
- Listing terms: Cash,Conventional,FHA,VA Loan
- Inclusions: Built-in Office Shelves And Cabinets, Jacuzzi On Rear Deck
- Exclusions: Gazebo, Bar & Deck Furniture On Rear Deck; Dresser Inside Owner's Walk-in Closet
- Ownership: Fee Simple
Estimated market value
$644,400
$612,000 - $677,000
$4,076/mo
Price history
| Date | Event | Price |
|---|---|---|
| 10/23/2026 | Listed for sale | $649,900$223/sqft |
Source:  Bright MLS #MDCH2051894 Report a problem | ||
| 9/9/2026 | Contingent | $649,900$223/sqft |
Source: Bright MLS #MDCH2051894 Report a problem | ||
| 8/2/2026 | Price change | $649,900-1.4%$223/sqft |
Source: Bright MLS #MDCH2051894 Report a problem | ||
| 6/6/2026 | Price change | $659,000-3.1%$227/sqft |
Source: Bright MLS #MDCH2051894 Report a problem | ||
| 4/23/2026 | Price change | $680,000-2.2%$234/sqft |
Source: Bright MLS #MDCH2051894 Report a problem | ||
| 3/22/2026 | Listed for sale | $695,000+54.4%$239/sqft |
Source: Bright MLS #MDCH2051894 Report a problem | ||
| 9/2/2015 | Listing removed | $450,000$155/sqft |
Source: CENTURY 21 New Millennium #CH8690800 Report a problem | ||
| 7/26/2015 | Pending sale | $450,000$155/sqft |
Source: CENTURY 21 New Millennium #CH8690800 Report a problem | ||
| 7/11/2015 | Listed for sale | $450,000+55.6%$155/sqft |
Source: CENTURY 21 New Millennium #CH8690800 Report a problem | ||
| 8/2/2000 | Sold | $289,161+380.7%$99/sqft |
Source: Public Record Report a problem | ||
| 3/20/2000 | Sold | $60,150$21/sqft |
Source: Public Record Report a problem | ||
Public tax history
| Year | Property taxes | Tax assessment |
|---|---|---|
| 2026 | $8,781 +7.6% | $630,500 +7.9% |
| 2025 | $8,158 +8.5% | $584,333 +8.6% |
| 2024 | $7,522 +22% | $538,167 +9.4% |
| 2023 | $6,165 +16.7% | $492,000 |
| 2022 | $5,281 -7.9% | $492,000 +7.5% |
| 2021 | $5,737 +3.9% | $457,867 +3.9% |
| 2020 | $5,523 -1% | $440,800 |
| 2019 | $5,579 +4.2% | $440,800 +8.5% |
| 2018 | $5,352 +4.4% | $406,400 +4.4% |
| 2017 | $5,126 -6.4% | $389,200 +1.2% |
| 2016 | $5,477 | $384,433 +1.3% |
| 2015 | $5,477 | $379,667 +1.3% |
| 2014 | $5,477 | $374,900 |
| 2013 | -- | $374,900 |
| 2012 | -- | $374,900 -17.8% |
| 2011 | -- | $455,900 |
| 2010 | -- | $455,900 |
| 2009 | -- | $455,900 -15.4% |
| 2008 | -- | $538,800 +13.8% |
| 2007 | -- | $473,350 +16% |
| 2006 | -- | $407,900 +19.1% |
| 2005 | -- | $342,450 +7% |
| 2004 | -- | $320,020 +7.5% |
| 2003 | -- | $297,590 +8.2% |
| 2002 | -- | $275,160 +1.3% |
| 2001 | -- | $271,682 |
Find assessor info on the county website
Monthly payment
Est. payment
Payment breakdown
Explore the cost of this home by adjusting the details. Changes won't be saved.Climate risks
Neighborhood: 20601
Nearby schools
Schools provided by the listing agent
- District: Charles County Public Schools
Source: Bright MLS. This data may not be complete. We recommend contacting the local school district to confirm school assignments for this home.


Similar homes
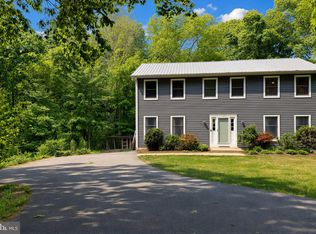
- $599,0004 bd3 ba2.4k sqft19021 Poplar Ridge Rd, Brandywine, MD 20613For Sale

 MLS ID #MDPG2218522, Floretta Davis, Samson Properties. Bright MLS
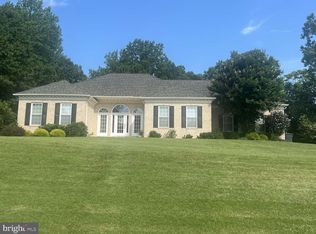
- $575,0004 bd4 ba3.3k sqft3570 Ponds Wood Dr, Chesapeake Beach, MD 20732For Sale
 MLS ID #MDCA2031128, Leslie Arigo, Deep Roots Real Estate. Bright MLS
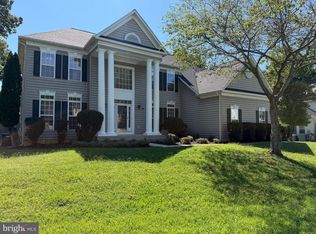
- $630,0004 bd2 ba2.6k sqft3005 Blackberry Ln, Prince Frederick, MD 20678For Sale
 MLS ID #MDCA2026970, Chris Carr, HomeZu. Bright MLS
- $641,0005 bd4 ba4.2k sqft2254 Ravenna Ct, Waldorf, MD 20603For Sale
 MLS ID #MDCH2060440, Verria Hairston, Open Door Brokerage, LLC. Bright MLS
- $499,0005 bd3 ba2.1k sqft13220 Breezy Ct, Waldorf, MD 20601For SaleMLS ID #MDCH2052764, Raphael Szendro, R&R Executive Realty. Bright MLS
- $625,0004 bd4 ba2.7k sqft625 Patuxent Reach Dr, Prince Frederick, MD 20678For SaleMLS ID #MDCA2029772, Jeanette Spicer, Keller Williams Preferred Properties. Bright MLS
- $479,9003 bd2 ba1.7k sqft6000 Paternoster Ln, Hughesville, MD 20637For SaleMLS ID #MDCH2058782, Gary Mead, RE/MAX United Real Estate. Bright MLS
- $625,0004 bd3 ba2.9k sqft1010 Maiden Grass Dr, La Plata, MD 20646For SaleMLS ID #MDCH2060208, Sandi Foraci, RE/MAX One. Bright MLS
- $685,0004 bd3 ba2.2k sqft1320 Lottie Fowler Rd, Prince Frederick, MD 20678For SaleMLS ID #MDCA2027140, Sharon Burkhardt, Douglas Realty, LLC. Bright MLS
- $599,9993 bd3 ba4.3k sqft6870 Hawkins Gate Rd, La Plata, MD 20646For SaleMLS ID #MDCH2059612, Carole Webb, Samson Properties. Bright MLS
- $609,9004 bd3 ba3.1k sqft6545 Chelsea Way, Port Tobacco, MD 20677For SaleMLS ID #MDCH2053352, Bonnie Grier, Baldus Real Estate, Inc.. Bright MLS
- $600,0004 bd2 ba2k sqft10651 Deacon Rd, White Plains, MD 20695For SaleMLS ID #MDCH2057810, Gary Summers, RE/MAX Realty Group. Bright MLS
- $585,0004 bd3 ba2.5k sqft2440 Abigail Ct, Prince Frederick, MD 20678For SaleMLS ID #MDCA2029048, Janet Jacobs, CENTURY 21 New Millennium. Bright MLS
- $435,0003 bd3 ba2.4k sqft3637 Woodley Rd, Waldorf, MD 20601For SaleMLS ID #MDCH2057518, Dan Martin, Long & Foster Real Estate, Inc.. Bright MLS
- $715,0005 bd4 ba2.2k sqft9755 Tara Dr, Dunkirk, MD 20754For SaleMLS ID #MDCA2030984, Alfonso Talavera, Long & Foster Real Estate, Inc.. Bright MLS
- $690,0004 bd4 ba4k sqft9275 Crescent Ln, La Plata, MD 20646For SaleMLS ID #MDCH2046468, Mary Agnes Lilly, Coldwell Banker Premier. Bright MLS
- $624,9005 bd4 ba3.8k sqft26185 T Wood Dr, Mechanicsville, MD 20659For SaleMLS ID #MDSM2031728, Susan Tomaselli, Real Broker, LLC. Bright MLS
- $579,9005 bd3 ba2.9k sqft1531 Sunrise Ct, Huntingtown, MD 20639For SaleMLS ID #MDCA2028120, Joyce Bare Conlon, CENTURY 21 New Millennium. Bright MLS
- $559,0005 bd3 ba3.4k sqft4331 Estate Dr, Huntingtown, MD 20639For SaleMLS ID #MDCA2028124, Lara Owings, RE/MAX United Real Estate. Bright MLS
- $880,0004 bd4 ba2.4k sqft15324 Brandywine Rd, Brandywine, MD 20613For SaleMLS ID #MDPG2215776, Tiffani Rajamani, Bennett Realty Solutions. Bright MLS
