Skip the Wait for New Construction! This beautifully maintained Aster model offers the perfect opportunity to enjoy Florida's premier 55+ lifestyle today in Indigo East, one of On Top of the World's most desirable neighborhoods. This move-in-ready home features 2 bedrooms with a split-bedroom floor plan, 2 baths, a 2-car garage, and 1,495 sq. ft. of thoughtfully designed living space (2,270 sq. ft. under roof). With luxury vinyl plank and tile flooring throughout—no carpet—the open-concept layout is ideal for both everyday living and entertaining. Outstanding curb appeal begins with a manicured lawn, attractive landscaping, and a peaceful green-space island across the street. Relax on the inviting covered front porch before stepping inside to a bright foyer with abundant natural light and an open view extending to the screened lanai. The gourmet kitchen is the heart of the home, featuring stainless steel appliances, upgraded cabinetry, beautiful countertops, custom tile backsplash, pantry, under-cabinet lighting, under-sink on demand hot water pump, and a spacious L-shaped island with seating, making it perfect for gatherings. A cozy breakfast area provides additional dining space. Privately situated at the rear of the home, the owner's suite offers a large walk-in closet with expanded hanging space and an en suite bath with a custom tiled, glass-enclosed roll-in shower and quartz vanity. The guest bedroom and full bath are thoughtfully located on the opposite side of the home, providing privacy for family and visitors. An inside laundry closet and a spacious 2-car garage with overhead storage and an additional refrigerator add everyday convenience. Step outside to the screened lanai and the distinctive paver patio, creating an ideal setting for outdoor dining, relaxing, or entertaining while enjoying Florida's year-round sunshine. Located on a private homesite in the heart of Indigo East, you'll be just minutes from the community's two resort style pools, fitness center, clubhouse, dog park, walking trails, curbside mail delivery and waste pickup, and all the exceptional lifestyle opportunities that On Top of the World is known for. Residents can purchase a yearly Gateway Pass to enjoy even more amenities in OTOW Central. Centrally located 20 minutes from the World Equestrian Center, easy drive to 4 cruise ports and/or airports, and within a close proximity to entertainment complexes in Orlando.
For sale
$256,650
8213 SW 78TH TERRACE ROAD, OCALA, FL 34476
2beds
1,495sqft
Single Family Residence
Built in 2017
7,405 Square Feet Lot
$-- Zestimate®
$172/sqft
$268/mo HOA
What's special
Screened lanaiOpen-concept layoutOutstanding curb appealDistinctive paver patioInviting covered front porchInside laundry closetGourmet kitchen
- 35 days
- 255
- 10
Likely to sell faster than
Zillow last checked:
Listing updated:
Listed by:
Patti Doty 301-848-2200,
RE/MAX FOXFIRE - HWY200/103 S 352-479-0123
Source: Stellar MLS,MLS#: OM729392 Originating MLS: Ocala - Marion
Originating MLS: Ocala - Marion
Facts & features
Interior
Bedrooms & bathrooms
- Bedrooms: 2
- Bathrooms: 2
- Full bathrooms: 2
Rooms
- Room types: Great Room, Utility Room
Primary bedroom
- Features: En Suite Bathroom, Walk-In Closet(s)
- Level: First
- Area: 221 Square Feet
- Dimensions: 17x13
Bedroom 2
- Features: Built-in Closet
- Level: First
- Area: 132 Square Feet
- Dimensions: 11x12
Balcony porch lanai
- Level: First
- Area: 208 Square Feet
- Dimensions: 20.8x10
Great room
- Features: Ceiling Fan(s)
- Level: First
- Area: 314.82 Square Feet
- Dimensions: 17.11x18.4
Kitchen
- Features: Pantry
- Level: First
- Area: 199.1 Square Feet
- Dimensions: 11x18.1
Heating
- Natural Gas
Cooling
- Central Air
Appliances
- Included: Dishwasher, Disposal, Dryer, Gas Water Heater, Microwave, Range, Refrigerator, Washer
- Laundry: Laundry Closet
Features
- Attic Ventilator, Ceiling Fan(s), Eating Space In Kitchen, High Ceilings, Open Floorplan, Primary Bedroom Main Floor, Solid Surface Counters, Split Bedroom, Walk-In Closet(s)
- Flooring: Ceramic Tile, Luxury Vinyl
- Doors: Sliding Doors
- Windows: Window Treatments
- Has fireplace: No
Interior area
- Total structure area: 2,270
- Total interior livable area: 1,495 sqft
Video & virtual tour
Property
Parking
- Total spaces: 2
- Parking features: Driveway, Garage Door Opener, Off Street
- Attached garage spaces: 2
- Has uncovered spaces: Yes
Features
- Levels: One
- Stories: 1
- Patio & porch: Covered, Front Porch, Rear Porch, Screened
- Exterior features: Irrigation System
- Pool features: Other
- Has view: Yes
- View description: Garden
Lot
- Size: 7,405 Square Feet
- Dimensions: 68 x 111
- Features: Landscaped, Level
- Residential vegetation: Mature Landscaping
Details
- Parcel number: 3566770521
- Zoning: PUD
- Special conditions: None
Construction
Type & style
- Home type: SingleFamily
- Architectural style: Florida
- Property subtype: Single Family Residence
Materials
- Block, Stucco
- Foundation: Slab
- Roof: Shingle
Condition
- New construction: No
- Year built: 2017
Details
- Builder model: Aster
- Builder name: Colen Development
Utilities & green energy
- Sewer: Public Sewer
- Water: None
- Utilities for property: BB/HS Internet Available, Electricity Connected, Natural Gas Connected, Sewer Connected, Street Lights, Underground Utilities, Water Connected
Community & HOA
Community
- Features: Association Recreation - Owned, Buyer Approval Required, Clubhouse, Community Mailbox, Deed Restrictions, Dog Park, Fitness Center, Gated Community - No Guard, Golf Carts OK, Pool
- Security: Gated Community, Smoke Detector(s)
- Pet fee: $0 monthly
- Senior community: Yes
- Subdivision: INDIGO EAST
HOA
- Has HOA: Yes
- Amenities included: Clubhouse, Fence Restrictions, Fitness Center, Gated, Optional Additional Fees, Pool, Recreation Facilities
- Services included: Internet, Recreational Facilities, Trash
- HOA fee: $268 monthly
- HOA name: Lori Sands
- HOA phone: 352-873-0848
Location
- Region: Ocala
Financial & listing details
- Price per square foot: $172/sqft
- Tax assessed value: $239,413
- Annual tax amount: $3,624
- Date on market: 8/1/2026
- Cumulative days on market: 36 days
- Listing terms: Cash,Conventional
- Ownership: Fee Simple
- Total actual rent: 0
- Electric utility on property: Yes
- Road surface type: Paved, Asphalt
Estimated market value
Not available
Estimated sales range
Not available
Not available
Price history
| Date | Event | Price |
|---|---|---|
| 8/1/2026 | Listed for sale | $256,650+50.5%$172/sqft |
Source:  Stellar MLS #OM729392 Report a problem Stellar MLS #OM729392 Report a problem | ||
| 11/27/2017 | Sold | $170,500-7.8%$114/sqft |
Source:  OMCAR #520204 Report a problem OMCAR #520204 Report a problem | ||
| 10/24/2017 | Pending sale | $185,000$124/sqft |
Source: ON TOP OF THE WORLD R E OF MARION, LLC #520204 Report a problem | ||
| 6/20/2017 | Listed for sale | $185,000-7.8%$124/sqft |
Source: ON TOP OF THE WORLD R E OF MARION, LLC #520204 Report a problem | ||
| 5/18/2017 | Sold | $200,588$134/sqft |
Source: Agent Provided Report a problem | ||
Public tax history
| Year | Property taxes | Tax assessment |
|---|---|---|
| 2025 | $3,625 +9.7% | $169,385 +3.6% |
| 2024 | $3,305 +1.8% | $163,564 +3% |
| 2023 | $3,248 +6.8% | $158,800 +3% |
| 2022 | $3,041 +0.2% | $154,175 +3% |
| 2021 | $3,035 +0.6% | $149,684 +1.4% |
| 2020 | $3,017 +1.1% | $147,617 +2.3% |
| 2019 | $2,983 | $144,298 +1.6% |
| 2018 | $2,983 +197.4% | $141,980 +787.4% |
| 2017 | $1,003 -1.7% | $16,000 +63.3% |
| 2016 | $1,020 | $9,800 |
| 2015 | $1,020 +0.8% | $9,800 |
| 2014 | $1,012 +0.2% | $9,800 |
| 2013 | $1,010 -7.5% | $9,800 -2% |
| 2012 | $1,091 0% | $10,000 |
| 2011 | $1,091 -0.5% | $10,000 |
| 2010 | $1,096 +0.4% | $10,000 |
| 2009 | $1,092 -21.2% | $10,000 -66.7% |
| 2008 | $1,386 +4.7% | $30,000 |
| 2007 | $1,323 | $30,000 |
| 2006 | -- | $30,000 |
Find assessor info on the county website
Monthly payment
Est. payment
Payment breakdown
Explore the cost of this home by adjusting the details. Changes won't be saved.Climate risks
Neighborhood: 34481

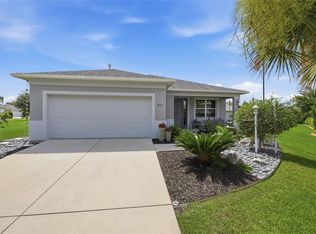
Similar homes
- $247,0002 bd2 ba1.4k sqft8237 SW 78TH TERRACE ROAD, OCALA, FL 34476For Sale
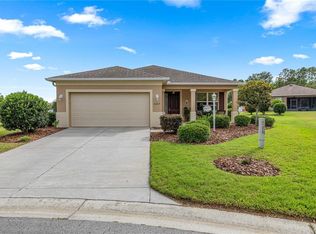
 MLS ID #OM724701, Teri McKeon LLC, RE/MAX PREMIER REALTY HWY 200. Stellar MLS
 - $224,9002 bd2 ba1.2k sqft8141 SW 80TH TERRACE, OCALA, FL 34476For Sale
 MLS ID #OM730544, Scott Coldwell, COLDWELL REALTY SOLD GUARANTEE. Stellar MLS
 - $275,0002 bd2 ba1.3k sqft7741 SW 86TH TERRACE ROAD, OCALA, FL 34481For Sale
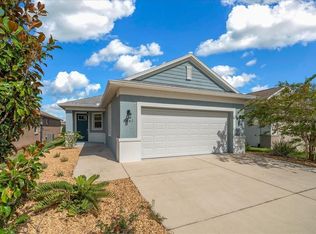 MLS ID #OM728403, Olivia Perez, COMPASS FLORIDA LLC. Stellar MLS
 - $259,9992 bd2 ba1.5k sqft9122 SW 102ND CIRCLE, OCALA, FL 34481For Sale
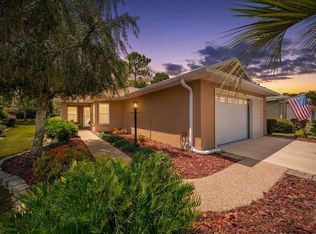 MLS ID #OM731039, Patti Doty, RE/MAX FOXFIRE - HWY200/103 S. Stellar MLS
 - $289,9003 bd2 ba1.7k sqft8806 SW 83RD CIRCLE, OCALA, FL 34481For SaleMLS ID #OM729545, Kathy Joshi, ON TOP OF THE WORLD REAL EST. Stellar MLS
- $260,0003 bd2 ba1.5k sqft7962 SW 83RD PLACE, OCALA, FL 34476For SaleMLS ID #OM720186, Carole Patterson, WEICHERT REALTORS HALLMARK PROPERTIES. Stellar MLS
- $299,0003 bd2 ba2k sqft7981 SW 81ST LOOP, OCALA, FL 34476For SaleMLS ID #OM726330, Ella Torres, RE/MAX PREMIER REALTY. Stellar MLS
- $239,8752 bd2 ba1.2k sqft9685 SW 97TH STREET, OCALA, FL 34481For SaleMLS ID #OM729259, Dan Colofranson, PA, NEXT GENERATION REALTY OF MARION COUNTY. Stellar MLS
- $229,8753 bd2 ba1.5k sqft8327 SW 79TH CIRCLE, OCALA, FL 34476For SaleMLS ID #OM723136, Dan Colofranson, PA, NEXT GENERATION REALTY OF MARION COUNTY. Stellar MLS
- $300,0003 bd2 ba1.9k sqft8336 SW 77TH COURT, OCALA, FL 34476For SaleMLS ID #O6436621, Tom Langmann, RE/MAX 200 REALTY. Stellar MLS
- $287,0003 bd2 ba1.8k sqft6138 SW 89TH LANE ROAD, OCALA, FL 34476For SaleMLS ID #OM731779, Marcia Kasper, RE/MAX ALLSTARS REALTY. Stellar MLS
- $224,9002 bd2 ba1.8k sqft9141 SW 91ST CIRCLE, OCALA, FL 34481For SaleMLS ID #O6428568, Ricardo Parada Duarte, MARK SPAIN REAL ESTATE. Stellar MLS
- $257,9002 bd2 ba1.3k sqft11093 SW 69TH CIRCLE, OCALA, FL 34476For SaleMLS ID #OM729798, David Tomlin, DECCA REAL ESTATE. Stellar MLS
- $300,0002 bd2 ba1.5k sqft9841 SW 75TH STREET ROAD, OCALA, FL 34481For SaleMLS ID #OM726105, Melissa Gibson, SALLY LOVE REAL ESTATE. Stellar MLS
- $295,0002 bd2 ba1.3k sqft9645 SW 63RD LOOP, OCALA, FL 34481For SaleMLS ID #OM727901, Melissa Gibson, SALLY LOVE REAL ESTATE. Stellar MLS
- $245,9002 bd2 ba1.4k sqft10821 SW 87TH TERRACE, OCALA, FL 34481For SaleMLS ID #OM717887, Alexus Macblain, KELLER WILLIAMS CORNERSTONE RE. Stellar MLS
- $248,5003 bd2 ba1.7k sqft8447 SW 60TH COURT, OCALA, FL 34476For SaleMLS ID #OM722994, Scott Coldwell, COLDWELL REALTY SOLD GUARANTEE. Stellar MLS
- $319,0002 bd2 ba1.5k sqft9457 SW 66TH LOOP, OCALA, FL 34481For SaleMLS ID #OM730236, Aidan McLernon, CROWN & GLORY REALTY INC. Stellar MLS
- $349,9002 bd2 ba1.7k sqft9895 SW 95TH LOOP, OCALA, FL 34481For SaleMLS ID #OM731206, Tammy Coughlin, ON TOP OF THE WORLD REAL EST. Stellar MLS
- $349,9003 bd3 ba1.8k sqft8706 SW 88TH PLACE, OCALA, FL 34481For SaleMLS ID #OM730197, Barb Whitehead, SOUTHERN ASSOCIATES REALTY LLC. Stellar MLS
