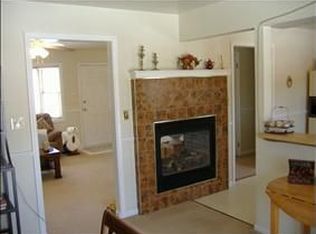
OPEN HOUSE: SUNDAY, 8/30 FROM 11:00-1:00! Looking for privacy, a versatile layout, and plenty of room to enjoy the outdoors? You've found your next home! The main level features a cozy living room and fireplace, a functional kitchen with all appliances to stay, a large dining room, a primary bedroom with ensuite bath, and two bedrooms with a hallway full bath. A walk-up attic provides excellent storage space. The finished basement is a standout element offering a family room with another fireplace, plus two additional rooms (currently used as bedrooms), a full bath, and a laundry area. An exceptional flow that effortlessly accommodates both daily living and social gatherings. Outside, you'll find a detached two-car garage with electric, ample driveway parking, open yard space, and walking trails that bring nature's beauty right to your doorstep. This gem is a rare find and is the perfect place to start your next chapter!
Coming soon 08/28
$500,000
2245 Doctor Stitely Rd, New Windsor, MD 21776
3beds
4,140sqft
Single Family Residence
Built in 1975
1.24 Acres Lot
$497,500 Zestimate®
$121/sqft
$-- HOA
What's special
- 19 hours |
- 202 |
- 38 |
Zillow last checked:
Listing updated:
Listed by:
Steph Aumen 717-515-9975,
Harget Realty Group 7176345868,
Co-Listing Agent: Michael A Harget 717-968-2577,
Harget Realty Group
Source: Bright MLS,MLS#: MDCR2037350
Facts & features
Interior
Bedrooms & bathrooms
- Bedrooms: 3
- Bathrooms: 3
- Full bathrooms: 3
- Main level bathrooms: 2
- Main level bedrooms: 3
Rooms
- Room types: Living Room, Dining Room, Primary Bedroom, Bedroom 2, Bedroom 3, Kitchen, Family Room, Laundry, Bathroom 2, Bathroom 3, Bonus Room, Primary Bathroom
Primary bedroom
- Level: Main
Bedroom 2
- Level: Main
Bedroom 3
- Level: Main
Primary bathroom
- Level: Main
Bathroom 2
- Level: Main
Bathroom 3
- Level: Lower
Bonus room
- Level: Lower
Bonus room
- Level: Lower
Dining room
- Level: Main
Family room
- Level: Lower
Kitchen
- Level: Main
Laundry
- Level: Lower
Living room
- Level: Main
Heating
- Heat Pump, Electric
Cooling
- Central Air, Electric
Appliances
- Included: Microwave, Built-In Range, Refrigerator, Dishwasher, Washer, Dryer, Electric Water Heater
- Laundry: Lower Level, Laundry Room
Features
- Basement: Full,Walk-Out Access
- Number of fireplaces: 2
- Fireplace features: Wood Burning
Interior area
- Total structure area: 4,400
- Total interior livable area: 4,140 sqft
- Finished area above ground: 2,640
- Finished area below ground: 1,500
Property
Parking
- Total spaces: 2
- Parking features: Other, Detached, Driveway
- Garage spaces: 2
- Has uncovered spaces: Yes
Accessibility
- Accessibility features: 2+ Access Exits
Features
- Levels: Two
- Stories: 2
- Pool features: None
- Has view: Yes
- View description: Trees/Woods
Lot
- Size: 1.24 Acres
Details
- Additional structures: Above Grade, Below Grade
- Parcel number: 0711019749
- Zoning: R-40,000
- Special conditions: Standard
Construction
Type & style
- Home type: SingleFamily
- Architectural style: Ranch/Rambler
- Property subtype: Single Family Residence
Materials
- Brick
- Foundation: Block
Condition
- New construction: No
- Year built: 1975
Utilities & green energy
- Electric: 200+ Amp Service
- Sewer: On Site Septic
- Water: Well
Community & HOA
Community
- Subdivision: None Available
HOA
- Has HOA: No
Location
- Region: New Windsor
Financial & listing details
- Price per square foot: $121/sqft
- Tax assessed value: $540,767
- Annual tax amount: $4,989
- Date on market: 8/28/2026
- Listing agreement: Exclusive Right To Sell
- Listing terms: Cash,Conventional,FHA,VA Loan,USDA Loan
- Inclusions: Kitchen Appliances, Washer / Dryer, Blinds / Curtains, Garage Refrigerator, Garage Wood Stove, Play Set, Trampoline, Wood Pile
- Exclusions: Gun Safe
- Ownership: Fee Simple
Estimated market value
$497,500
$468,000 - $527,000
$2,174/mo
Price history
| Date | Event | Price |
|---|---|---|
| 7/8/2015 | Listing removed | $284,900$69/sqft |
Source: RE/MAX Advantage Realty #CR8665151 Report a problem | ||
| 6/19/2015 | Pending sale | $284,900$69/sqft |
Source: RE/MAX Advantage Realty-Commercial Division #CR8665151 Report a problem | ||
| 6/12/2015 | Listed for sale | $284,900$69/sqft |
Source: RE/MAX Advantage Realty #CR8665151 Report a problem | ||
Public tax history
| Year | Property taxes | Tax assessment |
|---|---|---|
| 2025 | -- | $436,233 +31.5% |
| 2024 | $3,748 +1.3% | $331,700 +1.3% |
| 2023 | $3,701 +1.3% | $327,533 -1.3% |
| 2022 | $3,654 +1.3% | $331,700 +3.9% |
| 2021 | $3,607 +2.5% | $319,200 +2.5% |
| 2020 | $3,518 +2.6% | $311,300 -2.5% |
| 2019 | $3,428 +2.7% | $319,200 +8% |
| 2018 | $3,339 | $295,500 |
| 2017 | $3,339 | $295,500 |
| 2016 | -- | $295,500 -1% |
| 2015 | -- | $298,600 |
| 2014 | -- | $298,600 |
| 2013 | -- | $298,600 -0.8% |
| 2012 | -- | $301,000 |
| 2011 | -- | $301,000 |
| 2010 | -- | $301,000 -2.7% |
| 2009 | -- | $309,470 +16.3% |
| 2008 | -- | $266,042 |
Find assessor info on the county website
Monthly payment
Est. payment
Payment breakdown
Explore the cost of this home by adjusting the details. Changes won't be saved.Climate risks
Neighborhood: 21776
Nearby schools
GreatSchools rating
- 6/10Elmer A. Wolfe Elementary SchoolGrades: PK-5Distance: 7.8 mi
- 7/10Northwest Middle SchoolGrades: 6-8Distance: 11.9 mi
- 8/10Francis Scott Key High SchoolGrades: 9-12Distance: 7.4 mi
Schools provided by the listing agent
- District: Carroll County Public Schools
Source: Bright MLS. This data may not be complete. We recommend contacting the local school district to confirm school assignments for this home.
- $468,3003 bd2 ba1.5k sqft2249 Doctor Stitely Rd, New Windsor, MD 21776Off Market
- $497,400-- bd2 ba1.2k sqft2241 Doctor Stitely Rd, New Windsor, MD 21776Off Market
- $376,700-- bd1 ba1.1k sqft2261 Doctor Stitely Rd, New Windsor, MD 21776Off Market
- $415,600-- bd1 ba1.2k sqft2252 Doctor Stitely Rd, New Windsor, MD 21776Off Market
- $461,1003 bd1 ba1.6k sqft2918 Marston Rd, New Windsor, MD 21776Off Market
- $480,0004 bd3 ba2.8k sqft2231 Doctor Stitely Rd, New Windsor, MD 21776Sold
- $449,100-- bd1 ba1.2k sqft2258 Doctor Stitely Rd, New Windsor, MD 21776Off Market
- $103,400-- bd-- ba-- sqft2258 Doctor Stitely Rd, New Windsor, MD 21776Off Market
A local agent can set up tours, give advice and negotiate with sellers.
Similar homes
- $599,9003 bd4 ba3.2k sqft3204 Hooper Rd, New Windsor, MD 21776For Sale
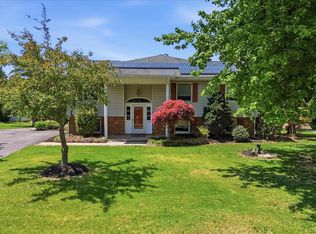
 MLS ID #MDCR2034730, Maureen Nichols, RE/MAX Realty Plus. Bright MLS
 - $550,0005 bd3 ba2k sqft1604 Old New Windsor Rd, New Windsor, MD 21776For Sale
 MLS ID #MDCR2035598, Carmen Celis, Realty Advantage of Maryland LLC. Bright MLS
 - $594,9004 bd4 ba2.8k sqft1423 Hallowell Ln, New Windsor, MD 21776For Sale
 MLS ID #MDCR2035836, Stacey Stracke, Douglas Realty, LLC. Bright MLS
 - $540,0005 bd5 ba2.7k sqft2828 Graybill Ct, New Windsor, MD 21776For Sale
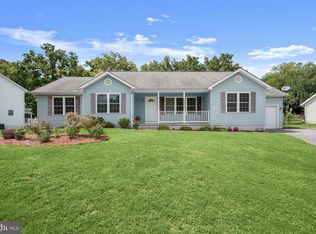 MLS ID #MDCR2036556, Kelly J Steichen, EXIT Realty Center. Bright MLS
 - $364,900-- bd3 ba3.3k sqft2900 Marston Rd, New Windsor, MD 21776For SaleMLS ID #MDCR2028828, Paul MacKenzie, Berkshire Hathaway HomeServices Homesale Realty. Bright MLS
- $559,9004 bd4 ba3.3k sqft2820 Town View Cir, New Windsor, MD 21776For SaleMLS ID #MDCR2037086, Michael Soper, Next Step Realty. Bright MLS
- $649,9004 bd3 ba2.7k sqft2728 Town View Cir, New Windsor, MD 21776For SaleMLS ID #MDCR2037314, Angela Morales, Charis Realty Group. Bright MLS
- $719,9004 bd4 ba3.6k sqft1115 Jeffras Ct, Westminster, MD 21157For SaleMLS ID #MDCR2037406, Susan Shterengarts, Long & Foster Real Estate, Inc.. Bright MLS
- $599,0004 bd2 ba3.4k sqft3275 Sykesville Rd, Westminster, MD 21157For SaleMLS ID #MDCR2036750, Nick Kellar, LPT Realty, LLC. Bright MLS
- $474,9973 bd3 ba2.5k sqft1169 Long Valley Rd, Westminster, MD 21158For SaleMLS ID #MDCR2035112, Russ Dukan, Allfirst Realty, Inc.. Bright MLS
- $675,0004 bd3 ba2.6k sqft4036 Roop Rd, New Windsor, MD 21776For SaleMLS ID #MDCR2034090, Lucy Renehan, Berkshire Hathaway HomeServices Homesale Realty. Bright MLS
- $575,0005 bd4 ba2.1k sqft1190 Long Valley Rd, Westminster, MD 21158For SaleMLS ID #MDCR2037166, willy guerra, Douglas Realty, LLC. Bright MLS
- $389,9003 bd2 ba2.2k sqft724 William Ave, Westminster, MD 21157For SaleMLS ID #MDCR2037418, Jim Hanes, Providence Realty. Bright MLS
- $685,0004 bd3 ba2.7k sqft14419 Peddicord Rd, Mount Airy, MD 21771For SaleMLS ID #MDFR2086374, Christopher Stumbroski, EXP Realty, LLC. Bright MLS
- $599,9004 bd4 ba2.1k sqft920 Burning Tree Ct, Westminster, MD 21158For SaleMLS ID #MDCR2037412, Yuris Rinda, Long & Foster Real Estate, Inc.. Bright MLS
- $519,9005 bd4 ba2.4k sqft105 Warfieldsburg Rd, Westminster, MD 21157For SaleMLS ID #MDCR2036034, Judy Walters, Walters Realty. Bright MLS
- $699,9006 bd4 ba5k sqft712 Winchester Dr, Westminster, MD 21157For SaleMLS ID #MDCR2037318, Cindy Taylor, RE/MAX Advantage Realty. Bright MLS
- $649,9004 bd4 ba3.7k sqft909 Bridlewreath Way, Mount Airy, MD 21771For SaleMLS ID #MDCR2036980, Stacy Allwein, Real Broker, LLC - Frederick. Bright MLS
- $499,9004 bd3 ba2.1k sqft15 Ridge View Dr, Westminster, MD 21157For SaleMLS ID #MDCR2035436, Brian Pomeroy, RE/MAX Solutions. Bright MLS
- $650,0004 bd4 ba3.1k sqft566 Rich Mar St, Westminster, MD 21158For SaleMLS ID #MDCR2037296, Vincent Stonesifer, Cummings & Co. Realtors. Bright MLS
