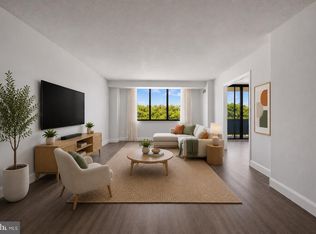
PENTHOUSE LIVING WITH STUNNING TREETOP VIEWS! Perched high above Bethesda, Penthouse 1822S at The Promenade offers an exceptional setting with soaring 10-foot ceilings, beautiful treetop views, and an abundance of natural light. This spacious 1-bedroom Deluxe residence features an impressive array of quality finishes, including top-of-the-line SieMatic kitchen cabinetry, solid hardwood floors, recessed lighting, and marble flooring in the foyer and enlarged bathroom. A bidet adds an extra touch of comfort and convenience. The spacious living area opens to a private tiled balcony, creating the perfect spot to enjoy the peaceful views above the surrounding tree canopy. The 10-foot ceilings give this high-floor residence an especially open and gracious feel. Life at The Promenade offers an exceptional full-service lifestyle with an extensive selection of amenities, including indoor and outdoor pools, fitness facilities, tennis and pickleball courts, recreation areas, beautifully landscaped grounds, security, and more. The monthly co-op fee of $1,522.34 includes utilities, property taxes, and a wide range of community services and amenities, providing an exceptional level of convenience. A special penthouse residence offering impressive ceiling height, spectacular treetop views, quality materials, and the sought-after lifestyle of The Promenade.
For sale
$250,000
5225 Pooks Hill Rd APT 1822S, Bethesda, MD 20814
1beds
981sqft
Condominium
Built in 1973
-- sqft lot
$214,300 Zestimate®
$255/sqft
$1,522/mo HOA
What's special
Stunning treetop viewsRecessed lightingSolid hardwood floorsAbundance of natural lightPrivate tiled balconyBeautifully landscaped groundsTop-of-the-line siematic kitchen cabinetry
- 3 days |
- 76 |
- 6 |
Likely to sell faster than
Zillow last checked:
Listing updated:
Listed by:
Gretchen Neiderlander 301-524-7442,
RE/MAX Realty Services (240) 403-0400
Source: Bright MLS,MLS#: MDMC2250934
Facts & features
Interior
Bedrooms & bathrooms
- Bedrooms: 1
- Bathrooms: 1
- Full bathrooms: 1
- Main level bathrooms: 1
- Main level bedrooms: 1
Heating
- Forced Air, Natural Gas
Cooling
- Central Air, Electric
Appliances
- Included: Electric Water Heater
Features
- Bathroom - Walk-In Shower, Crown Molding, Open Floorplan, Recessed Lighting
- Windows: Window Treatments
- Has basement: No
- Has fireplace: No
Interior area
- Total structure area: 981
- Total interior livable area: 981 sqft
- Finished area above ground: 981
Property
Parking
- Total spaces: 1
- Parking features: Covered, Inside Entrance, Unassigned, Attached, Parking Lot
- Attached garage spaces: 1
Accessibility
- Accessibility features: Accessible Doors, Accessible Elevator Installed, Accessible Entrance, Wheelchair Height Mailbox
Features
- Levels: Seven
- Stories: 7
- Pool features: Community
Details
- Additional structures: Above Grade
- Parcel number: 160703605517
- Zoning: 1
- Special conditions: Standard
Construction
Type & style
- Home type: Cooperative
- Architectural style: Other
- Property subtype: Condominium
- Attached to another structure: Yes
Materials
- Brick
Condition
- Excellent
- New construction: No
- Year built: 1973
Utilities & green energy
- Sewer: Public Sewer
- Water: Public
Community & HOA
Community
- Features: Pool
- Condo and coop fee: $1,522 monthly
- Subdivision: Promenade Towers
HOA
- Has HOA: No
- Amenities included: Bar/Lounge, Beauty Salon, Bike Trail, Common Grounds, Convenience Store, Concierge, Dog Park, Elevator(s), Fitness Center, Storage, Fax/Copying, Game Room, Jogging Path, Laundry, Library, Meeting Room, Newspaper Service, Party Room, Picnic Area, Indoor Pool, Pool, Reserved/Assigned Parking, Sauna, Security, Storage Bin, Tennis Court(s), Tot Lots/Playground
- Services included: Air Conditioning, Common Area Maintenance, Electricity, Maintenance Structure, Gas, Heat, Insurance, Laundry, Water, Trash, Maintenance Grounds, Management, Parking Fee, Pool(s), Recreation Facility, Security, Sauna, Sewer, Snow Removal, Taxes, Reserve Funds
- HOA name: The Promenade Towers
Location
- Region: Bethesda
Financial & listing details
- Price per square foot: $255/sqft
- Tax assessed value: $175,000
- Annual tax amount: $2,131
- Date on market: 8/12/2026
- Listing agreement: Exclusive Right To Sell
- Ownership: Cooperative
Estimated market value
$214,300
$195,000 - $236,000
$2,190/mo
Price history
| Date | Event | Price |
|---|---|---|
| 8/12/2026 | Listed for sale | $250,000-10.7%$255/sqft |
Source:  Bright MLS #MDMC2250934 Report a problem Bright MLS #MDMC2250934 Report a problem | ||
| 6/29/2014 | Listing removed | $1,950$2/sqft |
Source: RE/MAX Realty Services #MC8339604 Report a problem | ||
| 5/7/2014 | Listed for rent | $1,950+2.6%$2/sqft |
Source: RE/MAX Realty Services #MC8339604 Report a problem | ||
| 3/22/2013 | Listing removed | $1,900$2/sqft |
Source: RE/MAX REALTY SERVICES #MC8008396 Report a problem | ||
| 2/12/2013 | Listed for rent | $1,900$2/sqft |
Source: RE/MAX Realty Services #MC8008396 Report a problem | ||
| 9/29/2011 | Listing removed | $1,900$2/sqft |
Source: RE/MAX REALTY SERVICES #MC7619460 Report a problem | ||
| 6/6/2011 | Listed for rent | $1,900$2/sqft |
Source: RE/MAX Realty Services #MC7619460 Report a problem | ||
| 2/17/2005 | Sold | $279,900$285/sqft |
Source: Agent Provided Report a problem | ||
Public tax history
| Year | Property taxes | Tax assessment |
|---|---|---|
| 2025 | $2,131 +4.8% | $180,000 +1.9% |
| 2024 | $2,034 +1.8% | $176,667 +1.9% |
| 2023 | $1,997 +6.5% | $173,333 +2% |
| 2022 | $1,876 +2.1% | $170,000 +2% |
| 2021 | $1,838 +2% | $166,667 +2% |
| 2020 | $1,802 +2.1% | $163,333 +2.1% |
| 2019 | $1,764 -0.2% | $160,000 |
| 2018 | $1,768 -5% | $160,000 |
| 2017 | $1,860 -14.5% | $160,000 |
| 2016 | $2,175 | $160,000 |
| 2015 | $2,175 | $160,000 |
| 2014 | $2,175 | $160,000 -20% |
| 2013 | -- | $200,000 |
| 2012 | -- | $200,000 |
| 2011 | -- | $200,000 -16.7% |
| 2010 | -- | $240,000 +2.1% |
| 2009 | -- | $235,000 +2.2% |
| 2008 | -- | $230,000 |
Find assessor info on the county website
Monthly payment
Est. payment
Payment breakdown
Explore the cost of this home by adjusting the details. Changes won't be saved.Climate risks
Neighborhood: Alta Vista
Nearby schools
GreatSchools rating
- 9/10Ashburton Elementary SchoolGrades: K-5Distance: 1.1 mi
- 9/10North Bethesda Middle SchoolGrades: 6-8Distance: 1.2 mi
- 9/10Walter Johnson High SchoolGrades: 9-12Distance: 1.4 mi
Schools provided by the listing agent
- Elementary: Ashburton
- Middle: Tilden
- High: Walter Johnson
- District: Montgomery County Public Schools
Source: Bright MLS. This data may not be complete. We recommend contacting the local school district to confirm school assignments for this home.
- $188,0001 bd1 ba981 sqft5225 Pooks Hill Rd APT 1016S, Bethesda, MD 20814Sold
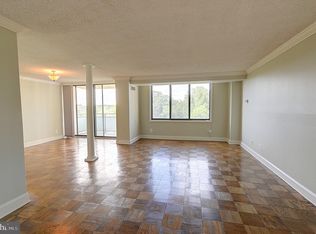
- $197,0001 bd1 ba981 sqft5225 Pooks Hill Rd APT 1321N, Bethesda, MD 20814Sold

- $335,0002 bd2 ba1.4k sqft5225 Pooks Hill Rd APT 629S, Bethesda, MD 20814Sold
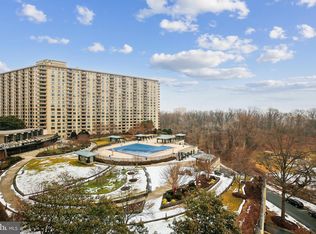
- $204,9002 bd1 ba1.1k sqft5225 Pooks Hill Rd APT 826N, Bethesda, MD 20814For Sale

- $1,7751 bd1 ba630 sqft5225 Pooks Hill Rd APT 803N, Bethesda, MD 20814For Rent
- $135,0001 bd1 ba630 sqft5225 Pooks Hill Rd APT 517N, Bethesda, MD 20814Sold
- $344,0002 bd2 ba1.3k sqft5225 Pooks Hill Rd APT 1404S, Bethesda, MD 20814For Sale
- $149,9001 bd1 ba630 sqft5225 Pooks Hill Rd APT 1814S, Bethesda, MD 20814For Sale
- $142,0001 bd1 ba630 sqft5225 Pooks Hill Rd APT 1717S, Bethesda, MD 20814Sold
A local agent can set up tours, give advice and negotiate with sellers.
Similar homes
- $275,0002 bd1 ba1k sqftWhitehall Codm, Bethesda, MD 20814For Sale
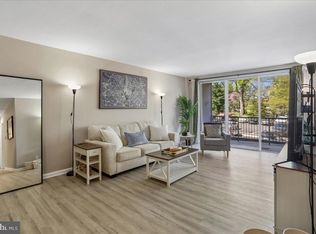
 MLS ID #MDMC2250742, Jordan Feld, Long & Foster Real Estate, Inc.. Bright MLS
 - $239,9001 bd1 ba981 sqft5225 Pooks Hill Rd APT 1819N, Bethesda, MD 20814For Sale
 MLS ID #MDMC2239780, Harlene Bernstein, RLAH @properties. Bright MLS
 - $210,0001 bd1 ba981 sqftThe Promenade, Bethesda, MD 20814For Sale
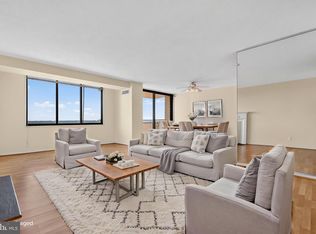 MLS ID #MDMC2242046, Leigh Yates, Redfin Corp. Bright MLS
 - $230,0002 bd1 ba981 sqftThe Promeande, Bethesda, MD 20814For Sale
 MLS ID #MDMC2239950, Silvanna Valencia, EXP Realty, LLC. Bright MLS
 - $259,9992 bd1 ba966 sqftParkside Codm, Bethesda, MD 20814For SaleMLS ID #MDMC2245680, Russell Chandler, Redfin Corp. Bright MLS
- $230,0002 bd1 ba981 sqftPromenade Tower Coop, Bethesda, MD 20814For SaleMLS ID #MDMC2229156, Susan Schwartzbach, Creations Realty, L.L.C.. Bright MLS
- $259,9002 bd1 ba842 sqftParkside Codm, Bethesda, MD 20814For SaleMLS ID #MDMC2247598, Lola Grabovenko, Argent Realty, LLC. Bright MLS
- $215,0001 bd1 ba815 sqftWhitehall Codm, Bethesda, MD 20814For SaleMLS ID #MDMC2249684, Yuliia Kryshen, EXP Realty, LLC. Bright MLS
- $219,0001 bd1 ba981 sqft5225 Pooks Hill Rd APT 1511N, Bethesda, MD 20814For SaleMLS ID #MDMC2246448, Corey Feldman, RLAH @properties. Bright MLS
- $274,9801 bd1 ba700 sqftCity Com Of Bethesda Codm, Bethesda, MD 20814For SaleMLS ID #MDMC2249650, Laura-Lee Jones, Long & Foster Real Estate, Inc.. Bright MLS
- $234,9001 bd1 ba815 sqftWhitehall Codm, Bethesda, MD 20814For SaleMLS ID #MDMC2247656, Jordan Feld, Long & Foster Real Estate, Inc.. Bright MLS
- $234,9501 bd1 ba786 sqft10630 Montrose Ave APT 104, Bethesda, MD 20814For SaleMLS ID #MDMC2248584, David Nazarian, Nazarian Realty. Bright MLS
- $239,0001 bd1 ba1.2k sqftThe Promenade Towers, Bethesda, MD 20814For SaleMLS ID #MDMC2218058, Harlene Bernstein, RLAH @properties. Bright MLS
- $229,0001 bd1 ba1.2k sqft5225 Pooks Hill Rd APT 1301N, Bethesda, MD 20814For SaleMLS ID #MDMC2228722, Michelle Milton, Compass. Bright MLS
- $249,0001 bd1 ba768 sqftSusses House, Bethesda, MD 20814For SaleMLS ID #MDMC2223220, ANTHONY ARGONIS, Long & Foster Real Estate, Inc.. Bright MLS
- $255,0001 bd1 ba810 sqftWhitehall Codm, Bethesda, MD 20814For SaleMLS ID #MDMC2225540, Douglas Jenkins, Bethesda Chevy Chase Realtors. Bright MLS
- $249,9001 bd1 ba788 sqft10500 Weymouth St APT 104, Bethesda, MD 20814For SaleMLS ID #MDMC2229758, Don Stanley, RE/MAX Realty Services. Bright MLS
- $250,0001 bd1 ba931 sqft10101 Grosvenor Pl APT 407, Rockville, MD 20852For SaleMLS ID #MDMC2242184, Melinda Estridge, Long & Foster Real Estate, Inc.. Bright MLS
- $259,9001 bd1 ba904 sqft10101 Grosvenor Pl APT 2013, Rockville, MD 20852For SaleMLS ID #MDMC2246164, Will Lindsey, Real Broker, LLC - Gaithersburg. Bright MLS
- $275,0002 bd1 ba970 sqftParkside Codm, Bethesda, MD 20814For SaleMLS ID #MDMC2245476, Judi Shields, Perennial Real Estate. Bright MLS
