This beautifully upgraded, move-in ready home offers 4 bedrooms, 4 bathrooms, and 4,156 finished square feet, with nearly every detail thoughtfully updated within the last few years. The bright, open-concept main level features a stunning gourmet kitchen with quartz countertops, stainless steel appliances, ample cabinetry, and a spacious breakfast area that opens to a large Trex deck. An adjacent office and inviting family room provide both function and flexibility. Upstairs, the spacious primary suite features a beautifully updated ensuite bathroom and two walk-in closets, along with three additional bedrooms and a full bath. The fully finished walkout basement offers endless possibilities for a media room, gym, game room, or entertaining space. Step outside to a custom patio with a fire pit and sitting wall, plus a newly added fence and exceptional storage in the full-length shed beneath the deck. Located in a peaceful community with convenient access to I-95, MARC, shopping, parks, and schools, this home delivers the style, space, and convenience of new construction—without the wait.
Coming soon 08/28
$665,000
706 Northern Lights Dr, Aberdeen, MD 21001
4beds
4,156sqft
Single Family Residence
Built in 2011
0.28 Acres Lot
$655,000 Zestimate®
$160/sqft
$42/mo HOA
What's special
- 2 days |
- 97 |
- 8 |
Zillow last checked:
Listing updated:
Listed by:
Megan Manzari 443-617-7146,
Cummings & Co. Realtors (410) 823-0033
Source: Bright MLS,MLS#: MDHR2058316
Facts & features
Interior
Bedrooms & bathrooms
- Bedrooms: 4
- Bathrooms: 4
- Full bathrooms: 2
- 1/2 bathrooms: 2
- Main level bathrooms: 1
Basement
- Area: 1573
Heating
- Central, Natural Gas
Cooling
- Central Air, Electric
Appliances
- Included: Gas Water Heater
Features
- Basement: Interior Entry,Exterior Entry,Partially Finished,Sump Pump,Walk-Out Access,Windows,Workshop
- Has fireplace: No
Interior area
- Total structure area: 4,549
- Total interior livable area: 4,156 sqft
- Finished area above ground: 2,976
- Finished area below ground: 1,180
Property
Parking
- Total spaces: 4
- Parking features: Garage Faces Front, Attached, Driveway, On Street
- Attached garage spaces: 2
- Uncovered spaces: 2
Accessibility
- Accessibility features: None
Features
- Levels: Three
- Stories: 3
- Pool features: None
Lot
- Size: 0.28 Acres
Details
- Additional structures: Above Grade, Below Grade
- Parcel number: 1302108224
- Zoning: IBD
- Special conditions: Standard
Construction
Type & style
- Home type: SingleFamily
- Architectural style: Colonial
- Property subtype: Single Family Residence
Materials
- Other
- Foundation: Other
Condition
- New construction: No
- Year built: 2011
Utilities & green energy
- Sewer: Public Sewer
- Water: Public
Community & HOA
Community
- Subdivision: Eagles Rest
HOA
- Has HOA: Yes
- HOA fee: $125 quarterly
Location
- Region: Aberdeen
- Municipality: Aberdeen
Financial & listing details
- Price per square foot: $160/sqft
- Tax assessed value: $543,000
- Annual tax amount: $7,924
- Date on market: 8/28/2026
- Listing agreement: Exclusive Right To Sell
- Ownership: Fee Simple
Estimated market value
$655,000
$622,000 - $688,000
$4,583/mo
Price history
| Date | Event | Price |
|---|---|---|
| 5/6/2024 | Sold | $630,000$152/sqft |
Source: Public Record Report a problem | ||
| 3/1/2024 | Sold | $630,000-0.8%$152/sqft |
Source:  Bright MLS #MDHR2027108 Report a problem Bright MLS #MDHR2027108 Report a problem | ||
| 1/8/2024 | Pending sale | $635,000$153/sqft |
Source: Bright MLS #MDHR2027108 Report a problem | ||
| 1/8/2024 | Price change | $635,000-3.8%$153/sqft |
Source: Bright MLS #MDHR2027108 Report a problem | ||
| 11/17/2023 | Listed for sale | $660,000+29.4%$159/sqft |
Source: Bright MLS #MDHR2027108 Report a problem | ||
| 9/17/2021 | Sold | $510,000$123/sqft |
Source: Bright MLS #MDHR2002342 Report a problem | ||
| 8/17/2021 | Pending sale | $510,000+3%$123/sqft |
Source: Bright MLS #MDHR2002342 Report a problem | ||
| 8/16/2021 | Listing removed | $495,000$119/sqft |
Source: Bright MLS #MDHR2002342 Report a problem | ||
| 8/12/2021 | Listed for sale | $495,000+12.5%$119/sqft |
Source: Bright MLS #MDHR2002342 Report a problem | ||
| 10/19/2018 | Sold | $440,000+1.2%$106/sqft |
Source: Public Record Report a problem | ||
| 7/19/2018 | Listed for sale | $434,900-5.4%$105/sqft |
Source: Redfin Corp #1002069512 Report a problem | ||
| 6/9/2017 | Listing removed | $459,900$111/sqft |
Source: Redfin Corp #HR9925531 Report a problem | ||
| 4/27/2017 | Listed for sale | $459,900+15.9%$111/sqft |
Source: Redfin Corp #HR9925531 Report a problem | ||
| 11/23/2011 | Sold | $396,905+195.1%$96/sqft |
Source: Public Record Report a problem | ||
| 8/2/2011 | Sold | $134,499$32/sqft |
Source: Public Record Report a problem | ||
Public tax history
| Year | Property taxes | Tax assessment |
|---|---|---|
| 2025 | $4,816 -34.7% | $505,233 +8.1% |
| 2024 | $7,378 +8.8% | $467,467 +8.8% |
| 2023 | $6,782 +2% | $429,700 |
| 2022 | $6,651 -2% | $429,700 +4% |
| 2021 | $6,790 +1.9% | $413,167 +2% |
| 2020 | $6,663 +1.4% | $404,900 |
| 2019 | $6,572 +0.8% | $404,900 +2.8% |
| 2018 | $6,520 +1.4% | $393,767 +1.4% |
| 2017 | $6,428 | $388,200 +2.4% |
| 2016 | -- | $378,967 +2.5% |
| 2015 | -- | $369,733 +2.6% |
| 2014 | $298 | $360,500 |
| 2013 | -- | $360,500 |
| 2012 | -- | $360,500 +1109.7% |
| 2011 | -- | $29,800 -0.2% |
| 2010 | -- | $29,850 |
| 2009 | -- | $29,850 -34.3% |
| 2008 | -- | $45,450 |
Find assessor info on the county website
Monthly payment
Est. payment
Payment breakdown
Explore the cost of this home by adjusting the details. Changes won't be saved.Climate risks
Neighborhood: 21001
Nearby schools
GreatSchools rating
- 7/10Bakerfield Elementary SchoolGrades: PK-5Distance: 2.5 mi
- 4/10Aberdeen Middle SchoolGrades: 6-8Distance: 2.6 mi
- 5/10Aberdeen High SchoolGrades: 9-12Distance: 2.3 mi
Schools provided by the listing agent
- District: Harford County Public Schools
Source: Bright MLS. This data may not be complete. We recommend contacting the local school district to confirm school assignments for this home.
- $505,600-- bd2 ba2.1k sqft708 Northern Lights Dr, Aberdeen, MD 21001Off Market
- $555,0004 bd3 ba3.1k sqft704 Northern Lights Dr, Aberdeen, MD 21001Sold
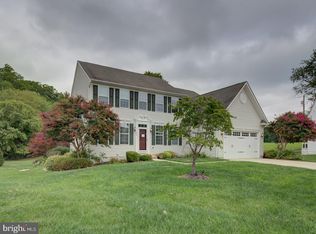
- $595,0004 bd3 ba3.4k sqft710 Northern Lights Dr, Aberdeen, MD 21001Sold
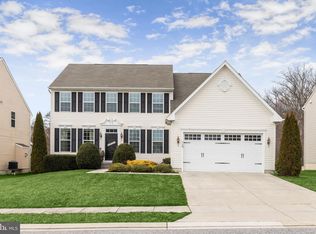
- $593,2004 bd3 ba4.5k sqft702 Northern Lights Dr, Aberdeen, MD 21001Off Market
- $577,4004 bd2 ba3.6k sqft3602 Balaton Dr, Aberdeen, MD 21001Off Market
- $581,8004 bd4 ba4k sqft712 Northern Lights Dr, Aberdeen, MD 21001Off Market
- $548,9003 bd4 ba3.5k sqft3604 Balaton Dr, Aberdeen, MD 21001Off Market
- $498,3004 bd2 ba2.4k sqft714 Northern Lights Dr, Aberdeen, MD 21001Off Market
A local agent can set up tours, give advice and negotiate with sellers.
Similar homes
- $625,0004 bd4 ba4k sqft3601 Bertram Dr, Aberdeen, MD 21001For Sale

 MLS ID #MDHR2057652, Lee Tessier, EXP Realty, LLC. Bright MLS
 - $549,0004 bd3 ba2.3k sqft709 Paul Dr, Aberdeen, MD 21001For Sale
 MLS ID #MDHR2058846, Vladimir Falko, Samson Properties. Bright MLS
 - $569,9005 bd4 ba3.4k sqft3604 Darvell Cir, Aberdeen, MD 21001For Sale
 MLS ID #MDHR2057106, Dave Stromberg, Weichert, Realtors - Diana Realty. Bright MLS
 - $750,0004 bd5 ba3.5k sqft3002 Cool Branch Rd, Churchville, MD 21028For Sale
 MLS ID #MDHR2057668, Bev Smith, American Premier Realty, LLC. Bright MLS
 - $625,0003 bd4 ba2.5k sqft320 Bounding Home Ct, Havre De Grace, MD 21078For SaleMLS ID #MDHR2058064, Lee Tessier, EXP Realty, LLC. Bright MLS
- $560,0003 bd3 ba2.9k sqft647 Falcon Ln, Aberdeen, MD 21001For SaleMLS ID #MDHR2056922, Anh Dang, Taylor Properties. Bright MLS
- $599,9004 bd4 ba3.7k sqft765 Sagebrush Loop, Aberdeen, MD 21001For SaleMLS ID #MDHR2056468, Brendan Butler, Cummings & Co. Realtors. Bright MLS
- $689,0005 bd4 ba4k sqft228 Spectacular Bid Dr, Havre De Grace, MD 21078For SaleMLS ID #MDHR2058596, Kenitra Merritt, Merritt Real Estate, LLC. Bright MLS
- $574,9004 bd3 ba2.7k sqft747 Sagebrush Loop, Aberdeen, MD 21001For SaleMLS ID #MDHR2052996, Zachary M Pencarski, Redfin Corp. Bright MLS
- $665,0004 bd3 ba3k sqft656 Peace Chance Dr, Havre De Grace, MD 21078For SaleMLS ID #MDHR2056418, Jon Prettyman, LPT Realty, LLC. Bright MLS
- $694,0005 bd4 ba3.6k sqft41 Saturn Dr, Havre De Grace, MD 21078For SaleMLS ID #MDHR2053042, Daniel Perticone, Perticone Properties, Inc.. Bright MLS
- $650,0005 bd4 ba3k sqft301 Tecumseh Way, Havre De Grace, MD 21078For SaleMLS ID #MDHR2056656, Brian Zack, Cummings & Co. Realtors. Bright MLS
- $435,0004 bd3 ba2.3k sqft223 Saint Justin Dr, Aberdeen, MD 21001For SaleMLS ID #MDHR2058214, Dena Wasmer, Samson Properties. Bright MLS
- $620,0003 bd4 ba2.6k sqft326 Summer Squall Ct, Havre De Grace, MD 21078For SaleMLS ID #MDHR2058056, Kim Parsons, American Premier Realty, LLC. Bright MLS
- from $529,9904 bd3 ba2.7k sqftHudson Plan, Aberdeen Overlook Single Family Homes, Aberdeen, MD 21001New ConstructionRyan Homes
- $625,0003 bd3 ba3.2k sqft236 Smarty Jones Ter, Havre De Grace, MD 21078For SaleMLS ID #MDHR2057630, Brian Zack, Cummings & Co. Realtors. Bright MLS
- $595,0004 bd3 ba3.6k sqft657 Peace Chance Dr, Havre De Grace, MD 21078For SaleMLS ID #MDHR2055476, Brian Zack, Cummings & Co. Realtors. Bright MLS
- $595,0003 bd2 ba2.8k sqft939 Nena Ave, Havre De Grace, MD 21078For SaleMLS ID #MDHR2057946, Al Peteraf, Integrity Real Estate. Bright MLS
- $465,0006 bd2 ba2.2k sqft750 Tydings Rd, Havre De Grace, MD 21078For SaleMLS ID #MDHR2058976, Keiry Martinez, ExecuHome Realty. Bright MLS
- from $504,9904 bd3 ba2.4k sqftColumbia Plan, Aberdeen Overlook Single Family Homes, Aberdeen, MD 21001New ConstructionRyan Homes
