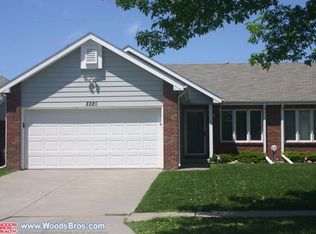
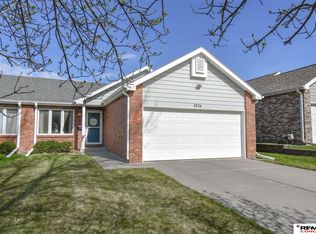
Welcome home! Offering 2+2 bedrooms, 3 bathrooms, a 2 stall attached garage, a fully fenced backyard, and NO HOA, there's so much to love about this home! The spacious open floor plan features beautiful hardwood floors, an inviting kitchen, main floor laundry, a private primary suite with an en-suite bath, updated lighting and hardware, and more! Downstairs, you'll find a family room and a pool table that stays with the home, and 2 non-conforming bedrooms which could easily be converted to conforming bedrooms if desired! Outside, enjoy a low-maintenance yard, garden space, storage shed, and a gorgeous blooming peach tree. Don't miss your chance to make this wonderful home yours! Call today!
Sold for $290,000
Zillow last checked:
Listing updated:
Bought with:
Joanne McCoy, 20060273
Woods Bros Realty
Buzz Niederklein, 20190970
Woods Bros Realty
Source: GPRMLS,MLS#: 22622593
Price history
| Date | Event | Price |
|---|---|---|
| 9/4/2026 | Sold | $290,000$147/sqft |
Source:  GPRMLS #22622593 Report a problem GPRMLS #22622593 Report a problem | ||
| 8/10/2026 | Pending sale | $290,000$147/sqft |
Source: GPRMLS #22622593 Report a problem | ||
| 8/7/2026 | Listed for sale | $290,000$147/sqft |
Source: GPRMLS #22622593 Report a problem | ||
| 8/7/2026 | Listing removed | $290,000$147/sqft |
Source: GPRMLS #22619193 Report a problem | ||
| 7/28/2026 | Pending sale | $290,000$147/sqft |
Source: GPRMLS #22619193 Report a problem | ||
| 7/8/2026 | Listed for sale | $290,000+76.8%$147/sqft |
Source: GPRMLS #22619193 Report a problem | ||
| 10/19/2010 | Sold | $164,000+13.1%$83/sqft |
Source: Public Record Report a problem | ||
| 11/13/2007 | Sold | $145,000$73/sqft |
Source: Public Record Report a problem | ||
Sell for more on Zillow
Get a Zillow Showcase℠ listing at no additional cost and you could sell for .
$290,000
2% more
+$5,800
With Zillow Showcase(estimated)
$295,800
