Impeccably Maintained 2 Bed / 2 full Bath 3rd Floor Condo backing to Greenspace offering a Tranquil and Serene Lifestyle in the Sought After 55+ Community - Overlook At Macphail Woods. This Quaint Community offers seclusion yet it is minutes from many surrounding amenities. The condo offers 9 ft ceilings and great finishes to include neutral colors, hardwood floors and an open floor plan. The kitchen offers 42" cabinets, granite counters, Stainless Steel Appliances, Bar Top Seating and is open to the adjoining Dining Area and Family Room. The Primary Suite offers access to the private balcony and extends to the primary bath with raised double vanity, ceramic tile floor and large step in shower with tiled bench seat & surround. The 2nd bedroom has it's own privacy and is adjacent to the 2nd full bath with tub/shower combo and tile surround. The unit has it's own laundry for convenience. The building offers Elevators, A Common Meeting/Party room on the 1st floor with an exercise room. The secure entry provides buzz in access and the covered parking garage with the assigned parking space provides the added convenience to be out of the weather when accessing and leaving your unit as there is garage access from the lobby. Come and Enjoy EZ Living at it's Finest and Make this Beautiful Condo Yours Today!!!!
For sale
$350,000
902 Macphail Woods Xing APT 3F, Bel Air, MD 21015
2beds
1,390sqft
Condominium
Built in 2007
-- sqft lot
$345,700 Zestimate®
$252/sqft
$450/mo HOA
What's special
Neutral colorsHardwood floorsStainless steel appliancesBar top seatingGranite countersOpen floor plan
- 17 hours |
- 68 |
- 1 |
Zillow last checked:
Listing updated:
Listed by:
James Leyh 410-804-7520,
MJL Realty LLC 410-877-3160
Source: Bright MLS,MLS#: MDHR2058878
Facts & features
Interior
Bedrooms & bathrooms
- Bedrooms: 2
- Bathrooms: 2
- Full bathrooms: 2
- Main level bathrooms: 2
- Main level bedrooms: 2
Basement
- Area: 0
Heating
- Forced Air, Propane
Cooling
- Central Air, Electric
Appliances
- Included: Microwave, Dishwasher, Disposal, Dryer, Refrigerator, Stainless Steel Appliance(s), Cooktop, Washer, Electric Water Heater
- Laundry: In Unit
Features
- Bathroom - Walk-In Shower, Combination Kitchen/Dining, Crown Molding, Elevator, Entry Level Bedroom, Family Room Off Kitchen, Open Floorplan, Kitchen - Gourmet, Primary Bath(s), Recessed Lighting
- Flooring: Carpet, Wood
- Has basement: No
- Has fireplace: No
Interior area
- Total structure area: 1,390
- Total interior livable area: 1,390 sqft
- Finished area above ground: 1,390
- Finished area below ground: 0
Property
Parking
- Total spaces: 1
- Parking features: Covered, Garage Faces Front, Garage Door Opener, Inside Entrance, Assigned, Garage
- Garage spaces: 1
- Details: Assigned Parking, Assigned Space #: 1
Accessibility
- Accessibility features: Accessible Elevator Installed
Features
- Levels: One
- Stories: 1
- Pool features: None
- Has view: Yes
- View description: Garden
Details
- Additional structures: Above Grade, Below Grade
- Parcel number: 1303387623
- Zoning: R2
- Special conditions: Standard
Construction
Type & style
- Home type: Condo
- Architectural style: Traditional
- Property subtype: Condominium
- Attached to another structure: Yes
Materials
- Stone, Vinyl Siding
Condition
- New construction: No
- Year built: 2007
Utilities & green energy
- Sewer: Public Sewer
- Water: Public
Community & HOA
Community
- Condo and coop fee: $450 monthly
- Senior community: Yes
- Subdivision: Overlook At Macphail Woods
HOA
- Has HOA: No
- Amenities included: Common Grounds, Community Center, Fitness Center, Meeting Room, Party Room
- Services included: Common Area Maintenance, Maintenance Structure, Parking Fee, Snow Removal, Trash, Water, Maintenance Grounds, Management, Reserve Funds
Location
- Region: Bel Air
Financial & listing details
- Price per square foot: $252/sqft
- Tax assessed value: $283,333
- Annual tax amount: $2,943
- Date on market: 8/15/2026
- Listing agreement: Exclusive Right To Sell
- Ownership: Condominium
Estimated market value
$345,700
$328,000 - $363,000
$2,116/mo
Price history
| Date | Event | Price |
|---|---|---|
| 8/15/2026 | Listed for sale | $350,000+64.7%$252/sqft |
Source:  Bright MLS #MDHR2058878 Report a problem Bright MLS #MDHR2058878 Report a problem | ||
| 2/6/2012 | Sold | $212,500$153/sqft |
Source: Public Record Report a problem | ||
Public tax history
| Year | Property taxes | Tax assessment |
|---|---|---|
| 2025 | $2,943 +2.5% | $270,000 +2.5% |
| 2024 | $2,870 +2.6% | $263,333 +2.6% |
| 2023 | $2,797 +2.7% | $256,667 +2.7% |
| 2022 | $2,725 -1% | $250,000 +3.4% |
| 2021 | $2,753 +2.2% | $241,667 +3.6% |
| 2020 | $2,693 +3.7% | $233,333 +3.7% |
| 2019 | $2,597 +3.1% | $225,000 +3.1% |
| 2018 | $2,520 -3% | $218,333 -3% |
| 2017 | $2,597 | $225,000 +9.8% |
| 2016 | -- | $205,000 |
| 2015 | -- | $205,000 |
| 2014 | $2,516 | $205,000 -3.5% |
| 2013 | -- | $212,500 |
| 2012 | -- | $212,500 -3.4% |
| 2011 | -- | $220,000 -25.4% |
| 2010 | -- | $295,000 |
| 2009 | -- | $295,000 |
| 2008 | -- | $295,000 |
Find assessor info on the county website
Monthly payment
Est. payment
Payment breakdown
Explore the cost of this home by adjusting the details. Changes won't be saved.Climate risks
Neighborhood: 21015
Nearby schools
GreatSchools rating
- 8/10Homestead/Wakefield Elementary SchoolGrades: PK-5Distance: 1.3 mi
- 7/10Patterson Mill Middle SchoolGrades: 6-8Distance: 1.8 mi
- 7/10Patterson Mill High SchoolGrades: 9-12Distance: 1.8 mi
Schools provided by the listing agent
- District: Harford County Public Schools
Source: Bright MLS. This data may not be complete. We recommend contacting the local school district to confirm school assignments for this home.
- $350,0002 bd3 ba1.6k sqft902 Macphail Woods Xing APT 4E, Bel Air, MD 21015Sold
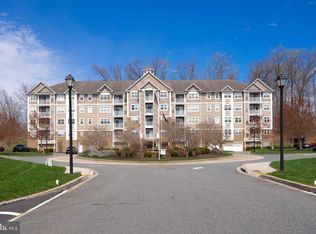
- $345,0002 bd2 ba1.3k sqft902 Macphail Woods Xing APT 4F, Bel Air, MD 21015Sold
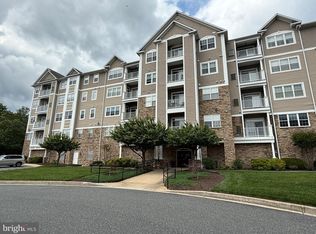
- $345,0002 bd2 ba1.5k sqft902 Macphail Woods Xing APT 1B, Bel Air, MD 21015Sold
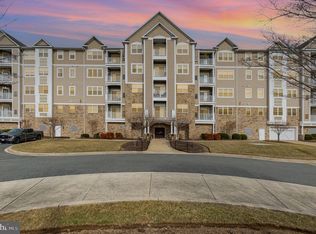
- $399,9992 bd3 ba1.6k sqft902 Macphail Woods Xing APT 3E, Bel Air, MD 21015Sold
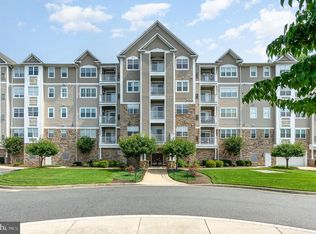
- $314,0002 bd2 ba1.2k sqft902 Macphail Woods Xing APT 2A, Bel Air, MD 21015Sold
- $383,0002 bd2 ba1.7k sqft902 Macphail Woods Xing APT 2I, Bel Air, MD 21015Sold
- $375,0002 bd2 ba1.7k sqft902 Macphail Woods Xing #1C, Bel Air, MD 21015Sold
- $345,0002 bd2 ba1.4k sqft902 Macphail Woods Xing APT 4J, Bel Air, MD 21015Sold
- $424,9902 bd2 ba1.8k sqft902 Macphail Woods Xing APT 4D, Bel Air, MD 21015Sold
A local agent can set up tours, give advice and negotiate with sellers.
Similar homes
- $350,0003 bd3 ba1.4k sqftNone Available, Bel Air, MD 21015For Sale
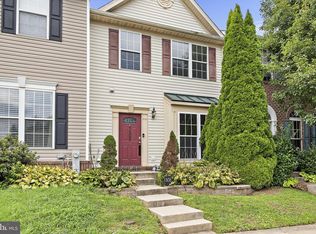
 MLS ID #MDHR2058884, Lee Tessier, EXP Realty, LLC. Bright MLS
 - $367,0003 bd1 ba1.4k sqft2019 S Fountain Green Rd, Bel Air, MD 21015For Sale
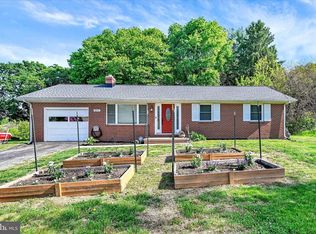 MLS ID #MDHR2058940, Alivia Heath, Compass Home Group, LLC. Bright MLS
 - $350,0003 bd3 ba1.7k sqft1823 Queen Anne Sq, Bel Air, MD 21015For Sale
 MLS ID #MDHR2058886, Denise Kenney, Cummings & Co. Realtors. Bright MLS
 - $319,0003 bd3 ba1.2k sqft2258 N Tollgate Cir, Bel Air, MD 21015For Sale
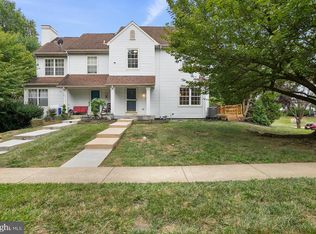 MLS ID #MDHR2058888, Joe Norman, Keller Williams Gateway LLC. Bright MLS
 - $274,9992 bd2 ba1.2k sqft1604 Martha Ct Unit 101, Bel Air, MD 21015For SaleMLS ID #MDHR2057470, Aimee C O'Neill, O'Neill Enterprises Realty. Bright MLS
- $294,9002 bd2 ba1.2k sqft1818 Selvin Dr Unit 301, Abingdon, MD 21015For SaleMLS ID #MDHR2055440, Kenneth Hutchinson, Integrity Real Estate. Bright MLS
- $279,9002 bd2 ba1.3k sqft1603 Martha Ct Unit 402, Bel Air, MD 21015For SaleMLS ID #MDHR2057650, Janet Garinther, Cummings & Co. Realtors. Bright MLS
- $269,9002 bd2 ba1.3k sqft1604 Martha Ct Unit 201, Bel Air, MD 21015For SaleMLS ID #MDHR2055964, Ed Doonan, Samson Properties. Bright MLS
- $249,9003 bd2 ba1.1k sqft1305 Sheridan Pl, Bel Air, MD 21015For SaleMLS ID #MDHR2058688, D Waldera, Keller Williams Gateway LLC. Bright MLS
- $264,9002 bd2 ba1.3k sqft1406 Bonnett Pl Unit 209, Bel Air, MD 21015For SaleMLS ID #MDHR2058062, Lauren Webster, The KW Collective. Bright MLS
- $350,0003 bd3 ba1.8k sqft1701 Beechbank Way, Bel Air, MD 21015For SaleMLS ID #MDHR2058390, Mitch Toland, Redfin Corp. Bright MLS
- $350,0004 bd3 ba1.8k sqft626 Gairloch Pl, Bel Air, MD 21015For SaleMLS ID #MDHR2056722, Kim Taylor, American Premier Realty, LLC. Bright MLS
- $374,0003 bd3 ba2k sqft609 Kildonan Ct, Bel Air, MD 21015For SaleMLS ID #MDHR2055910, Rebecca A Zivkovic, Cummings & Co. Realtors. Bright MLS
- $385,0003 bd3 ba1.6k sqft275 Point To Point Sq, Bel Air, MD 21015For SaleMLS ID #MDHR2058164, Garrey Ashton, Real Broker, LLC. Bright MLS
- $355,0002 bd2 ba1.7k sqft261 Beckenham Cir Unit 402, Bel Air, MD 21014For SaleMLS ID #MDHR2055614, Lana Ophardt, Cummings & Co. Realtors. Bright MLS
- $326,0003 bd2 ba1.1k sqft2021 S Fountain Green Rd, Bel Air, MD 21015For SaleMLS ID #MDHR2057352, Ross Levin, Homewise Realty Services, LLC. Bright MLS
- $420,0003 bd2 ba1.9k sqft303 Cherokee Pl, Bel Air, MD 21015For SaleMLS ID #MDHR2056950, Ryan Hammond, American Premier Realty, LLC. Bright MLS
- $359,9902 bd2 ba1.7k sqft259 Beckenham Cir Unit 404, Bel Air, MD 21014For SaleMLS ID #MDHR2052152, Donald Potter, Boyle & Kahoe Real Estate. Bright MLS
- $379,9903 bd2 ba1.6k sqft110 Chatham Pl, Bel Air, MD 21014For SaleMLS ID #11905741, Vincent Steo, Your Home Sold Guaranteed Realty. My State MLS
- $239,5002 bd2 ba970 sqftBrentwood Condo, Bel Air, MD 21014For SaleMLS ID #MDHR2058670, Steven Warfield, THE WARFIELD REALTY GROUP. Bright MLS
